

411 Redwood Lane, Schaumburg, Illinois 60193
Subdivision > Timbercrest
Sorry, we are updating photos, please update this page in 15 minutes
$440,000
|
Sold
|
|
| Status: | Closed |
| Sqft: | 0 |
| Cost/Sqft: | — |
| Beds: | 5 |
| Baths: | 3 |
| Year Built: | 1975 |
| Property Taxes: | $6,344 |
| Days On Market: | 7100 |
| Lot Size: | 0,00 |
Description
Great neighborhood, location and schools. This custom home sits on peaceful, tranquil & private cul-de-sac location that back to a nature preserve. A spacious 5 bd, 2.1 bath & full basement home with large room sizes and intercom/music system. Spacious master suite with walk in closet and new bath. Extended family room with fireplace. Enjoy the beautiful yard with deck and patio. Quick close OK.
Property Specifics
| Single Family | |
| — | |
| Colonial | |
| 1975 | |
| Full | |
| Aluminum/Vinyl/Steel Siding, Brick | |
| Asphalt | |
| CUSTOM | |
| No | |
| 0 |
| Cook | |
| Timbercrest | |
| 0 / Not Applicable | |
| None | |
| Lake Michigan | |
| Public Sewer | |
| Central Air | |
| Natural Gas | |
| 06525502 | |
| 07282130360000 |
Nearby Schools
| NAME: | DISTRICT: | DISTANCE: | |
|---|---|---|---|
|
Grade School
Everett Dirksen Elementary Schoo |
54 | — | |
|
Middle School
Robert Frost Junior High School |
54 | Not in DB | |
|
High School
Schaumburg High School |
211 | Not in DB | |
Property History
| DATE: | EVENT: | PRICE: | SOURCE: |
|---|---|---|---|
| 7 May, 2008 | Sold | $440,000 | MRED MLS |
| 18 Apr, 2008 | Under contract | $479,350 | MRED MLS |
| — | Last price change | $498,400 | MRED MLS |
| 22 May, 2007 | Listed for sale | $549,950 | MRED MLS |
Sorry, we are updating photos, please update this page in 15 minutes
Room Specifics
All Bedroom Info:
Total Bedrooms: 5
Bedrooms Above Ground: 5
Bedrooms Below Ground: 0
Total Bedrooms: 5
Bedrooms Above Ground: 5
Bedrooms Below Ground: 0
Second Bedroom Info:
Dimensions: —
Location: —Dimensions: —
Floor Type: Carpet
Third Bedroom Info:
Dimensions: —
Location: —Dimensions: —
Floor Type: Carpet
Fourth Bedroom Info:
Dimensions: —
Location: —Dimensions: —
Floor Type: Carpet
Bathroom Info:
Full Bathrooms: 3
Partial Bathrooms: 1Full Bathrooms: 3
Bathroom Amenities: —
Bathroom in Basement: 0
Dining Room Info:
Dimensions: —
Location: —Dimensions: —
Floor Type: Carpet
Kitchen Info:
Dimensions: —
Location: —Dimensions: —
Floor Type: Ceramic Tile
Features: Eating Area-Table Space, Pantry-Closet
Living Room Info:
Dimensions: —
Location: —Dimensions: —
Floor Type: Carpet
Family Room Info:
Dimensions: —
Location: —Dimensions: —
Floor Type: Carpet
Additional Rooms Info:
Rooms: Bedroom 5, Foyer, Gallery, Utility Room-1st Floor
Basement: FullRooms: Bedroom 5, Foyer, Gallery, Utility Room-1st Floor
Other Specifics
| 2 | |
| Concrete Perimeter | |
| Garage | |
| — | |
| — | |
| — | |
| Deck, Patio | |
| Cul-De-Sac, Forest Preserve Adjacent, Irregular Lot, Landscaped, Wooded | |
| 70X156 | |
| Unfinished | |
| Full | |
| — | |
| Range, Microwave, Dishwasher, Refrigerator, Freezer, Washer, Dryer, Disposal | |
| Not in DB | |
| Sidewalks, Street Lights, Street Paved | |
| — | |
| Wood Burning, Gas Log, Gas Starter |
Tax History
| Year | Property Taxes |
|---|---|
| 2008 | $6,344 |
Contact Agent
Nearby Similar Homes
608 Andrew Court, Schaumburg, Illinois 60193

For Sale
$389,900
3 beds / 1.1 baths / 1,386 ft2
Single Family / Built: 1969
6
430 Spruce Drive, Schaumburg, Illinois 60193

For Sale
$525,000
3 beds / 2.0 baths / 1,969 ft2
Single Family / Built: 1965
13
319 Kemah Lane, Schaumburg, Illinois 60193
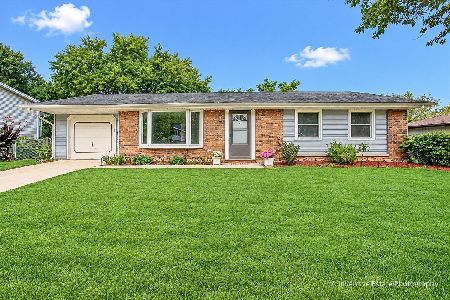
For Sale
$343,000
3 beds / 1.1 baths / 1,140 ft2
Single Family / Built: 1973
20
427 Chopin Court, Schaumburg, Illinois 60193
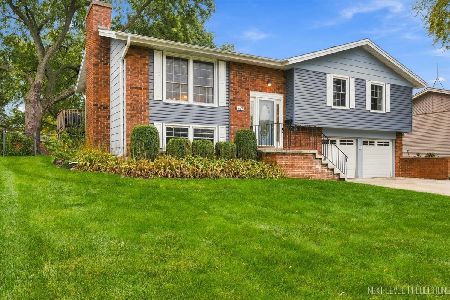
For Sale
$525,000
4 beds / 2.1 baths / 1,470 ft2
Single Family / Built: 1971
13
609 Tilipi Lane, Schaumburg, Illinois 60193
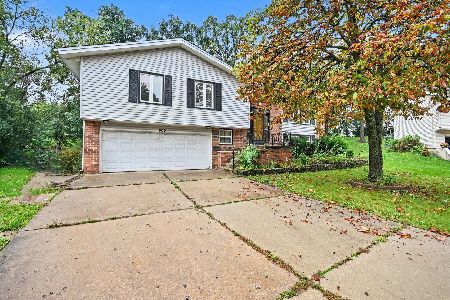
For Sale
$459,000
3 beds / 2.1 baths / 2,216 ft2
Single Family / Built: 1973
27
11 Stonebridge Court, Schaumburg, Illinois 60193
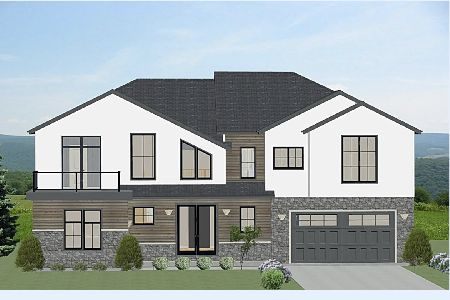
For Sale
$1,599,000
5 beds / 4.1 baths / 5,632 ft2
Single Family / Built: 2024
744
Nearby Sold Comparables
415 Redwood Lane, Schaumburg, Illinois 60193

Sold
$263,000
3 beds / 1.1 baths / 1,869 ft2
Single Family / Built: 1970
2848

514 Juniper Lane, Schaumburg, Illinois 60193
Sold
$151,000
3 beds / 1.0 baths / 1,387 ft2
Single Family / Built: 1971
5445
510 Juniper Lane, Schaumburg, Illinois 60193
Sold
$242,000
4 beds / 3.0 baths / 1,915 ft2
Single Family / Built: 1976
5046
416 Redwood Lane, Schaumburg, Illinois 60193
Sold
$284,000
3 beds / 2.0 baths / 1,319 ft2
Single Family / Built: 1971
3305
412 Redwood Lane, Schaumburg, Illinois 60193

Sold
$475,000
3 beds / 2.0 baths / 1,319 ft2
Single Family / Built: 1970
398
Contact Agent
Listing Provided By
Coldwell Banker Residential Brokerage
