

411 Reuter Drive, Arlington Heights, Illinois 60005
Subdivision > Westgate
Sorry, we are updating photos, please update this page in 15 minutes
$257,500
|
Sold
|
|
| Status: | Closed |
| Sqft: | 1,235 |
| Cost/Sqft: | $242 |
| Beds: | 3 |
| Baths: | 2 |
| Year Built: | 1960 |
| Property Taxes: | $5,545 |
| Days On Market: | 6008 |
| Lot Size: | 0,00 |
Description
Great updtd 3 br 2 ba split lvl w/extra deep 1.5 att gar. Updates include new GE Profile washer/dryer, newer carpeting 05/07, a/c 5 yrs, energy eff windows 05/07, tear-off roof 05/06, Levolor blinds t/o home 04, 8x10 Tuff shed w/galvanized flr 09. Great 5'4" x 5' picture window overlooking beautiful lndscpd yd w/large 22x12 rear deck. Close to shopping, Woodfield, NW Comm Hosp, downtown Arl Hts & Metra station.
Property Specifics
| Single Family | |
| — | |
| Tri-Level | |
| 1960 | |
| Partial | |
| Aluminum/Vinyl/Steel Siding, Brick | |
| Asphalt | |
| — | |
| No | |
| — |
| Cook | |
| Westgate | |
| 0 / Not Applicable | |
| None | |
| Lake Michigan | |
| Public Sewer | |
| Central Air | |
| Natural Gas, Forced Air | |
| 07528884 | |
| 03311120080000 |
Nearby Schools
| NAME: | DISTRICT: | DISTANCE: | |
|---|---|---|---|
|
Grade School
Westgate Elementary School |
25 | — | |
|
Middle School
South Middle School |
25 | Not in DB | |
|
High School
Rolling Meadows High School |
214 | Not in DB | |
Property History
| DATE: | EVENT: | PRICE: | SOURCE: |
|---|---|---|---|
| 23 Mar, 2011 | Sold | $257,500 | MRED MLS |
| 16 Feb, 2011 | Under contract | $299,000 | MRED MLS |
| — | Last price change | $307,000 | MRED MLS |
| 14 May, 2010 | Listed for sale | $349,000 | MRED MLS |
Sorry, we are updating photos, please update this page in 15 minutes
Room Specifics
All Bedroom Info:
Total Bedrooms: 3
Bedrooms Above Ground: 3
Bedrooms Below Ground: 0
Total Bedrooms: 3
Bedrooms Above Ground: 3
Bedrooms Below Ground: 0
Second Bedroom Info:
Dimensions: —
Location: —Dimensions: —
Floor Type: Carpet
Third Bedroom Info:
Dimensions: —
Location: —Dimensions: —
Floor Type: Carpet
Bathroom Info:
Full Bathrooms: 2
Partial Bathrooms: 0Full Bathrooms: 2
Bathroom Amenities: —
Bathroom in Basement: 1
Dining Room Info:
Dimensions: —
Location: —Dimensions: —
Floor Type: Carpet
Kitchen Info:
Dimensions: —
Location: —Dimensions: —
Floor Type: Wood Laminate
Features: Eating Area-Table Space
Laundry Room Info:
Dimensions: —
Location: —Dimensions: —
Floor Type: Vinyl
Living Room Info:
Dimensions: —
Location: —Dimensions: —
Floor Type: Carpet
Family Room Info:
Dimensions: —
Location: —Dimensions: —
Floor Type: Carpet
Additional Rooms Info:
Rooms: No additional rooms
Basement: PartialRooms: No additional rooms
Other Specifics
| 1 | |
| Concrete Perimeter | |
| Garage | |
| — | |
| — | |
| — | |
| — | |
| — | |
| 66X132 | |
| — | |
| None | |
| — | |
| Microwave, Dishwasher, Refrigerator, Washer, Dryer, Disposal | |
| Not in DB | |
| Sidewalks | |
| — | |
| — |
Tax History
| Year | Property Taxes |
|---|---|
| 2011 | $5,545 |
Contact Agent
Nearby Similar Homes
301 Yale Avenue, Arlington Heights, Illinois 60005
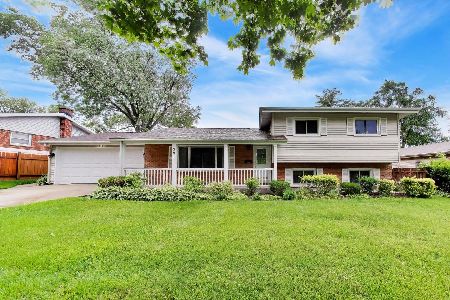
For Sale
$589,000
3 beds / 2.0 baths / 2,365 ft2
Single Family / Built: 1959
47
2203 Kirchoff Road, Rolling Meadows, Illinois 60008
For Sale
$359,900
3 beds / 2.0 baths / 1,300 ft2
Single Family / Built: 1964
94
1105 Grove Street, Arlington Heights, Illinois 60005

For Sale
$559,900
3 beds / 2.0 baths / 1,616 ft2
Single Family / Built: 1961
23
3780 Wilke Road, Rolling Meadows, Illinois 60008
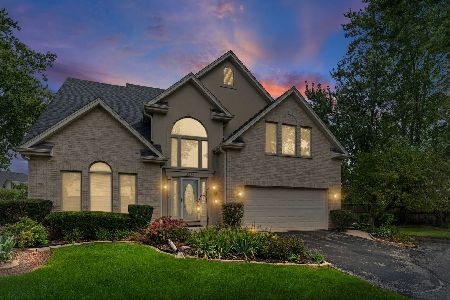
For Sale
$625,000
4 beds / 2.1 baths / 2,486 ft2
Single Family / Built: 1999
30
2106 Grouse Lane, Rolling Meadows, Illinois 60008
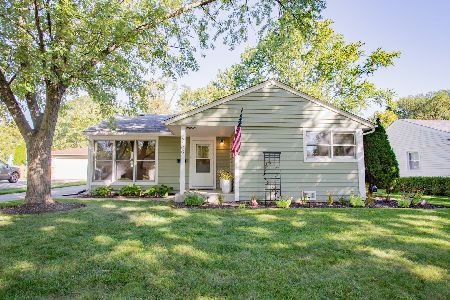
For Sale
$359,999
3 beds / 1.0 baths / 1,100 ft2
Single Family / Built: 1957
17
3920 Wren Court, Rolling Meadows, Illinois 60008
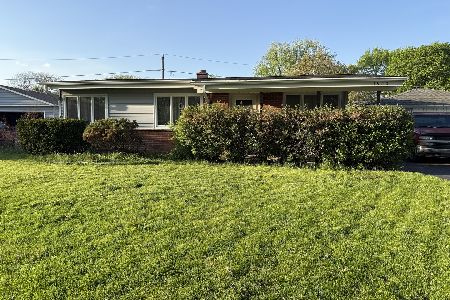
For Sale
$340,000
3 beds / 1.0 baths / 1,080 ft2
Single Family / Built: 1959
183
Nearby Sold Comparables
1605 Grove Street, Arlington Heights, Illinois 60005

Sold
$349,900
3 beds / 2.0 baths / 0 ft2
Single Family / Built: 1961
3027
405 Reuter Drive, Arlington Heights, Illinois 60005
Sold
$649,900
6 beds / 2.1 baths / 0 ft2
Single Family / Built: 2006
4546
405 Reuter Drive, Arlington Heights, Illinois 60005

Sold
$619,900
6 beds / 2.1 baths / 2,714 ft2
Single Family / Built: 2007
2299
1605 Grove Street, Arlington Heights, Illinois 60005
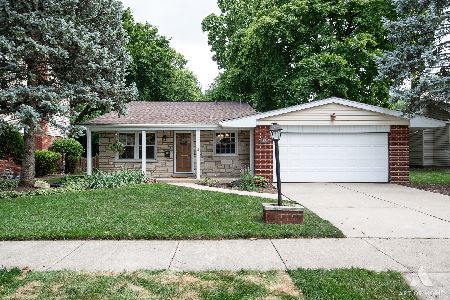
Sold
$449,900
3 beds / 2.0 baths / 0 ft2
Single Family / Built: 1961
824

Contact Agent
Listing Provided By
Baird & Warner
