

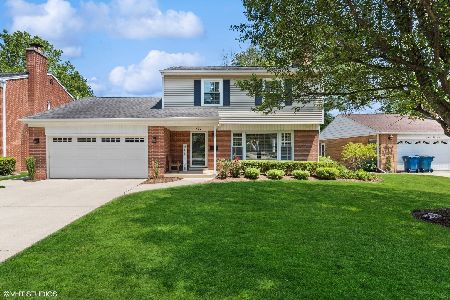
411 See Gwun Avenue, Mount Prospect, Illinois 60056
Subdivision > Country Club
Sorry, we are updating photos, please update this page in 15 minutes
$315,000
|
Sold
|
|
| Status: | Closed |
| Sqft: | 0 |
| Cost/Sqft: | — |
| Beds: | 4 |
| Baths: | 2 |
| Year Built: | 1955 |
| Property Taxes: | $5,615 |
| Days On Market: | 6725 |
| Lot Size: | 0,00 |
Description
Incredible value. Buy Now,Brick Cape Cod w/Tremendous yard in Mount Prospect's Country Club Neighborhood. 1 block to Golf Course. Hardwood Floors. Classic Fireplace. French Doors to Patio and hedged yard. Large BRs with walk in closets on 2nd floor, 1st Floor BR. Enjoy the Nifty decor or update in your own style. Covered entry to garage. Full unfinished basement. Solid home awaits your TLC and updating. Home warranty
Property Specifics
| Single Family | |
| — | |
| Cape Cod | |
| 1955 | |
| Full | |
| Aluminum/Vinyl/Steel Siding, Brick | |
| Asphalt | |
| CUSTOM | |
| No | |
| — |
| Cook | |
| Country Club | |
| 0 / Not Applicable | |
| None | |
| Lake Michigan | |
| Public Sewer | |
| Central Air | |
| Natural Gas, Forced Air | |
| 06925964 | |
| 08114012200000 |
Nearby Schools
| NAME: | DISTRICT: | DISTANCE: | |
|---|---|---|---|
|
Grade School
Lions Park Elementary School |
57 | — | |
|
Middle School
Lincoln Junior High School |
57 | Not in DB | |
|
High School
Prospect High School |
214 | Not in DB | |
Property History
| DATE: | EVENT: | PRICE: | SOURCE: |
|---|---|---|---|
| 16 Dec, 2008 | Sold | $315,000 | MRED MLS |
| 18 Nov, 2008 | Under contract | $399,900 | MRED MLS |
| — | Last price change | $429,900 | MRED MLS |
| 12 Jun, 2008 | Listed for sale | $468,000 | MRED MLS |
Sorry, we are updating photos, please update this page in 15 minutes
Room Specifics
All Bedroom Info:
Total Bedrooms: 4
Bedrooms Above Ground: 4
Bedrooms Below Ground: 0
Total Bedrooms: 4
Bedrooms Above Ground: 4
Bedrooms Below Ground: 0
Second Bedroom Info:
Dimensions: —
Location: —Dimensions: —
Floor Type: Hardwood
Third Bedroom Info:
Dimensions: —
Location: —Dimensions: —
Floor Type: Hardwood
Fourth Bedroom Info:
Dimensions: —
Location: —Dimensions: —
Floor Type: Hardwood
Bathroom Info:
Full Bathrooms: 2
Partial Bathrooms: —Full Bathrooms: 2
Bathroom Amenities: —
Bathroom in Basement: 0
Dining Room Info:
Dimensions: —
Location: —Dimensions: —
Floor Type: Hardwood
Kitchen Info:
Dimensions: —
Location: —Dimensions: —
Floor Type: Vinyl
Features: Eating Area-Table Space
Living Room Info:
Dimensions: —
Location: —Dimensions: —
Floor Type: Hardwood
Additional Rooms Info:
Rooms: —
Basement: FullRooms: —
Other Specifics
| 2 | |
| Concrete Perimeter | |
| Garage | |
| — | |
| — | |
| — | |
| Patio | |
| Landscaped | |
| 80X129 | |
| Unfinished | |
| None | |
| First Floor Bedroom | |
| Range, Refrigerator, Washer, Dryer | |
| Not in DB | |
| Sidewalks, Street Paved | |
| — | |
| Wood Burning |
Tax History
| Year | Property Taxes |
|---|---|
| 2008 | $5,615 |
Contact Agent
Nearby Similar Homes
403 We Go Trail, Mount Prospect, Illinois 60056

For Sale
$1,049,000
3 beds / 2.2 baths / 2,616 ft2
Single Family / Built: 1954
47
412 Wa Pella Avenue, Mount Prospect, Illinois 60056
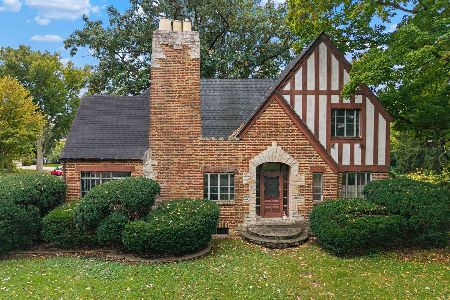
For Sale
$549,000
4 beds / 2.0 baths / 2,572 ft2
Single Family / Built: 1929
20
210 Wa Pella Avenue, Mount Prospect, Illinois 60056
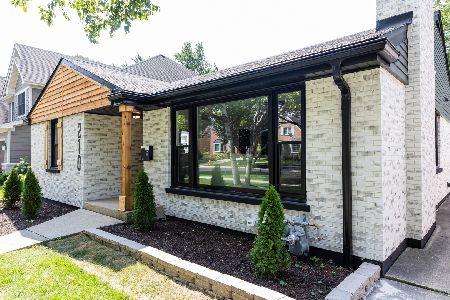
For Sale
$729,900
3 beds / 2.0 baths / 3,000 ft2
Single Family / Built: 1952
26
107 Hi Lusi Avenue, Mount Prospect, Illinois 60056
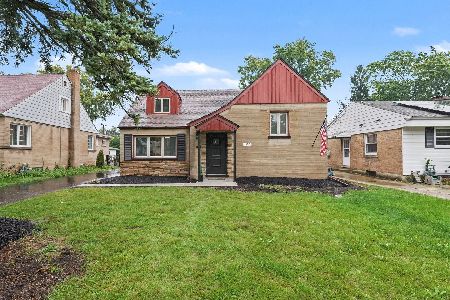
For Sale
$549,900
5 beds / 2.0 baths / 0 ft2
Single Family / Built: 1951
39
617 Glendale Lane, Mount Prospect, Illinois 60056

For Sale
$849,999
4 beds / 2.1 baths / 1,976 ft2
Single Family / Built: 1960
5
1500 Blackhawk Drive, Mount Prospect, Illinois 60056

For Sale
$1,490,000
4 beds / 3.1 baths / 4,058 ft2
Single Family / Built: 1957
127
Nearby Sold Comparables
407 See Gwun Avenue, Mount Prospect, Illinois 60056
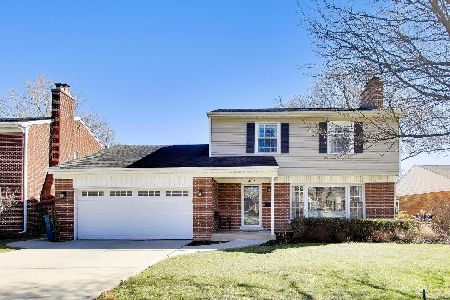
Sold
$675,000
4 beds / 2.1 baths / 1,951 ft2
Single Family / Built: 1954
243
407 See Gwun Avenue, Mount Prospect, Illinois 60056
Sold
$599,000
3 beds / 2.1 baths / 1,900 ft2
Single Family / Built: 1954
1237
410 Na Wa Ta Avenue, Mount Prospect, Illinois 60056

Sold
$499,900
5 beds / 3.0 baths / 2,796 ft2
Single Family / Built: 1954
3965
Contact Agent
Listing Provided By
Prudential Starck, Realtors
