

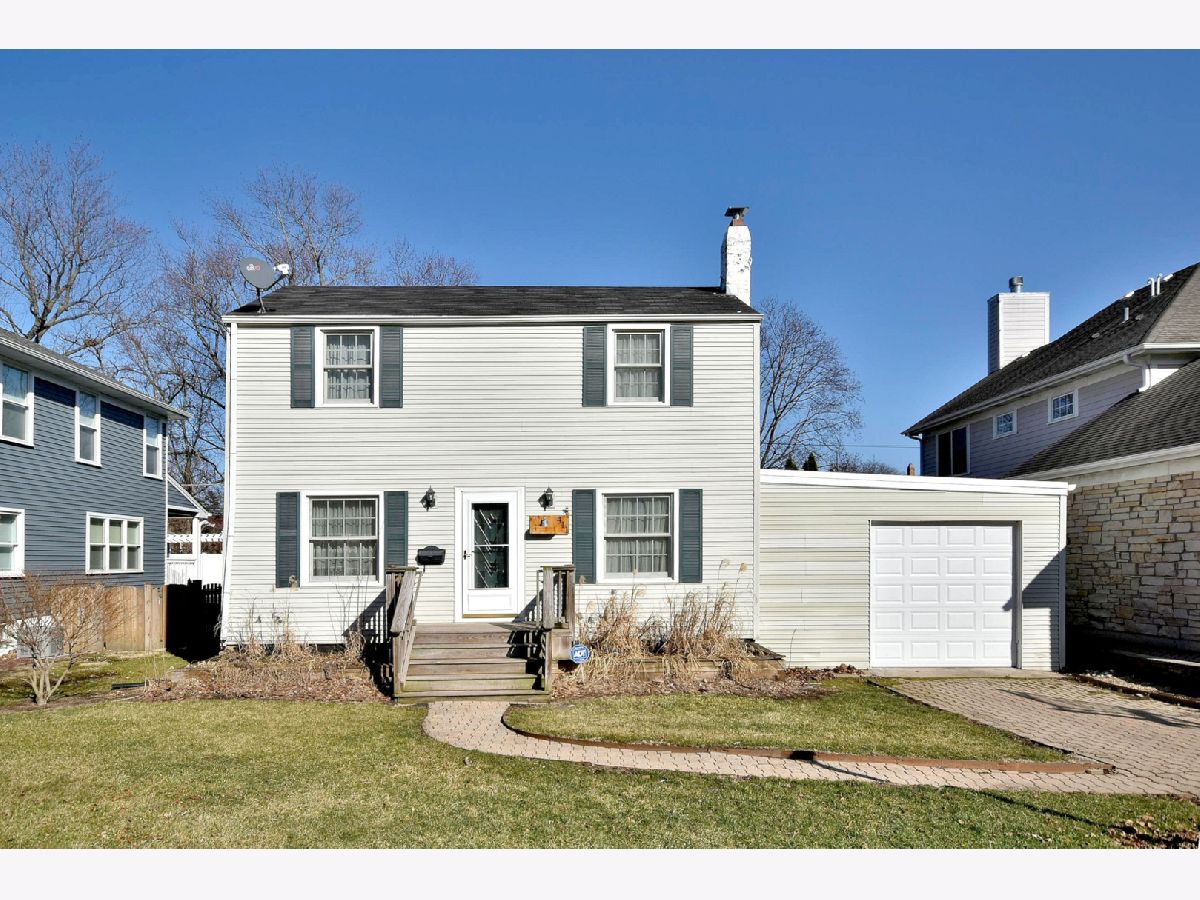
411 Wille Street, Mount Prospect, Illinois 60056


$300,000
|
Sold
|
|
| Status: | Closed |
| Sqft: | 1,874 |
| Cost/Sqft: | $149 |
| Beds: | 3 |
| Baths: | 3 |
| Year Built: | 1944 |
| Property Taxes: | $6,517 |
| Days On Market: | 2050 |
| Lot Size: | 0,16 |
Description
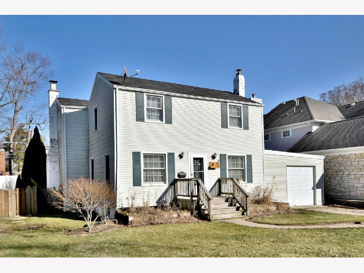
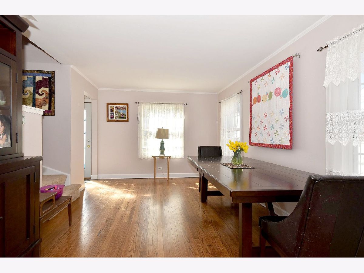
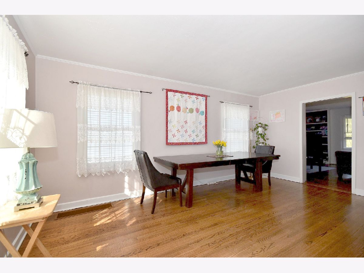
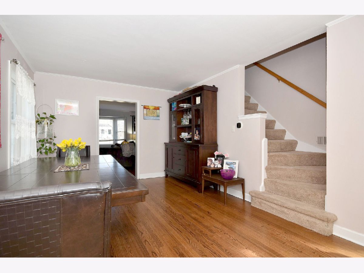
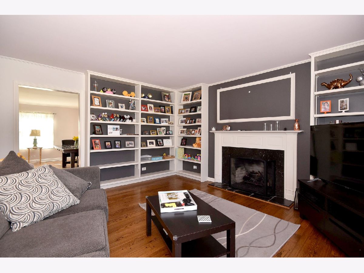
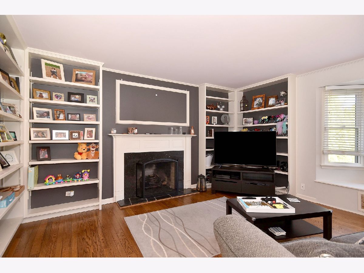
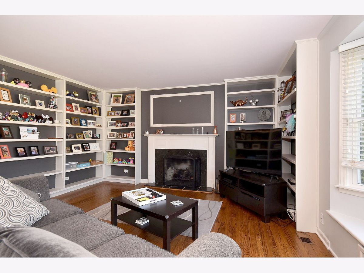
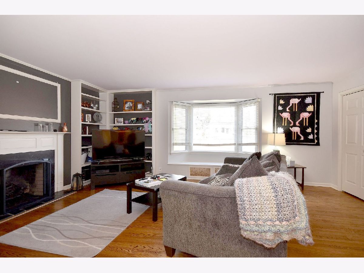
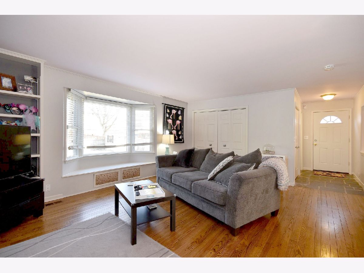
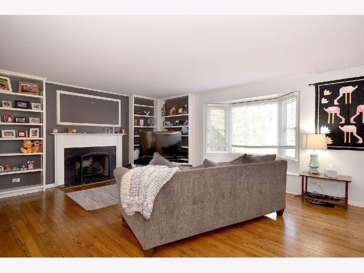
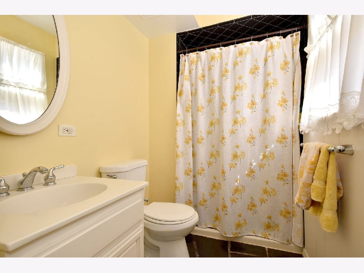
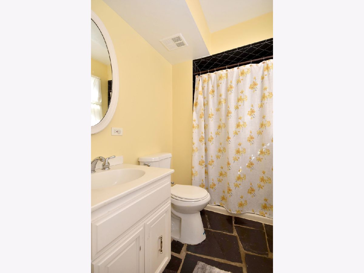
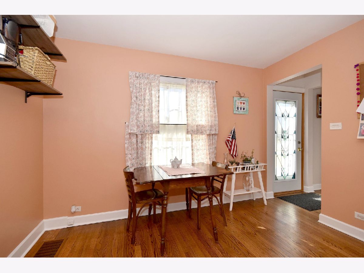
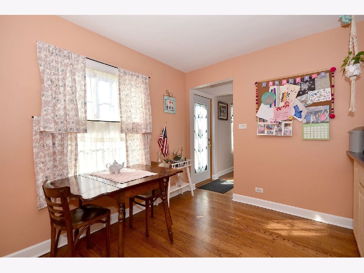
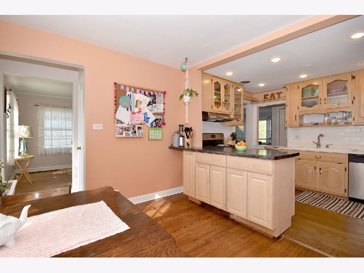
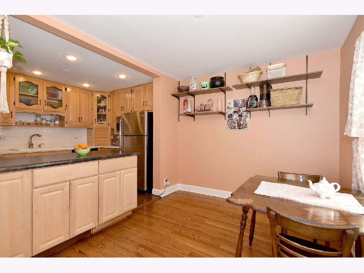
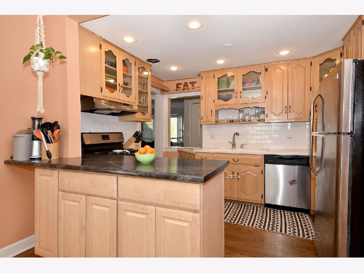
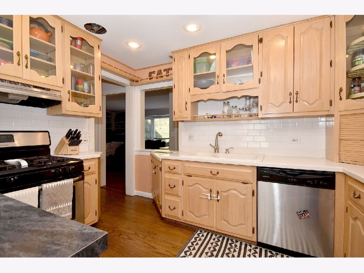
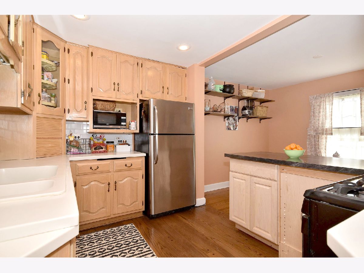
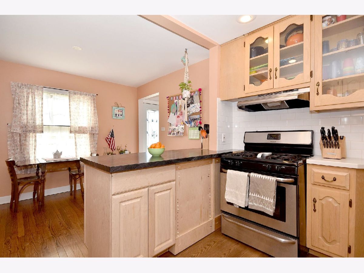
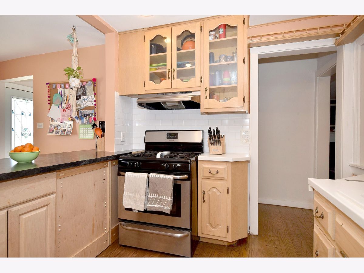
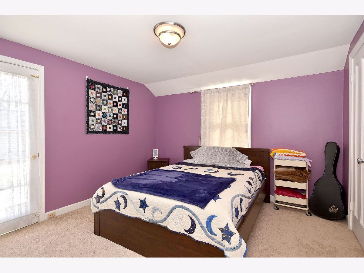
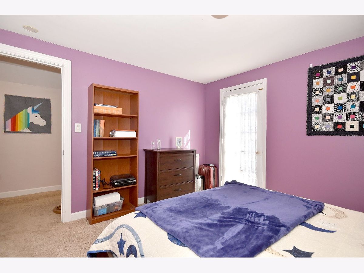
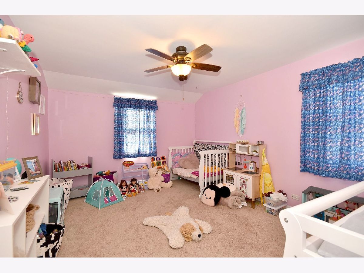
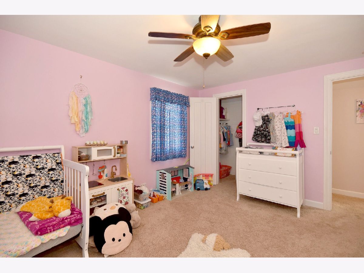
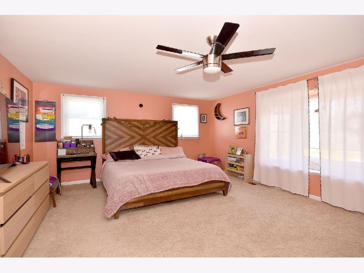
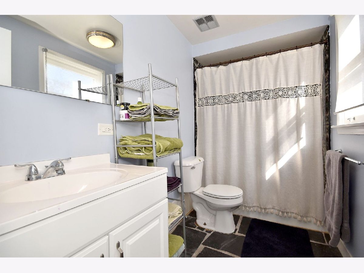
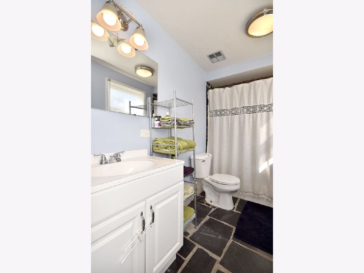
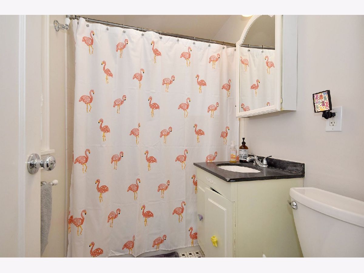
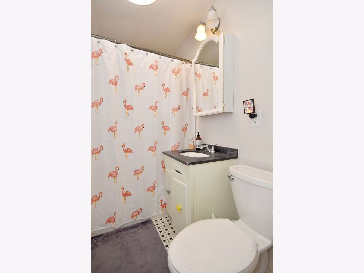
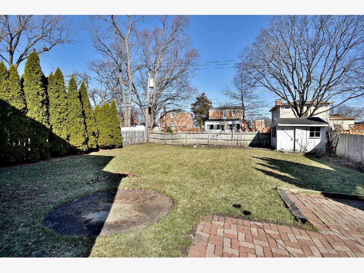
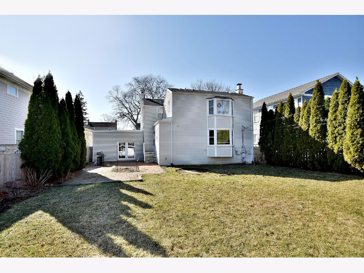
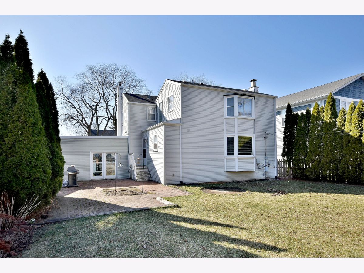
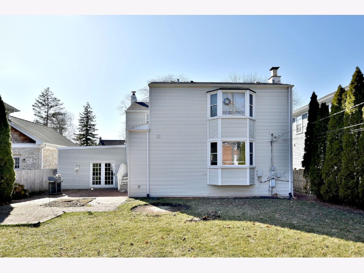
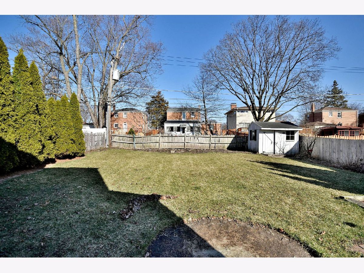
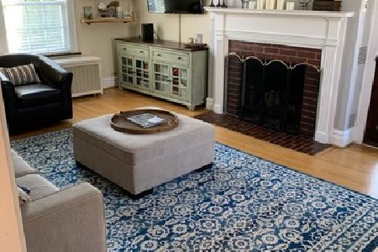
Great Mt Prospect 3 bedroom 3 bathroom with 1st family room overlooking large backyard on 55x134 lot. Adjacent 1 car garage with front driveway. 1st floor has hardwood flooring, full bathroom, eat-in kitchen with stainless steel appliances, dining room, and large family room with gas fireplace. Three 2nd floor bedrooms with 2 full bathrooms. Wonderful location close to Metra Train station & downtown Mt Prospect. Blocks to several parks, Fairview Elementary and highly ranked Prospect High School.
Property Specifics
| Single Family | |
| — | |
| Colonial | |
| 1944 | |
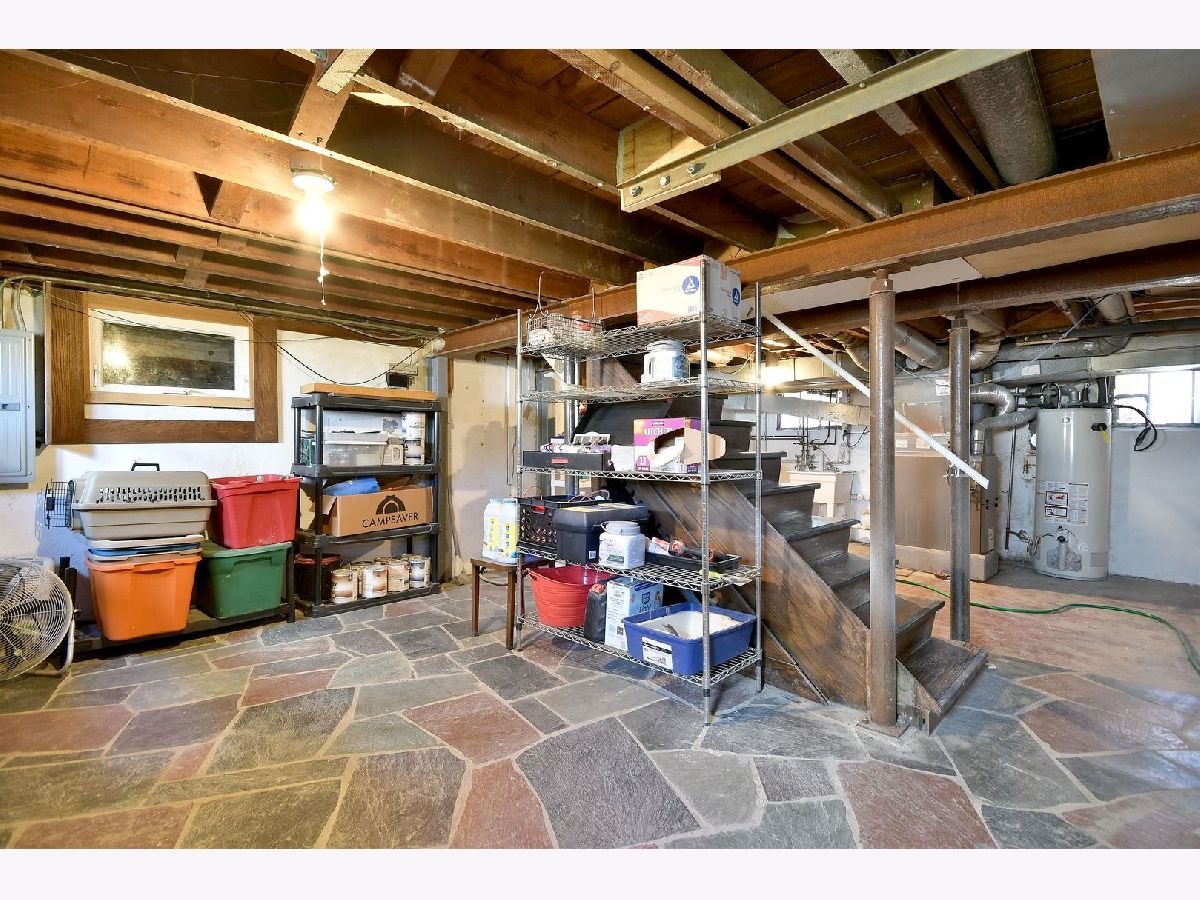
| Full | |
| Vinyl Siding, Frame | |
| Asphalt | |
| 2 STORY | |
| No | |
| 0.16 |
| Cook | |
| — | |
| 0 / Not Applicable | |
| None | |
| Lake Michigan | |
| Public Sewer | |
| Central Air | |
| Natural Gas, Forced Air | |
| 11029080 | |
| 03341310060000 |
Nearby Schools
| NAME: | DISTRICT: | DISTANCE: | |
|---|---|---|---|
|
Grade School
Fairview Elementary School |
57 | — | |
|
Middle School
Lincoln Junior High School |
57 | Not in DB | |
|
High School
Prospect High School |
214 | Not in DB | |
Property History
| DATE: | EVENT: | PRICE: | SOURCE: |
|---|---|---|---|
| 29 Jan, 2013 | Sold | $225,000 | MRED MLS |
| 26 Nov, 2012 | Under contract | $214,900 | MRED MLS |
| — | Last price change | $219,900 | MRED MLS |
| 22 Oct, 2012 | Listed for sale | $214,900 | MRED MLS |
| 25 May, 2021 | Sold | $300,000 | MRED MLS |
| 5 Apr, 2021 | Under contract | $279,900 | MRED MLS |
| 22 Mar, 2021 | Listed for sale | $279,900 | MRED MLS |
| 18 May, 2021 | Sold | $305,000 | MRED MLS |
| 17 Apr, 2021 | Under contract | $304,900 | MRED MLS |
| 5 Apr, 2021 | Listed for sale | $304,900 | MRED MLS |
Room Specifics
All Bedroom Info:
Total Bedrooms: 3
Bedrooms Above Ground: 3
Bedrooms Below Ground: 0
Total Bedrooms: 3
Bedrooms Above Ground: 3
Bedrooms Below Ground: 0
Second Bedroom Info:
Dimensions: —
Location: —Dimensions: —
Floor Type: Carpet
Third Bedroom Info:
Dimensions: —
Location: —Dimensions: —
Floor Type: Carpet
Bathroom Info:
Full Bathrooms: 3
Partial Bathrooms: 0Full Bathrooms: 3
Bathroom Amenities: —
Bathroom in Basement: 0
Dining Room Info:
Dimensions: —
Location: —Dimensions: —
Floor Type: Hardwood
Kitchen Info:
Dimensions: —
Location: —Dimensions: —
Floor Type: Hardwood
Features: Eating Area-Table Space
Living Room Info:
Dimensions: —
Location: —Dimensions: —
Floor Type: Hardwood
Family Room Info:
Dimensions: —
Location: —Dimensions: —
Floor Type: Hardwood
Additional Rooms Info:
Rooms: No additional rooms
Basement: FullRooms: No additional rooms
Other Specifics
| 1 | |
| Concrete Perimeter | |
| Garage | |
| — | |
| — | |
| — | |
| Brick Paver Patio | |
| — | |
| 55X135 | |
| — | |
| None | |
| Hardwood Floors | |
| Range, Dishwasher, Refrigerator, Washer, Dryer | |
| Not in DB | |
| Park, Sidewalks, Street Lights, Street Paved | |
| — | |
| Gas Log |
Tax History
| Year | Property Taxes |
|---|---|
| 2013 | $6,188 |
| 2021 | $6,517 |
| 2021 | $5,160 |
Contact Agent
Nearby Similar Homes
520 Eastwood Avenue, Mount Prospect, Illinois 60056
For Sale
$440,000
4 beds / 2.0 baths / 1,416 ft2
Single Family / Built: 1949
16
202 Prospect Manor Avenue, Mount Prospect, Illinois 60056
For Sale
$624,900
3 beds / 3.0 baths / 1,724 ft2
Single Family / Built: 1953
31
217 Owen Street, Mount Prospect, Illinois 60056
For Sale
$559,000
2 beds / 2.0 baths / 1,148 ft2
Single Family / Built: 1954
4
214 William Street, Mount Prospect, Illinois 60056
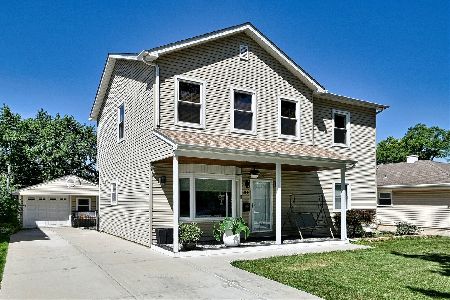
For Sale
$649,900
4 beds / 3.0 baths / 1,744 ft2
Single Family / Built: —
80
10 School Street, Mount Prospect, Illinois 60056
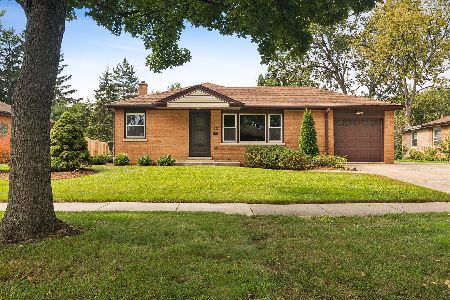
For Sale
$450,000
3 beds / 1.0 baths / 1,246 ft2
Single Family / Built: 1955
30
13 School Street, Mount Prospect, Illinois 60056
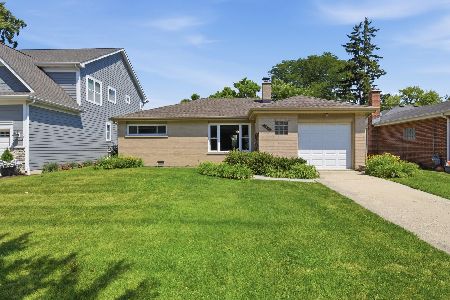
For Sale
$379,000
2 beds / 1.0 baths / 1,086 ft2
Single Family / Built: 1954
80
Nearby Sold Comparables
411 Wille Street, Mount Prospect, Illinois 60056

Sold
$214,900
3 beds / 3.0 baths / 1,874 ft2
Single Family / Built: 1944
5123
411 Wille Street, Mount Prospect, Illinois 60056
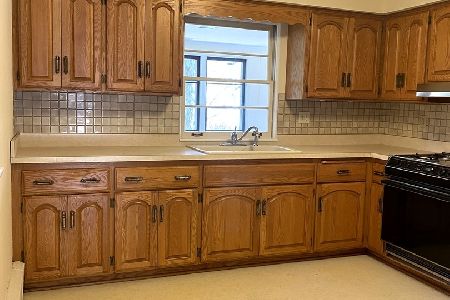
Sold
$304,900
2 beds / 1.1 baths / 976 ft2
Single Family / Built: 1954
2036
413 Wille Street, Mount Prospect, Illinois 60056
Sold
$156,800
2 beds / 1.0 baths / 1,026 ft2
Single Family / Built: —
5148
415 Wille Street, Mount Prospect, Illinois 60056
Sold
$349,000
2 beds / 1.1 baths / 1,239 ft2
Single Family / Built: 1929
2061
407 Wille Street, Mount Prospect, Illinois 60056
Sold
$329,000
3 beds / 1.1 baths / 0 ft2
Single Family / Built: 1945
6682
417 Wille Street, Mount Prospect, Illinois 60056
Sold
$284,900
4 beds / 1.1 baths / 1,380 ft2
Single Family / Built: 1943
4066
Contact Agent
Listing Provided By
Coldwell Banker Realty
