

4112 81st Place, Ashburn, Chicago, Illinois 60652
Sorry, we are updating photos, please update this page in 15 minutes
$216,000
|
Sold
|
|
| Status: | Closed |
| Sqft: | 1,025 |
| Cost/Sqft: | $215 |
| Beds: | 3 |
| Baths: | 2 |
| Year Built: | 1953 |
| Property Taxes: | $2,518 |
| Days On Market: | 2583 |
| Lot Size: | 0,11 |
Description
THIS IS A MUST SEE!!!!!! Move Right In!!!!!! Great Brick 4 Bedroom 2 Full Bath,With A Concrete Side Drive Leading To a 1-1/2 Car Garage. Beautiful Enclosed Sun Room Overlooking An Above Ground 18 Ft. Round Pool With A Cute Clean Yard And Fenced All Around. Beautifully Maintained Ashburn Home Features Hardwood Floors Throughout Main Level. Kitchen/Dining Room Has Granite Counters, Newer Cabinets,And Room For A full Size Table. Central Air, Can Lighting in Kitchen And Basement. Finished Full Basement With Pine Wood, W/Full updated Bath, Laundry Room, Bedroom and A Computer Room. All Appliances Stay
Property Specifics
| Single Family | |
| — | |
| Bungalow | |
| 1953 | |
| Full | |
| Brick | |
| Asphalt | |
| — | |
| No | |
| 0.11 |
| Cook | |
| — | |
| — / Not Applicable | |
| None | |
| Lake Michigan | |
| Public Sewer | |
| Central Air | |
| Natural Gas | |
| 10546386 | |
| 19342090370000 |
Property History
| DATE: | EVENT: | PRICE: | SOURCE: |
|---|---|---|---|
| 22 Apr, 2020 | Sold | $216,000 | MRED MLS |
| 4 Feb, 2020 | Under contract | $219,900 | MRED MLS |
| — | Last price change | $224,900 | MRED MLS |
| 12 Oct, 2019 | Listed for sale | $224,900 | MRED MLS |
Sorry, we are updating photos, please update this page in 15 minutes
Room Specifics
All Bedroom Info:
Total Bedrooms: 4
Bedrooms Above Ground: 3
Bedrooms Below Ground: 1
Total Bedrooms: 4
Bedrooms Above Ground: 3
Bedrooms Below Ground: 1
Second Bedroom Info:
Dimensions: —
Location: —Dimensions: —
Floor Type: Hardwood
Third Bedroom Info:
Dimensions: —
Location: —Dimensions: —
Floor Type: Hardwood
Fourth Bedroom Info:
Dimensions: —
Location: —Dimensions: —
Floor Type: Vinyl
Bathroom Info:
Full Bathrooms: 2
Partial Bathrooms: 0Full Bathrooms: 2
Bathroom Amenities: —
Bathroom in Basement: 1
Dining Room Info:
Dimensions: —
Location: —Dimensions: —
Floor Type: Hardwood
Kitchen Info:
Dimensions: —
Location: —Dimensions: —
Floor Type: Hardwood
Laundry Room Info:
Dimensions: —
Location: —Dimensions: —
Floor Type: Vinyl
Living Room Info:
Dimensions: —
Location: —Dimensions: —
Floor Type: Hardwood
Family Room Info:
Dimensions: —
Location: —Dimensions: —
Floor Type: Hardwood
Additional Rooms Info:
Rooms: Screened Porch, Study
Basement: FullRooms: Screened Porch, Study
Other Specifics
| 1.5 | |
| Concrete Perimeter | |
| Garage | |
| — | |
| — | |
| — | |
| — | |
| — | |
| 4620 | |
| Pull Down Stair | |
| None | |
| — | |
| Range, Microwave, Dishwasher, Refrigerator, Washer, Dryer | |
| Not in DB | |
| Park, Curbs, Sidewalks, Street Lights, Street Paved | |
| — | |
| — |
Tax History
| Year | Property Taxes |
|---|---|
| 2020 | $2,518 |
Contact Agent
Nearby Similar Homes
4034 81st Street, Chicago, Illinois 60652
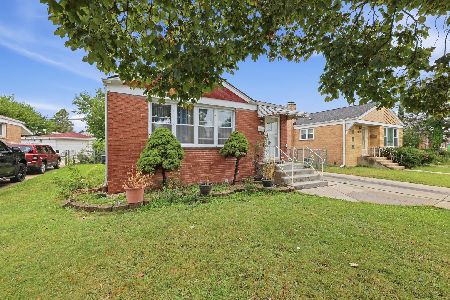
For Sale
$309,900
3 beds / 2.0 baths / 1,320 ft2
Single Family / Built: 1960
9
4051 80th Place, Chicago, Illinois 60652
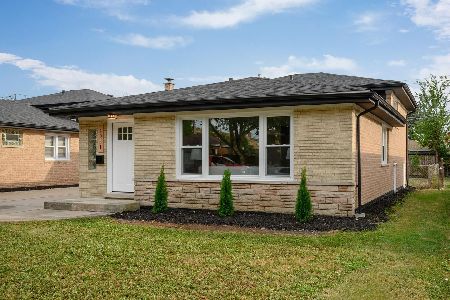
For Sale
$409,900
3 beds / 2.1 baths / 2,100 ft2
Single Family / Built: 1963
51
7954 Kedvale Avenue, Chicago, Illinois 60652
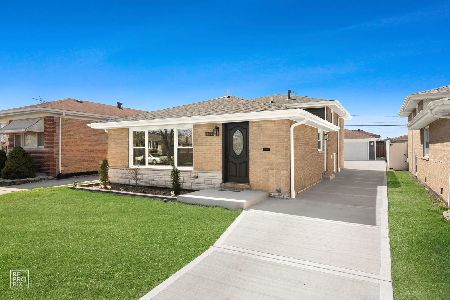
For Sale
$419,900
4 beds / 2.0 baths / 1,900 ft2
Single Family / Built: 1965
204
4150 83rd Street, Chicago, Illinois 60652
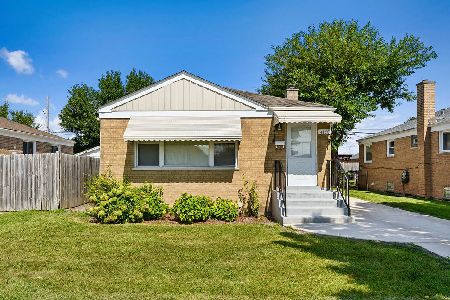
For Sale
$330,000
2 beds / 2.0 baths / 1,954 ft2
Single Family / Built: 1954
31
4205 82nd Place, Chicago, Illinois 60652
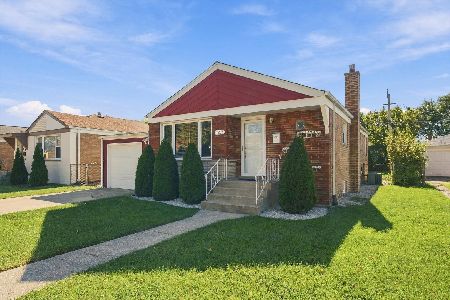
For Sale
$368,000
3 beds / 2.0 baths / 1,025 ft2
Single Family / Built: 1958
14
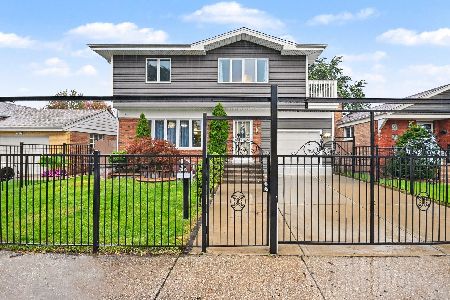
Nearby Sold Comparables
4108 81st Place, Chicago, Illinois 60652

Sold
$179,900
3 beds / 1.0 baths / 1,100 ft2
Single Family / Built: 1953
4182
4055 81st Street, Chicago, Illinois 60652
Sold
$114,000
2 beds / 2.0 baths / 888 ft2
Single Family / Built: 1953
4426

4063 81 Street, Chicago, Illinois 60652
Sold
$149,900
2 beds / 1.0 baths / 0 ft2
Single Family / Built: 1956
6404
Contact Agent
Listing Provided By
Chicagoland Brokers, Inc
