

4112 Crestline Street, Ashburn, Chicago, Illinois 60652
Subdivision > Crestline
Sorry, we are updating photos, please update this page in 15 minutes
$170,000
|
Sold
|
|
| Status: | Closed |
| Sqft: | 1,025 |
| Cost/Sqft: | $170 |
| Beds: | 5 |
| Baths: | 2 |
| Year Built: | 1956 |
| Property Taxes: | $2,809 |
| Days On Market: | 5383 |
| Lot Size: | 0,11 |
Description
SUPER ATTRACTIVE COMPLETELY RENOVATED 5 BEDROOM,2 BATHS,2 KITCHENS BRICK RAISED RANCH.HARDWOOD FLOORS THROUGHOUT. GRANITE COUNTER TOPS & STAINLESS STEEL APPLIANCES.FULL FINISHED WALKOUT BASEMENT WITH EXTRA LIVING ACCOMMODATION.FAMILY ROOM WITH BAR.NICE FENCED BACK YARD. CONCRETE SIDE DRIVEWAY.THIS IS A PERFECT HOME READY TO MOVE IN. PRE-APPROVED BUYERS PLEASE.AGENT OWNED.
Property Specifics
| Single Family | |
| — | |
| Ranch | |
| 1956 | |
| Full, Walkout | |
| Brick | |
| Asphalt | |
| — | |
| No | |
| 0.11 |
| Cook | |
| Crestline | |
| 0 / Not Applicable | |
| None | |
| Lake Michigan, Public | |
| Public Sewer | |
| Central Air | |
| Natural Gas, Forced Air | |
| 07988587 | |
| 19342100350000 |
Property History
| DATE: | EVENT: | PRICE: | SOURCE: |
|---|---|---|---|
| 27 Sep, 2011 | Sold | $77,000 | MRED MLS |
| 8 Sep, 2011 | Under contract | $77,000 | MRED MLS |
| 1 Sep, 2011 | Listed for sale | $77,000 | MRED MLS |
| 13 Apr, 2012 | Sold | $170,000 | MRED MLS |
| 15 Feb, 2012 | Under contract | $174,700 | MRED MLS |
| — | Last price change | $174,800 | MRED MLS |
| 3 Feb, 2012 | Listed for sale | $174,900 | MRED MLS |
| 25 Jul, 2018 | Sold | $225,000 | MRED MLS |
| 1 Jun, 2018 | Under contract | $220,000 | MRED MLS |
| — | Last price change | $229,900 | MRED MLS |
| 29 Apr, 2018 | Listed for sale | $229,900 | MRED MLS |
Sorry, we are updating photos, please update this page in 15 minutes
Room Specifics
All Bedroom Info:
Total Bedrooms: 5
Bedrooms Above Ground: 5
Bedrooms Below Ground: 0
Total Bedrooms: 5
Bedrooms Above Ground: 5
Bedrooms Below Ground: 0
Second Bedroom Info:
Dimensions: —
Location: —Dimensions: —
Floor Type: Hardwood
Third Bedroom Info:
Dimensions: —
Location: —Dimensions: —
Floor Type: Hardwood
Fourth Bedroom Info:
Dimensions: —
Location: —Dimensions: —
Floor Type: Ceramic Tile
Bathroom Info:
Full Bathrooms: 2
Partial Bathrooms: 0Full Bathrooms: 2
Bathroom Amenities: —
Bathroom in Basement: 1
Dining Room Info:
Dimensions: —
Location: —Dimensions: —
Floor Type: Ceramic Tile
Kitchen Info:
Dimensions: —
Location: —Dimensions: —
Floor Type: Ceramic Tile
Laundry Room Info:
Dimensions: —
Location: —Dimensions: —
Floor Type: Ceramic Tile
Living Room Info:
Dimensions: —
Location: —Dimensions: —
Floor Type: Hardwood
Family Room Info:
Dimensions: —
Location: —Dimensions: —
Floor Type: Ceramic Tile
Additional Rooms Info:
Rooms: Kitchen, Bedroom 5, Utility Room-Lower Level
Basement: Full, WalkoutRooms: Kitchen, Bedroom 5, Utility Room-Lower Level
Other Specifics
| 1 | |
| Concrete Perimeter | |
| Garage | |
| — | |
| — | |
| — | |
| — | |
| — | |
| 40X100 | |
| — | |
| None | |
| Bar-Dry, Hardwood Floors, In-Law Arrangement, First Floor Full Bath | |
| — | |
| Not in DB | |
| — | |
| — | |
| Electric |
Tax History
| Year | Property Taxes |
|---|---|
| 2011 | $2,809 |
| 2018 | $2,455 |
Contact Agent
Nearby Similar Homes
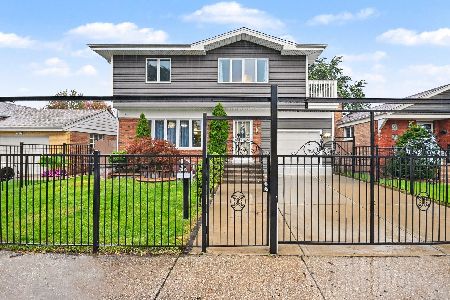
4034 81st Street, Chicago, Illinois 60652
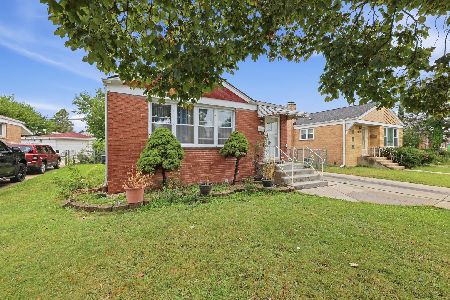
For Sale
$309,900
3 beds / 2.0 baths / 1,320 ft2
Single Family / Built: 1960
1
4051 80th Place, Chicago, Illinois 60652
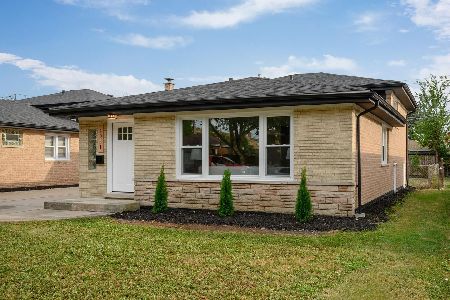
For Sale
$414,900
3 beds / 2.1 baths / 2,100 ft2
Single Family / Built: 1963
43
4150 83rd Street, Chicago, Illinois 60652
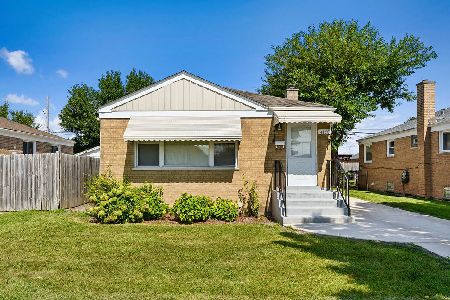
For Sale
$330,000
2 beds / 2.0 baths / 1,954 ft2
Single Family / Built: 1954
23
4205 82nd Place, Chicago, Illinois 60652
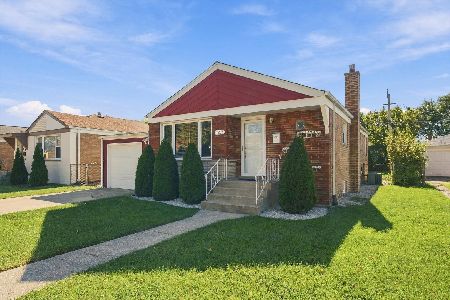
For Sale
$368,000
3 beds / 2.0 baths / 1,025 ft2
Single Family / Built: 1958
6
7954 Kedvale Avenue, Chicago, Illinois 60652
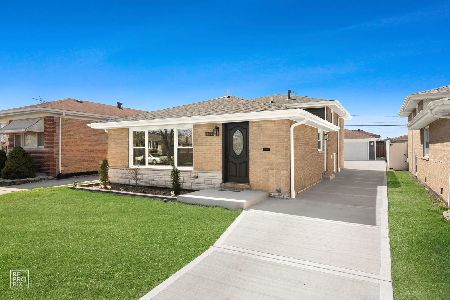
For Sale
$419,900
4 beds / 2.0 baths / 1,900 ft2
Single Family / Built: 1965
196
Nearby Sold Comparables
4112 Crestline Street, Chicago, Illinois 60652

Sold
$77,000
3 beds / 1.0 baths / 1,025 ft2
Single Family / Built: 1953
5538
4112 Crestline Street, Chicago, Illinois 60652
Sold
$220,000
3 beds / 2.0 baths / 1,025 ft2
Single Family / Built: 1953
3106
4113 81st Place, Chicago, Illinois 60652
Sold
$158,000
4 beds / 1.1 baths / 0 ft2
Single Family / Built: 1953
3853
4117 81 Place, Chicago, Illinois 60652
Sold
$229,872
3 beds / 1.0 baths / 865 ft2
Single Family / Built: 1958
7256
4117 81 Place, Chicago, Illinois 60652
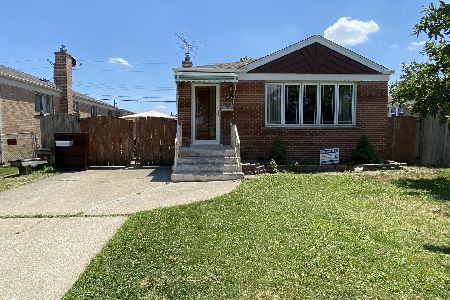
Sold
$204,900
3 beds / 1.0 baths / 1,117 ft2
Single Family / Built: 1958
1585

Contact Agent
Listing Provided By
Pro 1 Realty Inc
