

4115 Lake Avenue, Glenview, Illinois 60025
$1,550,000
|
Sold
|
|
| Status: | Closed |
| Sqft: | 5,749 |
| Cost/Sqft: | $365 |
| Beds: | 5 |
| Baths: | 5 |
| Year Built: | 2001 |
| Property Taxes: | $19,490 |
| Days On Market: | 3126 |
| Lot Size: | 1,95 |
Description
Stunning Private Estate! Magnificent private home set back on 2 acres. Custom 5 bed, 4.5 bath stone home. Exquisite finishes include grand staircase, hardwood fls, striking ceilings, 4 fireplaces, arched doorways & crown moldings. Formal living rm w/carved fireplace. Elegant dining rm. Library w/rich wood walls, fireplace & office. 1st floor master suite w/huge walk-in closet, lux master bath, separate shower, Jacuzzi waterfall tub & bidet. Large chef's kitchen w/custom cabinets, high-end SS appliances, island & walk-in pantry. Spacious family rm w/stone fireplace, opens into kitchen. Atrium has stone floors, wood ceiling and views of the large yard. 2nd floor has 3 beds, 2 baths & 2nd laundry. English walk-out LL has large rec rm w/fireplace, game room, wet bar, wine cellar & 5th bed w/steam. Home has 3 car garage, 1st fl laundry, 3 HVAC zones, 2 butler's pantries, shaker roof, 2 patios, pro landscaped w/pond. Close to highways, schools, shopping.
Property Specifics
| Single Family | |
| — | |
| Traditional | |
| 2001 | |
| Full,English | |
| — | |
| No | |
| 1.95 |
| Cook | |
| — | |
| 0 / Not Applicable | |
| None | |
| Lake Michigan,Public | |
| Public Sewer | |
| 09899682 | |
| 04294000460000 |
Nearby Schools
| NAME: | DISTRICT: | DISTANCE: | |
|---|---|---|---|
|
Grade School
Westbrook Elementary School |
34 | — | |
|
Middle School
Attea Middle School |
34 | Not in DB | |
|
High School
Glenbrook South High School |
225 | Not in DB | |
|
Alternate Elementary School
Glen Grove Elementary School |
— | Not in DB | |
Property History
| DATE: | EVENT: | PRICE: | SOURCE: |
|---|---|---|---|
| 31 May, 2019 | Sold | $1,550,000 | MRED MLS |
| 3 May, 2019 | Under contract | $2,100,000 | MRED MLS |
| 30 Mar, 2018 | Listed for sale | $2,100,000 | MRED MLS |
Room Specifics
Total Bedrooms: 5
Bedrooms Above Ground: 5
Bedrooms Below Ground: 0
Dimensions: —
Floor Type: Hardwood
Dimensions: —
Floor Type: Hardwood
Dimensions: —
Floor Type: Hardwood
Dimensions: —
Floor Type: —
Full Bathrooms: 5
Bathroom Amenities: Whirlpool,Separate Shower,Steam Shower,Double Sink,Bidet,Full Body Spray Shower
Bathroom in Basement: 1
Rooms: Bedroom 5,Library,Recreation Room,Foyer,Storage,Office,Atrium,Game Room,Utility Room-Lower Level,Walk In Closet
Basement Description: Partially Finished,Exterior Access
Other Specifics
| 3 | |
| Concrete Perimeter | |
| Asphalt | |
| Patio, Brick Paver Patio, Storms/Screens, Outdoor Grill | |
| Fenced Yard,Landscaped,Pond(s) | |
| 183X589X148X669 | |
| Pull Down Stair | |
| Full | |
| Vaulted/Cathedral Ceilings, Bar-Wet, Hardwood Floors, First Floor Bedroom, First Floor Laundry, First Floor Full Bath | |
| Range, Microwave, Dishwasher, High End Refrigerator, Bar Fridge, Freezer, Washer, Dryer, Disposal, Indoor Grill, Stainless Steel Appliance(s), Wine Refrigerator | |
| Not in DB | |
| — | |
| — | |
| — | |
| Wood Burning, Gas Log, Gas Starter |
Tax History
| Year | Property Taxes |
|---|---|
| 2019 | $19,490 |
Contact Agent
Nearby Similar Homes

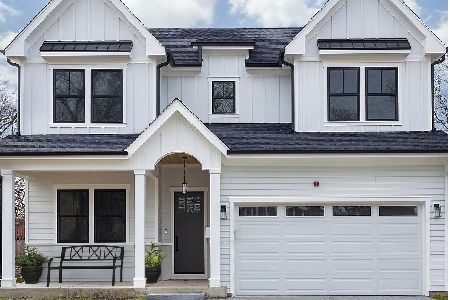
Nearby Sold Comparables
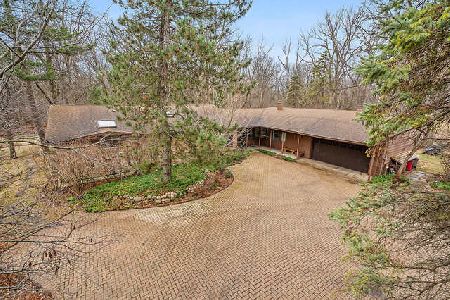

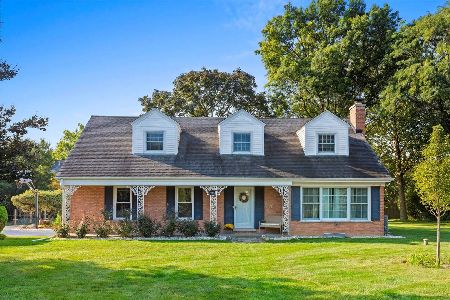
Contact Agent
Listing Provided By
@properties
