

3822 Knight Street, Glenview, Illinois 60025


$770,000
|
For Sale
|
|
| Status: | Active |
| Sqft: | 2,692 |
| Cost/Sqft: | $286 |
| Beds: | 5 |
| Baths: | 3 |
| Year Built: | 1965 |
| Property Taxes: | $11,311 |
| Lot Size: | 0,24 |
Description
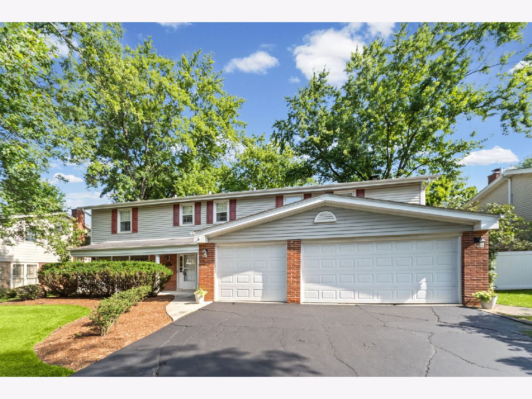
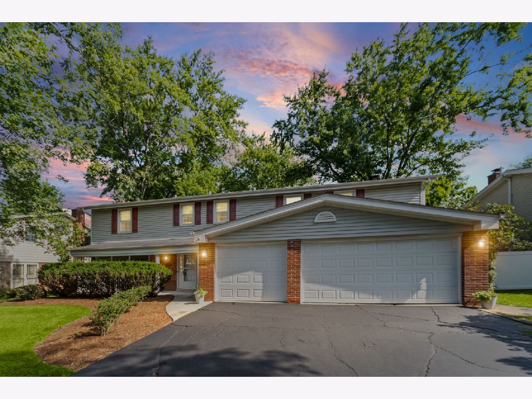
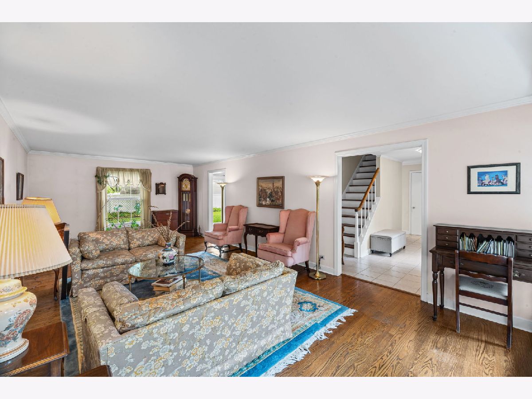
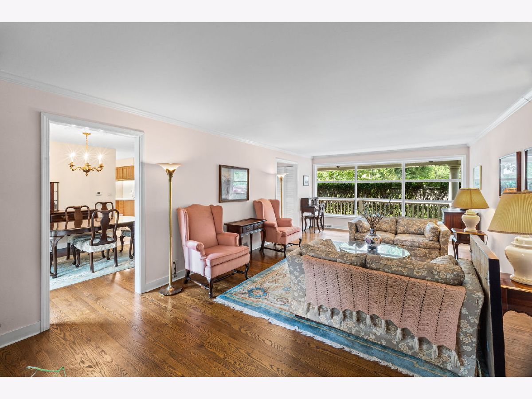
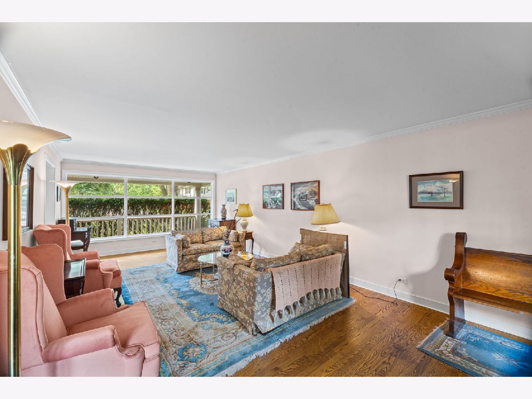
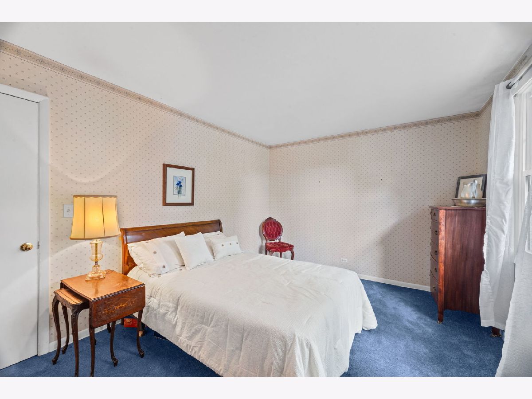
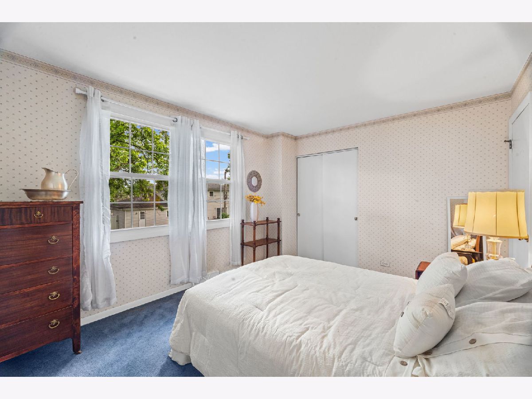
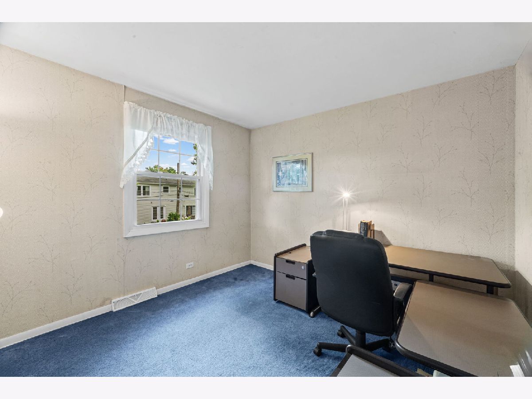
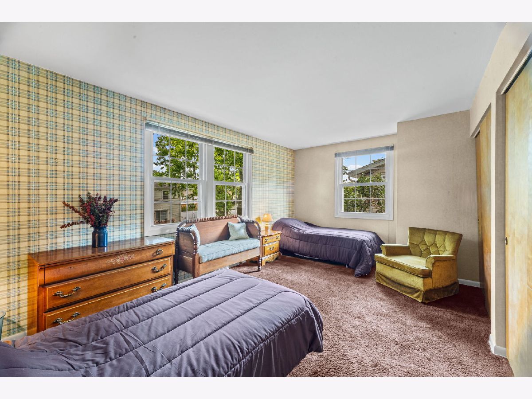
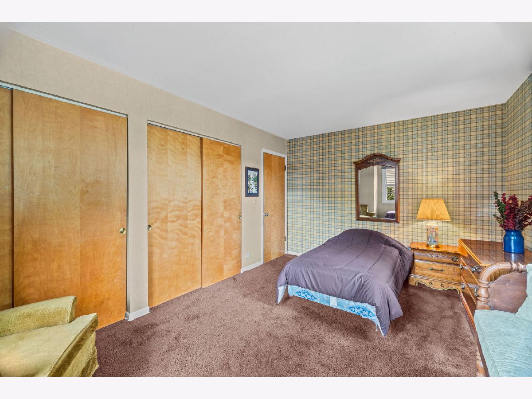
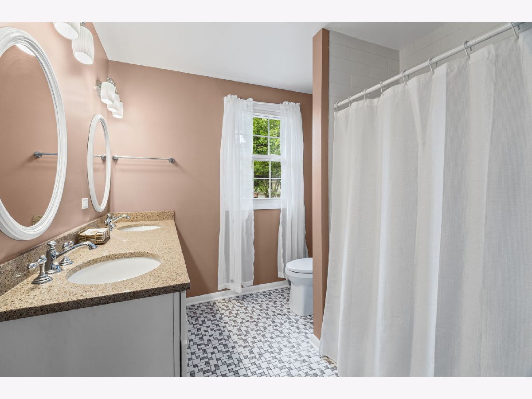
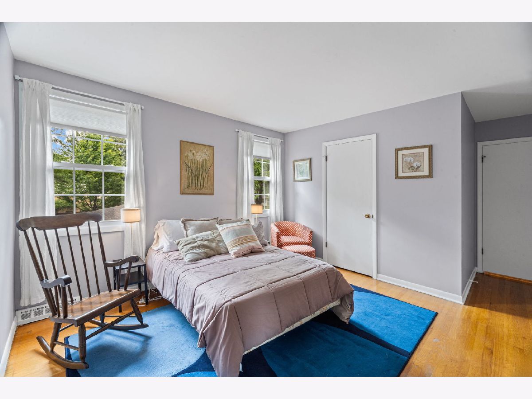
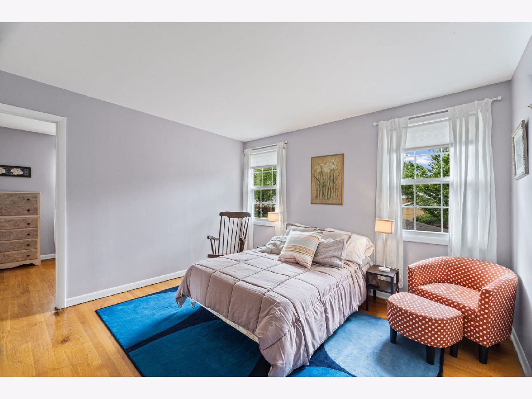
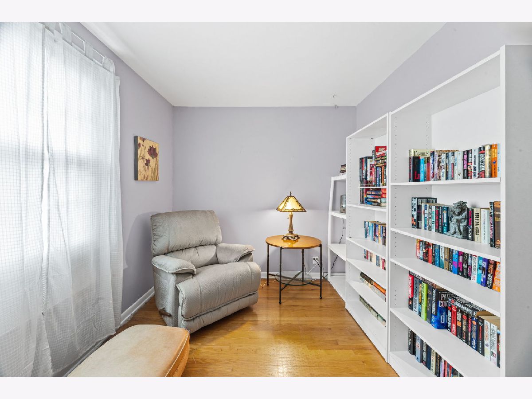
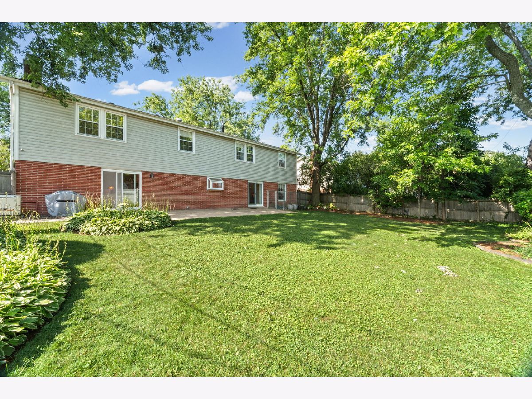
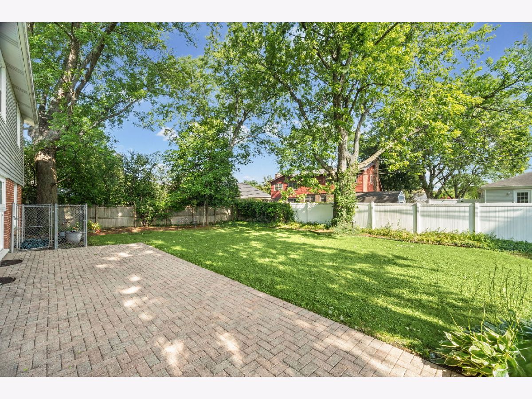
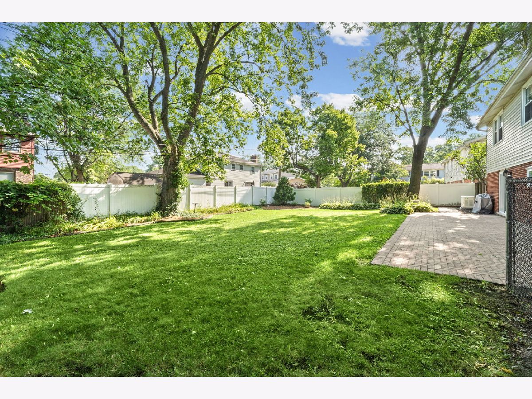
This 5 Bedroom, 2.5-bath home is located in a highly sought-after subdivision in top rated school district. Convenient access to highways, shopping, and everyday amenities. Featuring a great layout with endless potential, this home offers generously sized bedrooms, hardwood floors, and a spacious 3-car garage. The large backyard complete with 40 by 12 ft patio and a dog run makes it perfect for outdoor enjoyment. Also included is a Generac Generator for added protection and peace of mind. This is an exceptional opportunity to create your dream home and build equity in a wonderful neighborhood. Motivated Seller prefers to sell as is.
Property Specifics
| Single Family | |
| — | |
| Colonial | |
| 1965 | |
| Partially Finished, Crawl Space, Cellar, Partial | |
| 843 (503 finished) | |
| Vinyl Siding, Brick | |
| Asphalt | |
| — | |
| No | |
| 0.24 |
| Cook | |
| — | |
| — / Not Applicable | |
| None | |
| Lake Michigan | |
| Public Sewer | |
| Central Air | |
| Gas | |
| No | |
| 12753725 | |
| 04294040030000 |
Nearby Schools
| NAME: | DISTRICT: | DISTANCE: | |
|---|---|---|---|
|
Grade School
Glen Grove Elementary School |
34 | — | |
|
Middle School
Attea Middle School |
34 | Not in DB | |
|
High School
Glenbrook South High School |
225 | Not in DB | |
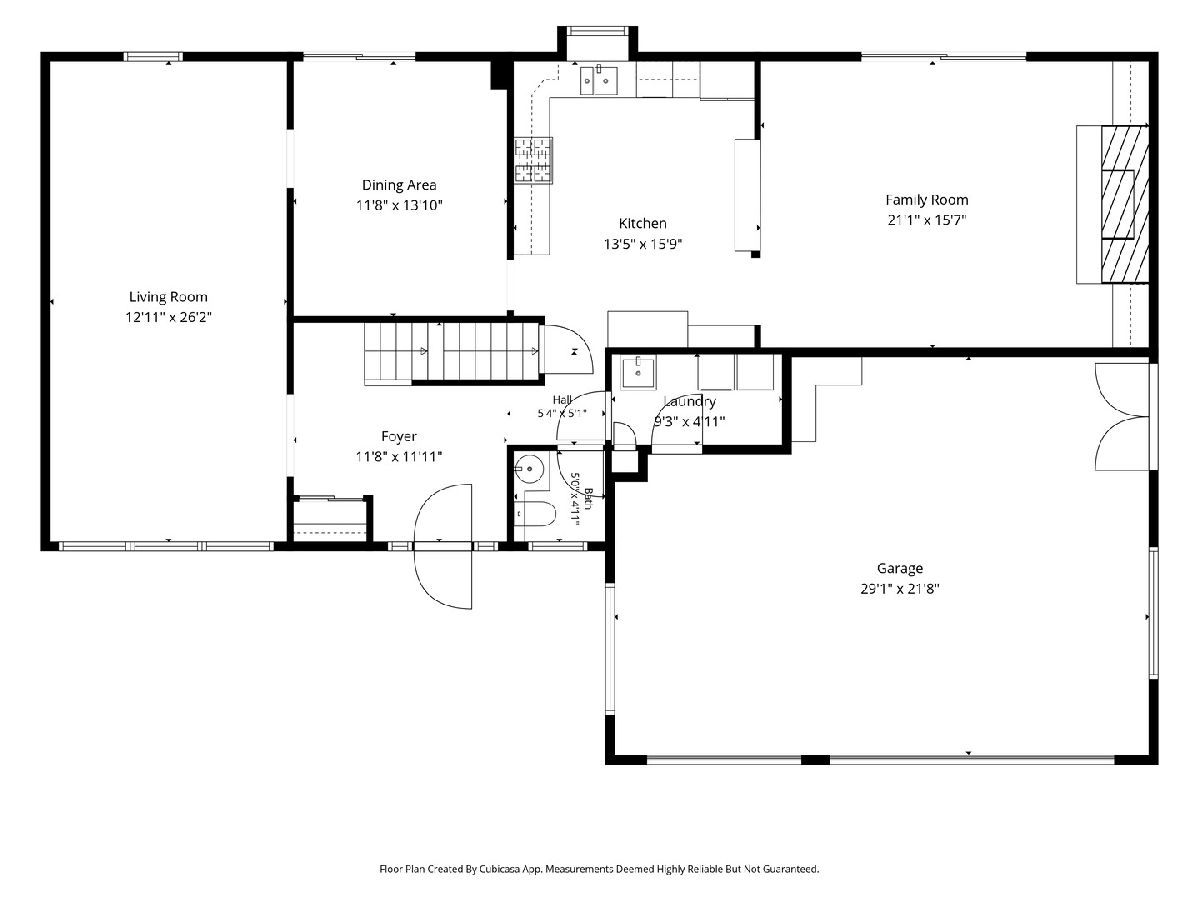
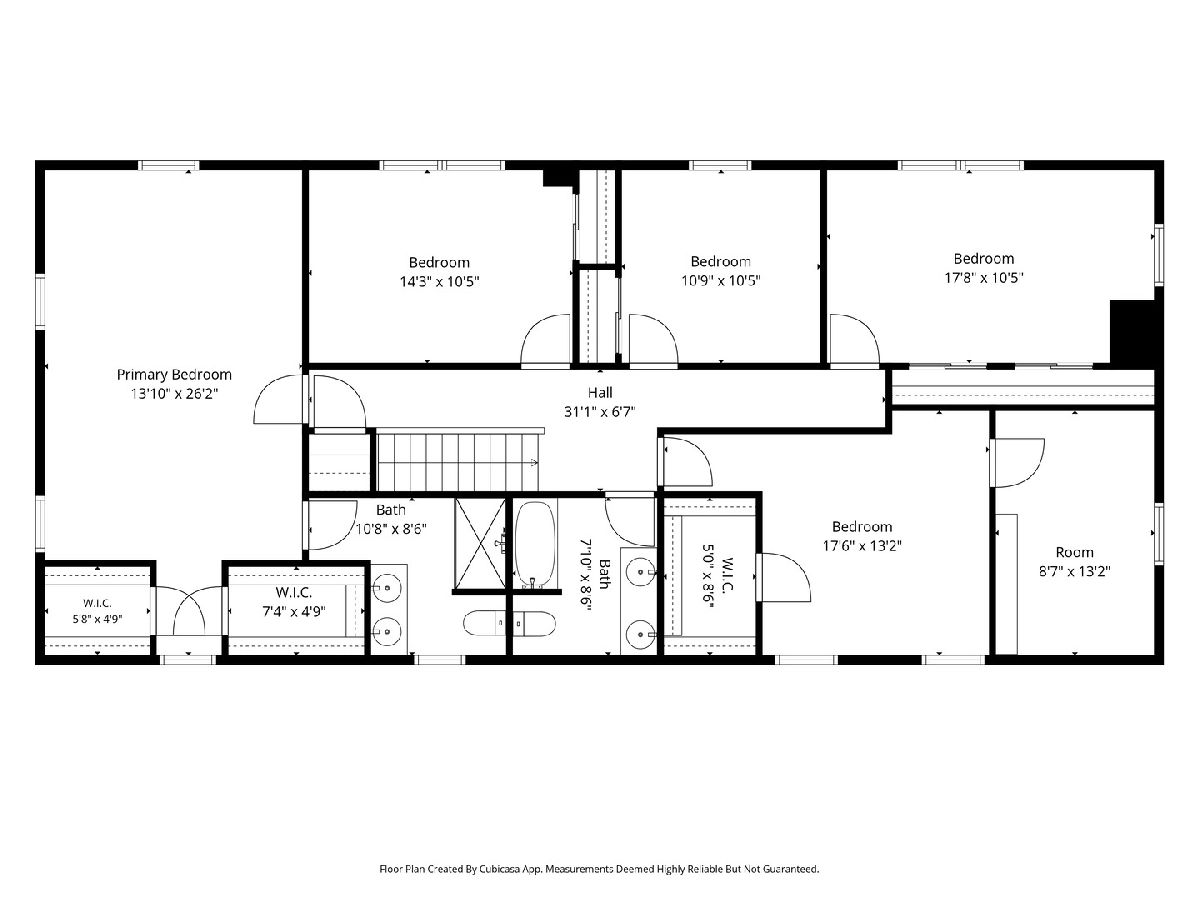
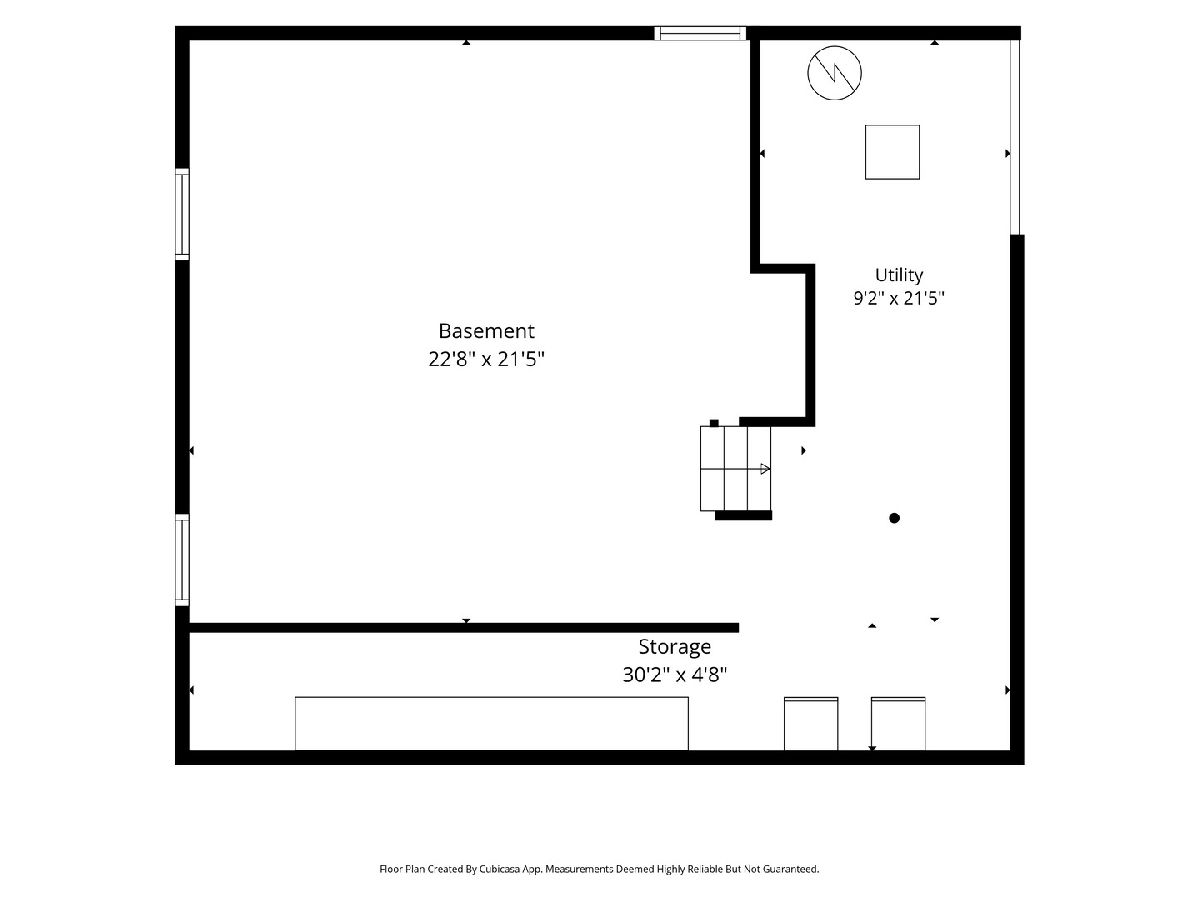
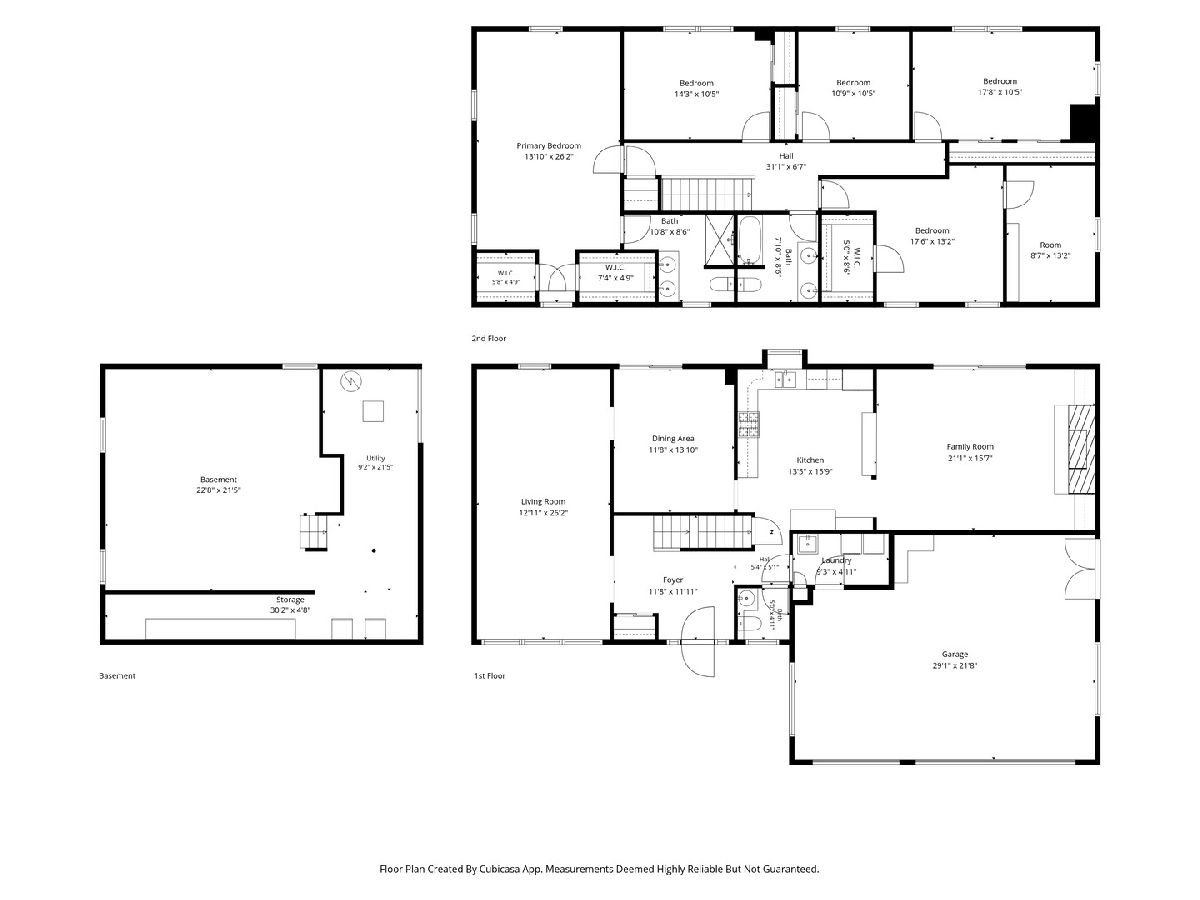
Room Specifics
All Bedroom Info:
Total Bedrooms: 5
Bedrooms Above Ground: 5
Bedrooms Below Ground: 0
Total Bedrooms: 5
Bedrooms Above Ground: 5
Bedrooms Below Ground: 0
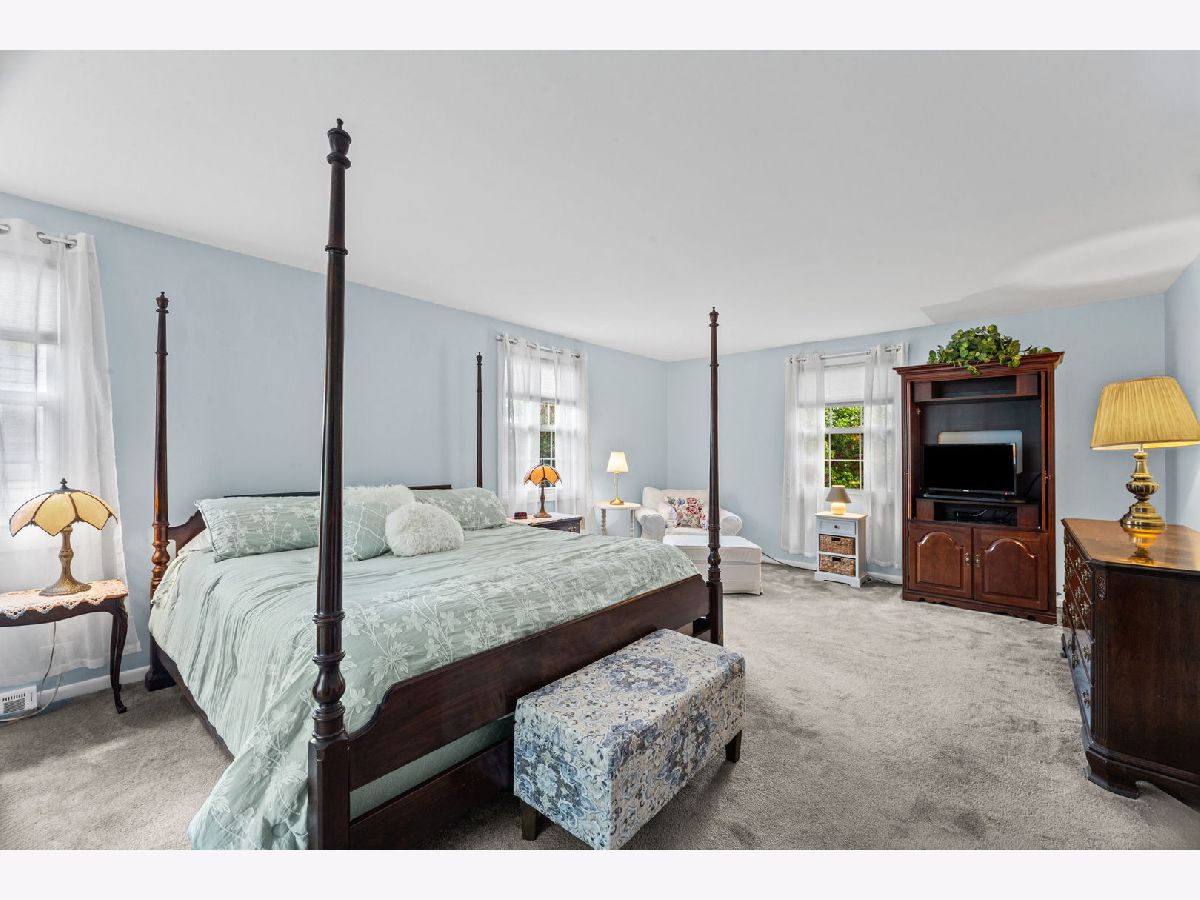
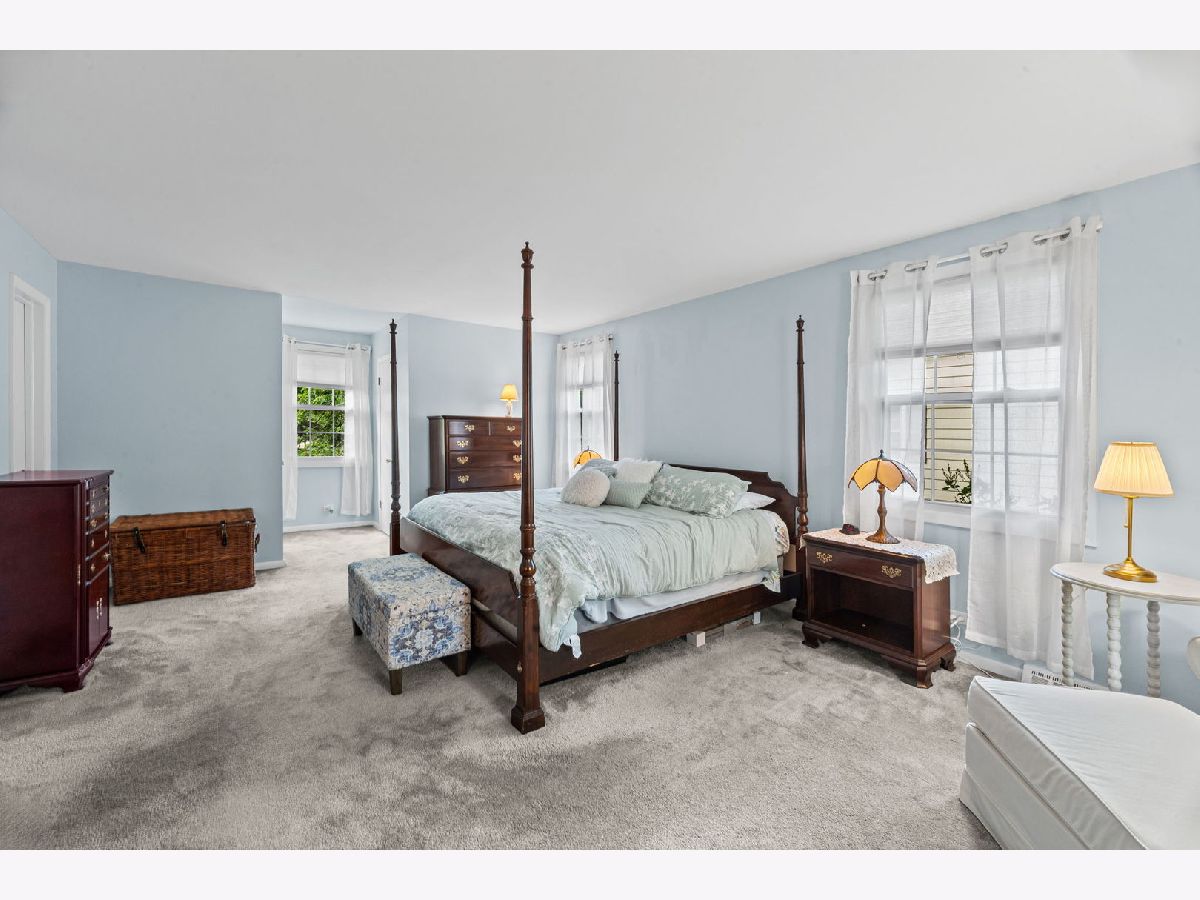
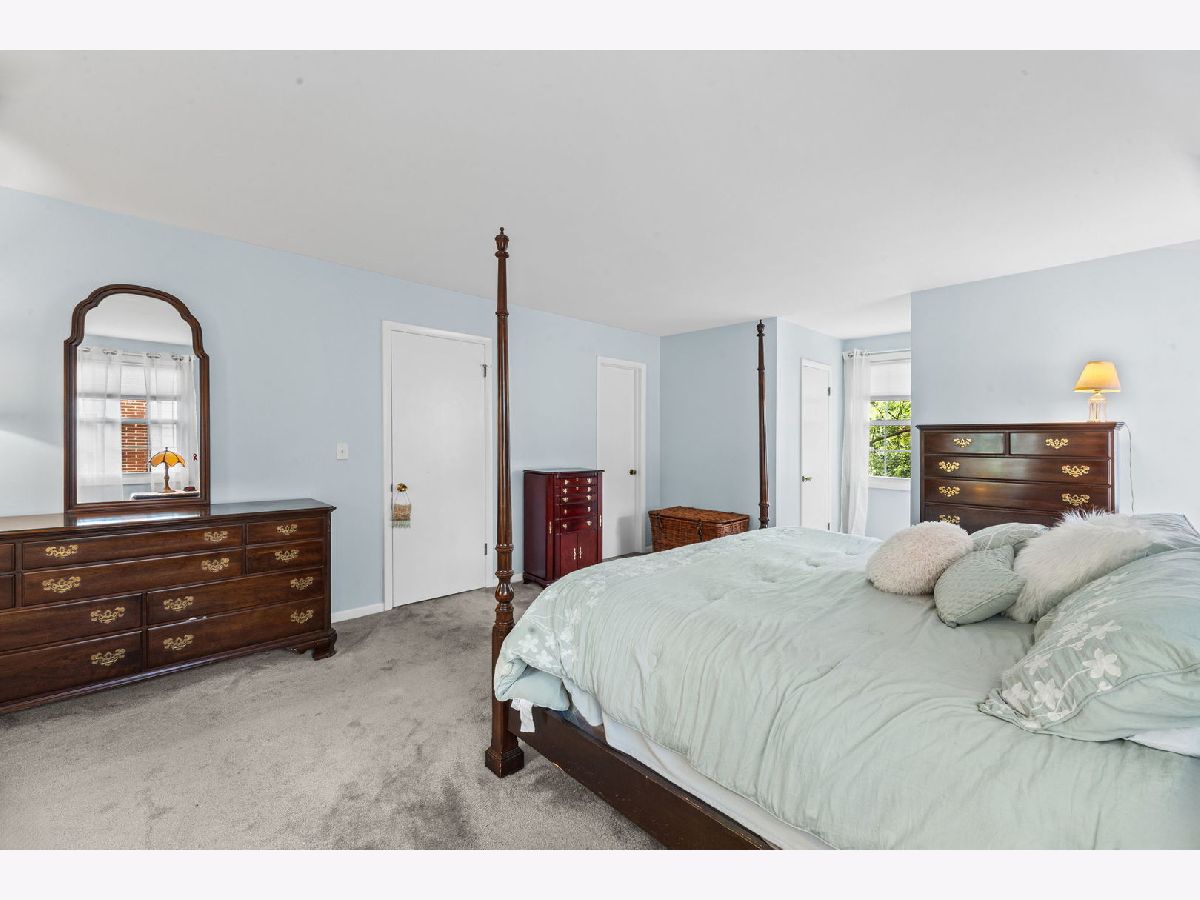
Master Bedroom Info:
Dimensions: 26X14
Location: —Dimensions: 26X14
Floor Type: Carpet
Second Bedroom Info:
Dimensions: 14X11
Location: —Dimensions: 14X11
Floor Type: Carpet
Third Bedroom Info:
Dimensions: 11X10
Location: —Dimensions: 11X10
Floor Type: Carpet
Fourth Bedroom Info:
Dimensions: 18X10
Location: —Dimensions: 18X10
Floor Type: Carpet
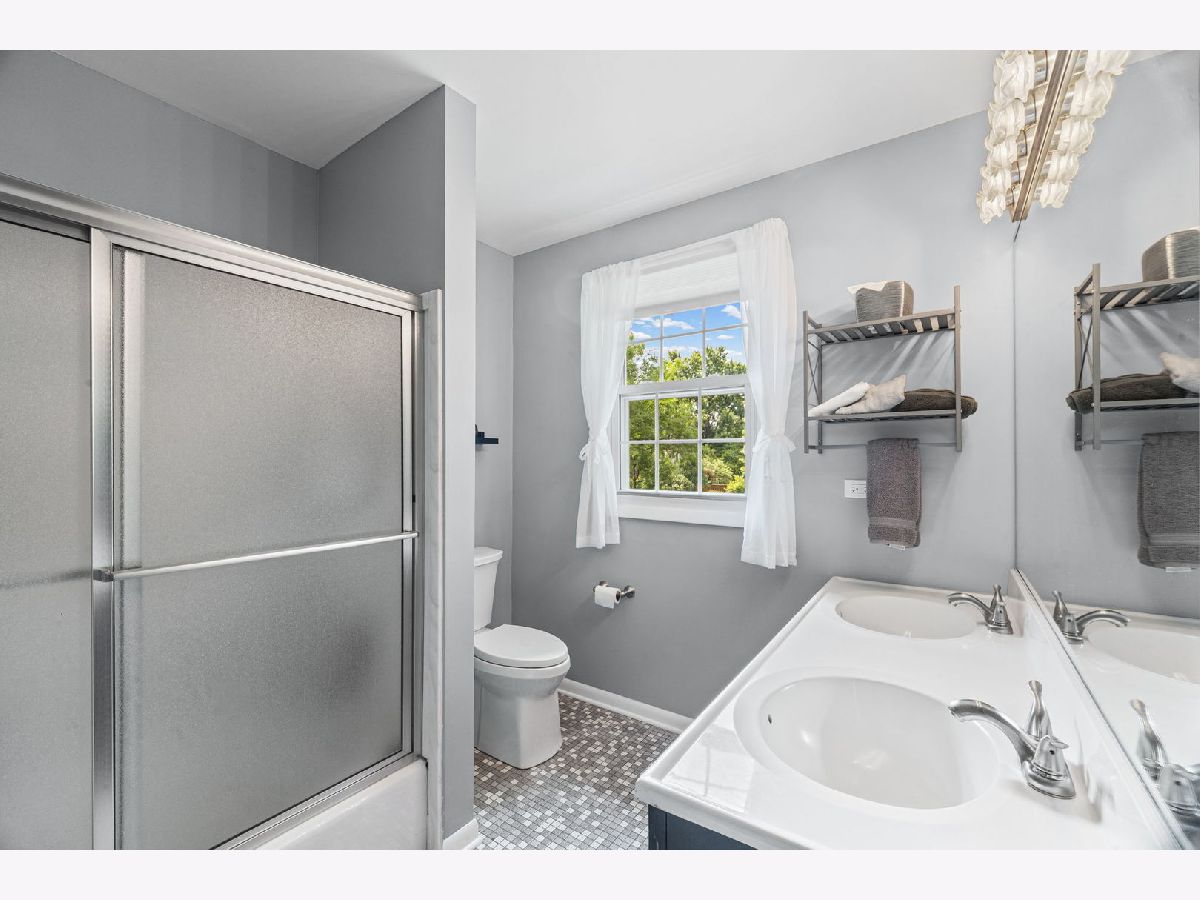
Bathroom Info:
Full Bathrooms: 3
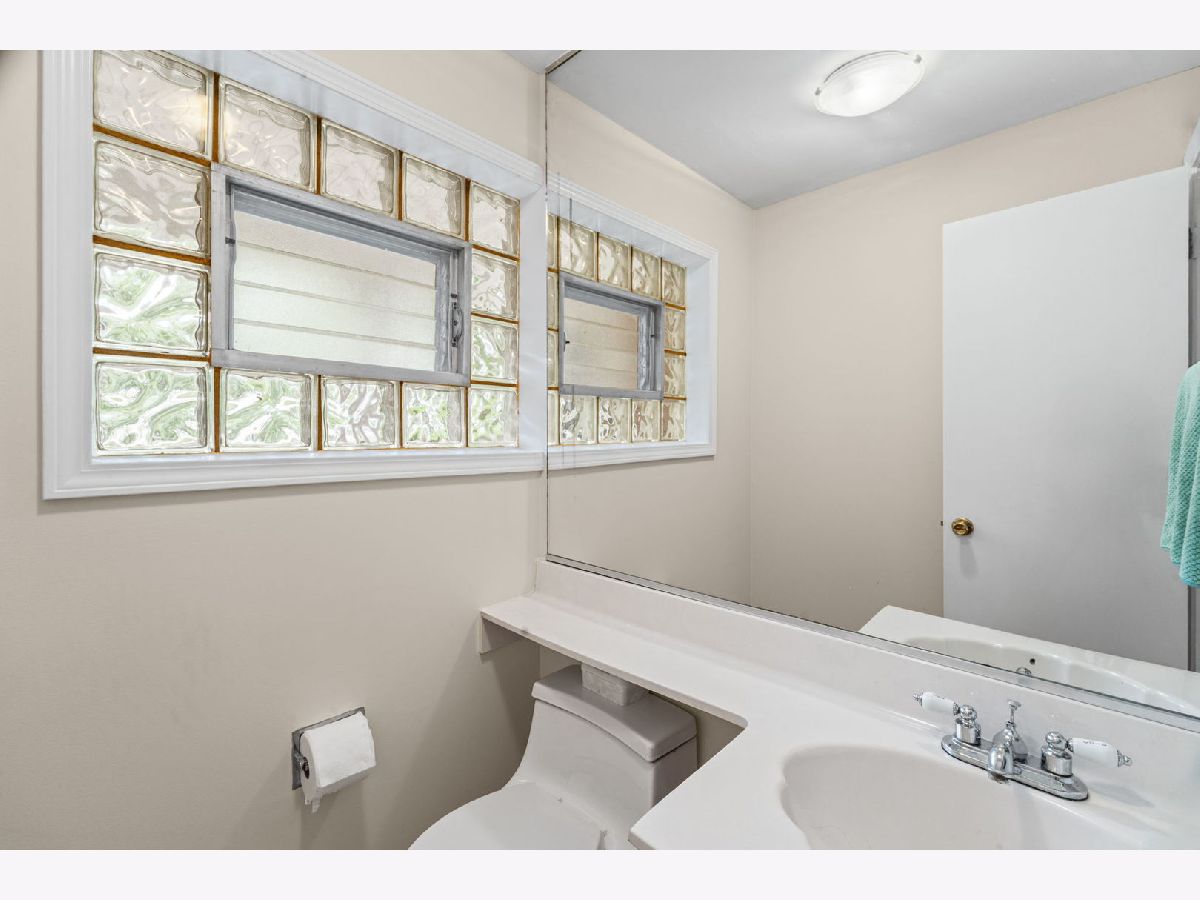
Partial Bathrooms: 1Full Bathrooms: 3
Bathroom Amenities: —
Bathroom in Basement: 0
Dining Room Info:
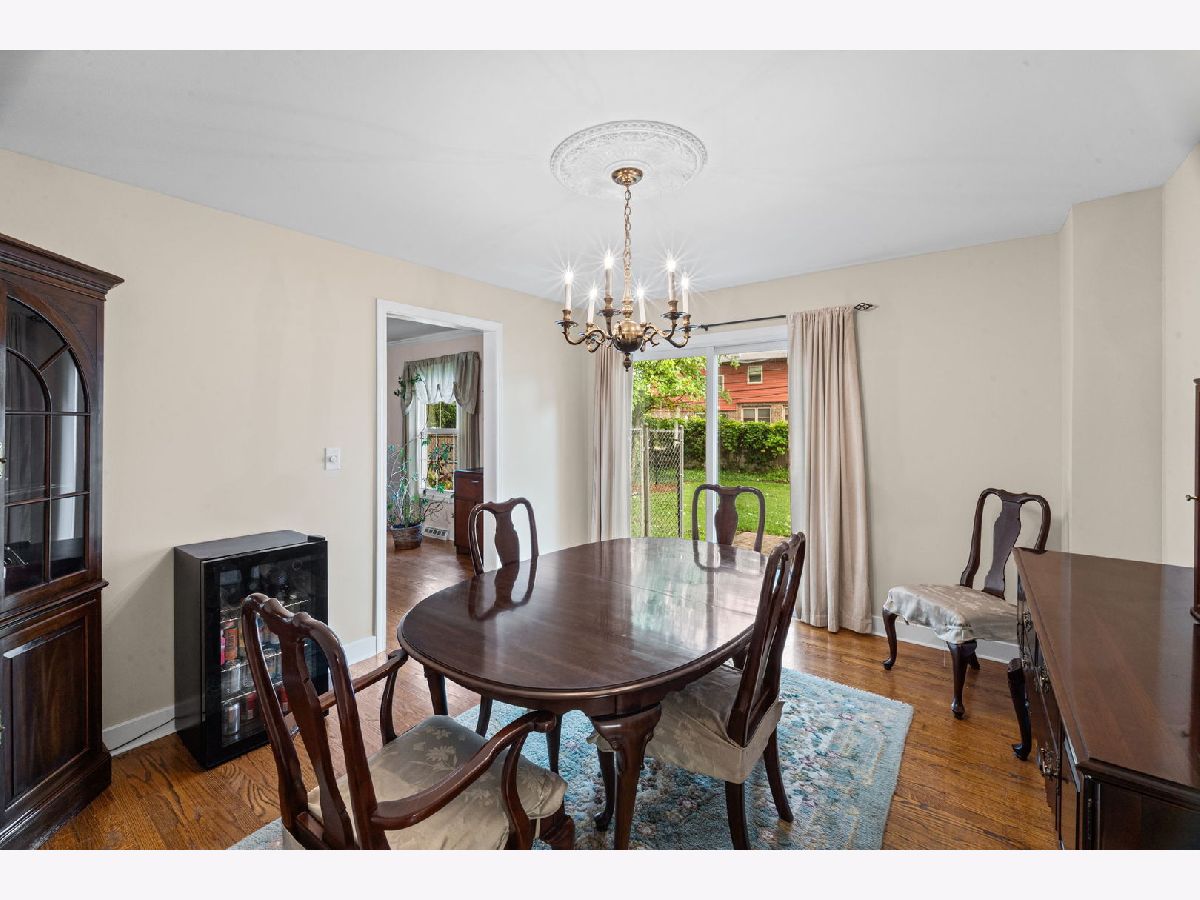
Dimensions: 14X12
Location: —Dimensions: 14X12
Floor Type: Hardwood
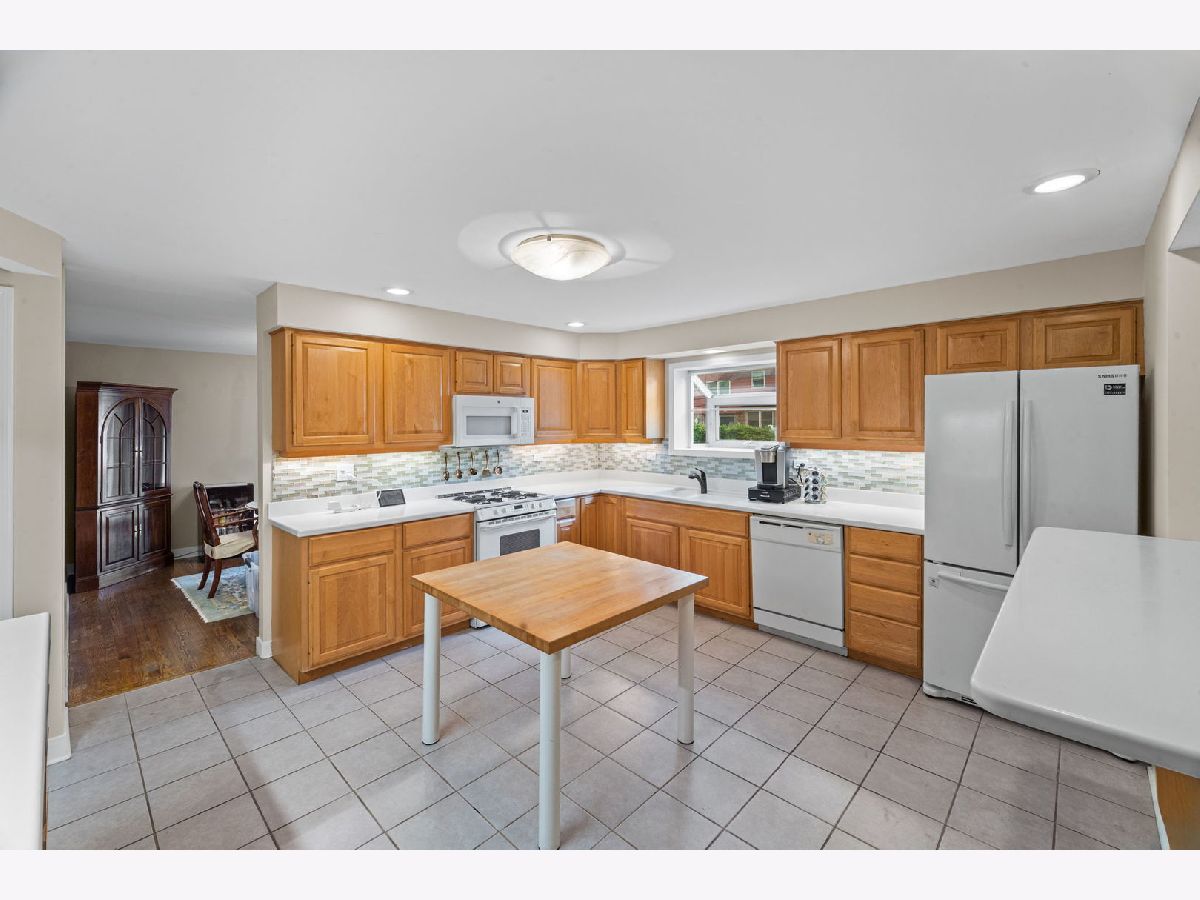
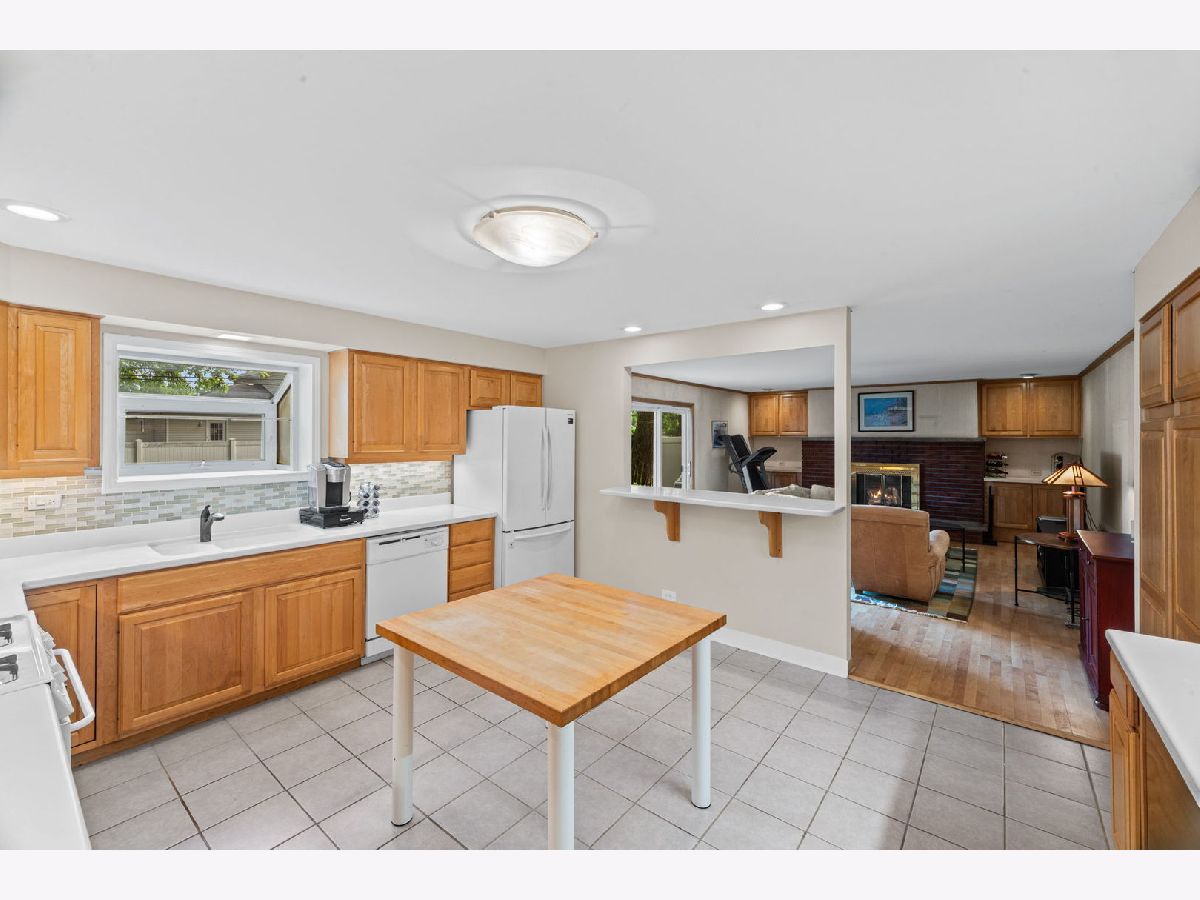
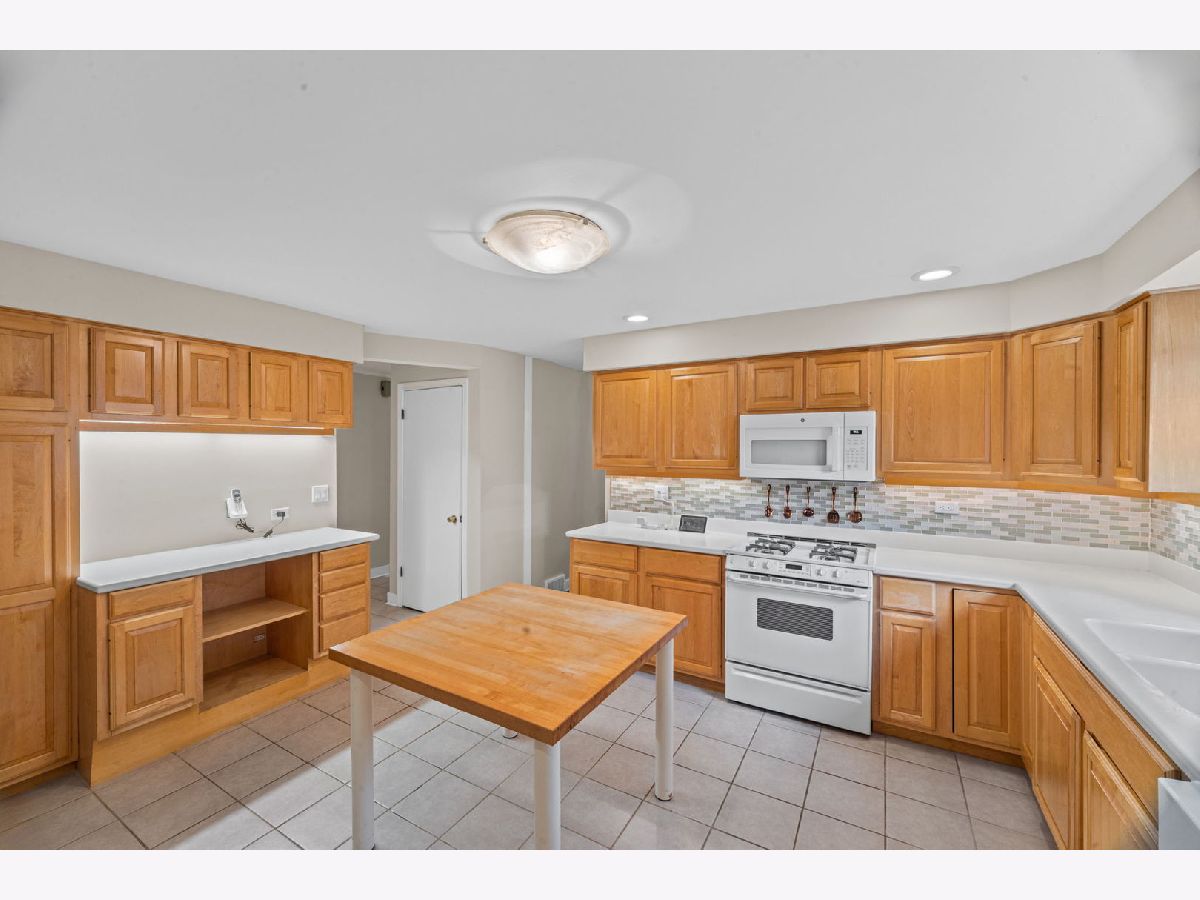
Kitchen Info:
Dimensions: 16X13
Location: —Dimensions: 16X13
Floor Type: Ceramic Tile
Features: Eating Area-Breakfast Bar, Eating Area-Table Space
Laundry Room Info:
Dimensions: 9X5
Location: —Dimensions: 9X5
Floor Type: Vinyl
Living Room Info:
Dimensions: 26X13
Location: —Dimensions: 26X13
Floor Type: Hardwood
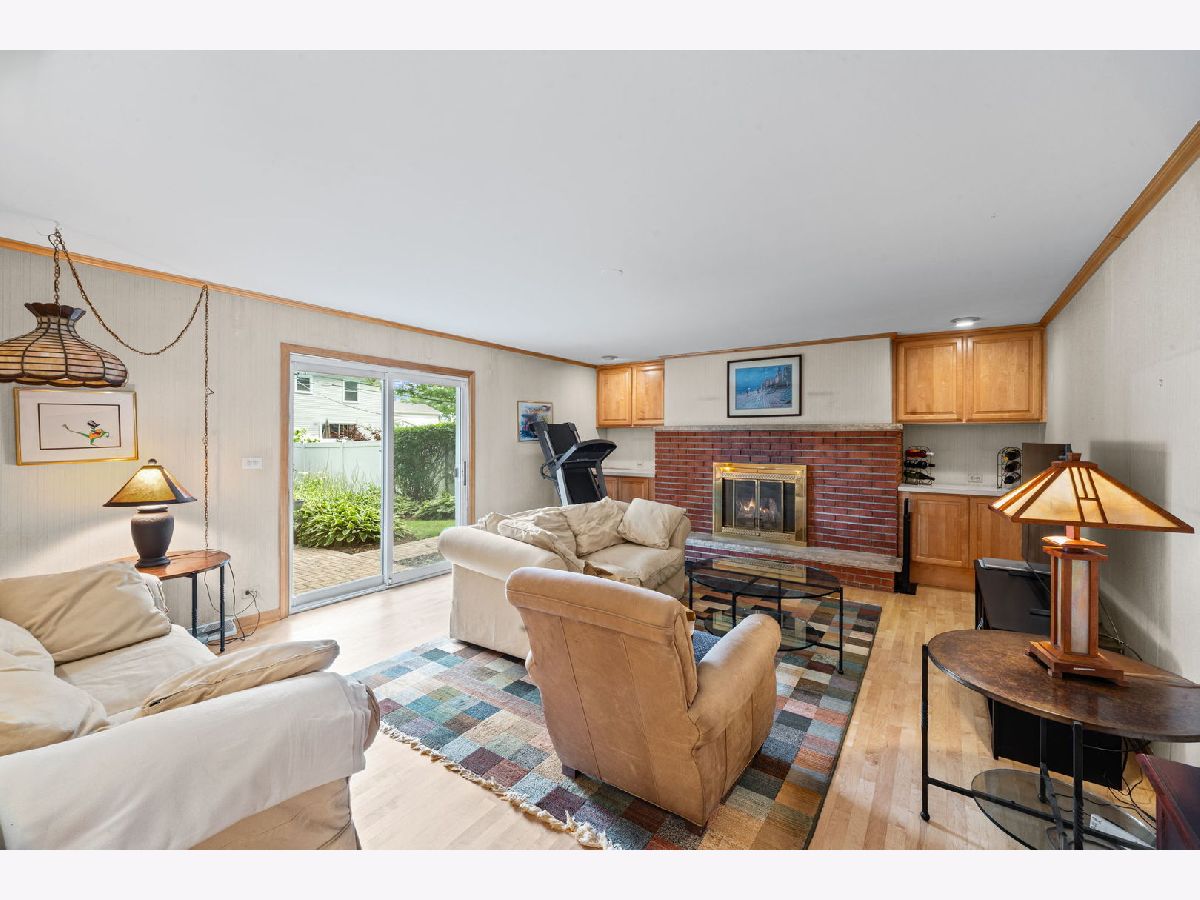
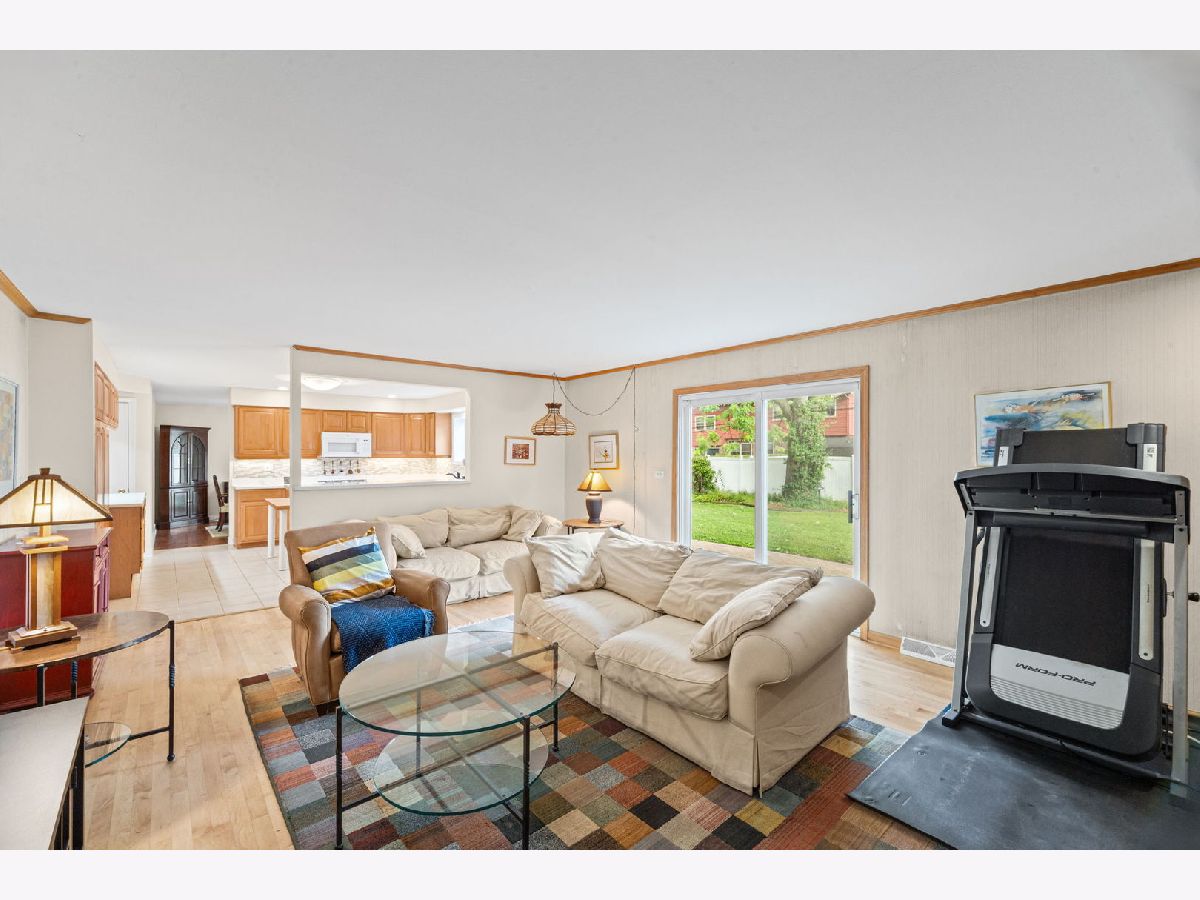
Family Room Info:
Dimensions: 21X16
Location: —Dimensions: 21X16
Floor Type: Hardwood
Additional Rooms Info:
Rooms: Bedroom 5, Bonus Room
Basement: Partially Finished, Crawl Space, Cellar, PartialRooms: Bedroom 5, Bonus Room
First Additional Room Info:
Name: Bedroom 5
Dimensions: 18X13
Location: —Name: Bedroom 5
Dimensions: 18X13
Floor Type: Hardwood
Second Additional Room Info:
Name: Bonus Room
Dimensions: 13X8
Location: —Name: Bonus Room
Dimensions: 13X8
Floor Type: Hardwood
Other Specifics
| 3 | |
| Concrete Perimeter | |
| Asphalt, Garage Door Opener, Garage, Garage Owned, Attached | |
| Main Level, Gas Dryer Hookup, Laundry Chute, Sink | |
| Hardwood | |
| Patio | |
| Fenced | |
| — | |
| — | |
| 90 X 115 | |
| — | |
| Full | |
| Walk-In Closet(s), Separate Dining Room | |
| Range, Microwave, Dishwasher, Refrigerator, Washer, Dryer | |
| Not in DB | |
| — | |
| — | |
| — |
Contact Agent
Nearby Similar Homes
1609 Barry Lane, Glenview, Illinois 60025
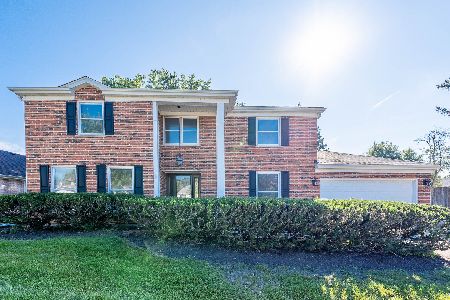
For Sale
$769,900
5 beds / 2.1 baths / 2,734 ft2
Single Family / Built: 1974
52
1464 Estate Lane, Glenview, Illinois 60025
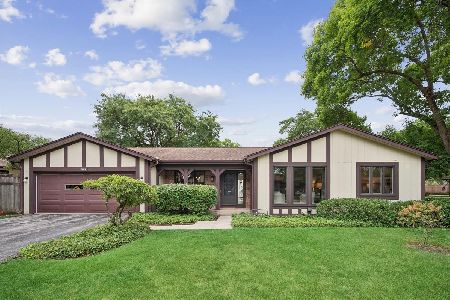
For Sale
$525,000
2 beds / 2.0 baths / 1,703 ft2
Single Family / Built: 1976
39
1630 Imperial Drive, Glenview, Illinois 60026

For Sale
$799,900
3 beds / 2.1 baths / 1,893 ft2
Single Family / Built: 1965
52
1594 Portage, Glenview, Illinois 60026
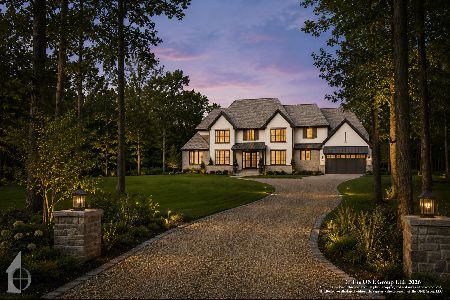
For Sale
$3,099,000
5 beds / 5.2 baths / 8,165 ft2
Single Family / Built: 2027
74
1610 Elmdale Avenue, Glenview, Illinois 60026
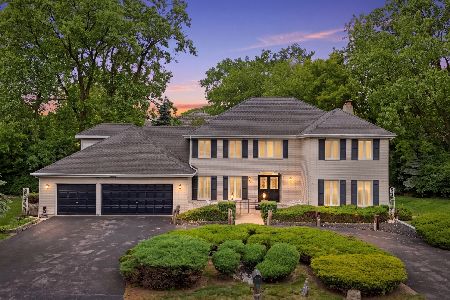
For Sale
$1,250,000
6 beds / 4.1 baths / 3,870 ft2
Single Family / Built: 1985
155
1115 Pfingsten Road, Glenview, Illinois 60025
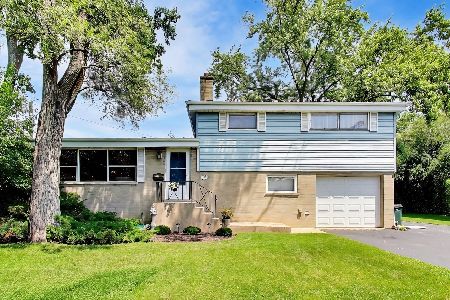
For Sale
$575,000
3 beds / 1.1 baths / 1,686 ft2
Single Family / Built: 1958
47
Nearby Sold Comparables
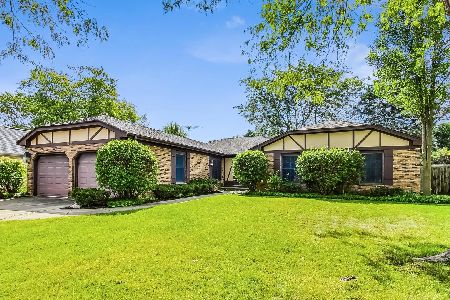
3814 Knight Street, Glenview, Illinois 60025

Sold
$675,000
5 beds / 2.1 baths / 3,080 ft2
Single Family / Built: 1966
3803
Contact Agent
Listing Provided By
@properties Christie's International Real Estate
