

1695 Portage Run, Glenview, Illinois 60025
$1,249,000
|
Sold
|
|
| Status: | Closed |
| Sqft: | 3,906 |
| Cost/Sqft: | $325 |
| Beds: | 3 |
| Baths: | 4 |
| Year Built: | 2013 |
| Property Taxes: | $25,922 |
| Days On Market: | 2694 |
| Lot Size: | 2,24 |
Description
Nosy neighbors? Feeling stressed? Escape to your own quiet sanctuary as you drive down a beautiful private drive to your new home nestled in 2 + acres of nature-loving woodlands, it's possible! Sophisticated style and exceptional attention to detail is found in every aspect of this newer custom construction home w/ fabulous flexible open floor plan. The stunning Great Room w/ fireplace and well-appointed Kitchen with vaulted beamed ceiling & 2nd fireplace is the heart of this amazing home. The wall of windows offer year round views of lovely grounds. Master Suite w/ luxurious spa-like Bath. His & Hers Offices, formal Dining Room & Mudroom off 3 car garage complete the first floor. Spacious bedrooms upstairs plus a large Loft. Full finished LL with high ceilings incl. Rec Room, Exercise Room, Game Room, 4th Bedroom & Bath plus tons of storage. Flawless finishes. Graceful patio and welcoming front porch. Generac Generator. Located on prestigious private road, convenient location to Gle
Property Specifics
| Single Family | |
| — | |
| Colonial | |
| 2013 | |
| Partial | |
| — | |
| No | |
| 2.24 |
| Cook | |
| — | |
| 0 / Not Applicable | |
| None | |
| Lake Michigan | |
| Public Sewer | |
| 10404590 | |
| 04294000540000 |
Nearby Schools
| NAME: | DISTRICT: | DISTANCE: | |
|---|---|---|---|
|
Grade School
Westbrook Elementary School |
34 | — | |
|
Middle School
Attea Middle School |
34 | Not in DB | |
|
High School
Glenbrook South High School |
225 | Not in DB | |
Property History
| DATE: | EVENT: | PRICE: | SOURCE: |
|---|---|---|---|
| 5 Sep, 2019 | Sold | $1,249,000 | MRED MLS |
| 15 Jul, 2019 | Under contract | $1,269,500 | MRED MLS |
| 5 Jun, 2019 | Listed for sale | $1,269,500 | MRED MLS |
Room Specifics
Total Bedrooms: 4
Bedrooms Above Ground: 3
Bedrooms Below Ground: 1
Dimensions: —
Floor Type: Hardwood
Dimensions: —
Floor Type: Hardwood
Dimensions: —
Floor Type: Hardwood
Full Bathrooms: 4
Bathroom Amenities: Double Sink,Soaking Tub
Bathroom in Basement: 1
Rooms: Office,Loft,Recreation Room,Game Room,Exercise Room,Foyer,Mud Room,Breakfast Room,Library
Basement Description: Finished,Crawl
Other Specifics
| 3 | |
| Concrete Perimeter | |
| Asphalt | |
| Patio, Porch, Storms/Screens | |
| Wooded | |
| 231X483X200X178X269X42 | |
| Unfinished | |
| Full | |
| Vaulted/Cathedral Ceilings, Hardwood Floors, First Floor Bedroom, First Floor Laundry, First Floor Full Bath | |
| Double Oven, Range, Microwave, Dishwasher, Refrigerator, Washer, Dryer, Disposal | |
| Not in DB | |
| Street Lights, Street Paved | |
| — | |
| — | |
| Gas Log, Gas Starter |
Tax History
| Year | Property Taxes |
|---|---|
| 2019 | $25,922 |
Contact Agent
Nearby Similar Homes
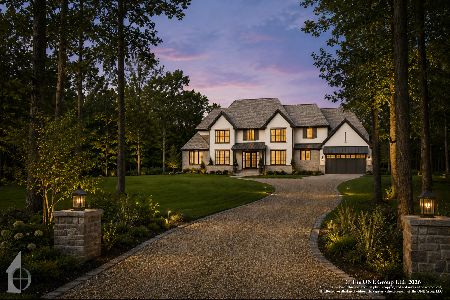
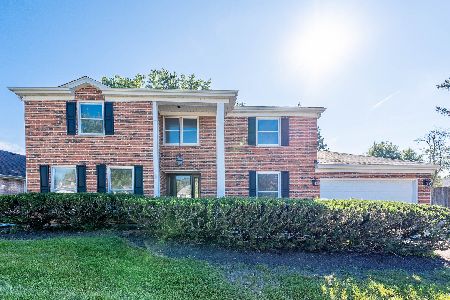
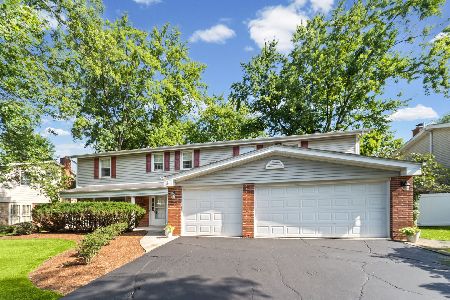

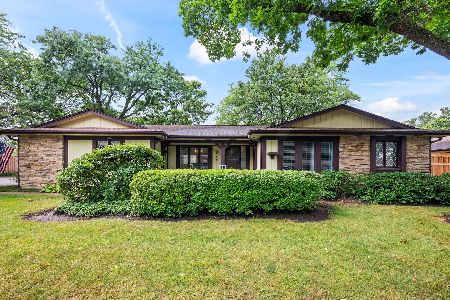
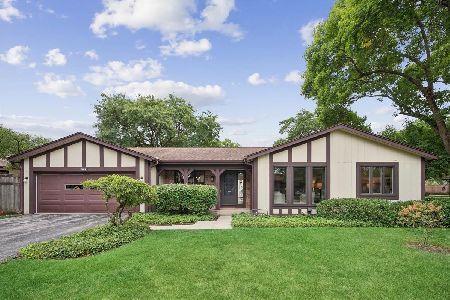
Nearby Sold Comparables
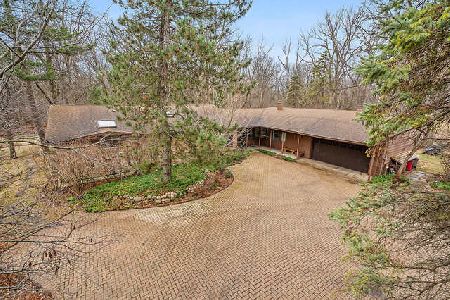

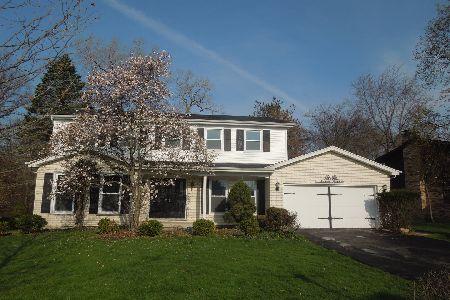
Contact Agent
Listing Provided By
Berkshire Hathaway HomeServices Chicago
