

412 Allonby Place, Schaumburg, Illinois 60194
Subdivision > Sheffield Park
Sorry, we are updating photos, please update this page in 15 minutes
$236,000
|
Sold
|
|
| Status: | Closed |
| Sqft: | 1,800 |
| Cost/Sqft: | $133 |
| Beds: | 3 |
| Baths: | 2 |
| Year Built: | 1972 |
| Property Taxes: | $2,108 |
| Days On Market: | 4792 |
| Lot Size: | 0,00 |
Description
This really nice, well maintained home in a great neighborhood is is the perfect fit! Clean, neutral decor! And, long time owner has lovingly cared for & has done a lot in the last few years! So, you definitely need to see it! Large, Bright kitchen w/newer appliances. Both full baths remodeled/updated! New/er Flooring, Paint, Windows, Soffits, Roof, Some doors, Furnace & Air Cond.! Spacious Yard, Large Deck & more!
Property Specifics
| Single Family | |
| — | |
| Ranch | |
| 1972 | |
| None | |
| Vinyl Siding, Stone | |
| Asphalt | |
| BRADFORD | |
| No | |
| — |
| Cook | |
| Sheffield Park | |
| 0 / Not Applicable | |
| None | |
| Lake Michigan | |
| Public Sewer | |
| Central Air | |
| Natural Gas, Forced Air | |
| 08450828 | |
| 07163140040000 |
Nearby Schools
| NAME: | DISTRICT: | DISTANCE: | |
|---|---|---|---|
|
Grade School
Enders-salk Elementary School |
54 | — | |
|
Middle School
Keller Junior High School |
54 | Not in DB | |
|
High School
Schaumburg High School |
211 | Not in DB | |
Property History
| DATE: | EVENT: | PRICE: | SOURCE: |
|---|---|---|---|
| 2 Dec, 2013 | Sold | $236,000 | MRED MLS |
| 12 Oct, 2013 | Under contract | $240,000 | MRED MLS |
| 20 Sep, 2013 | Listed for sale | $240,000 | MRED MLS |
Sorry, we are updating photos, please update this page in 15 minutes
Room Specifics
All Bedroom Info:
Total Bedrooms: 3
Bedrooms Above Ground: 3
Bedrooms Below Ground: 0
Total Bedrooms: 3
Bedrooms Above Ground: 3
Bedrooms Below Ground: 0
Second Bedroom Info:
Dimensions: —
Location: —Dimensions: —
Floor Type: Carpet
Third Bedroom Info:
Dimensions: —
Location: —Dimensions: —
Floor Type: Carpet
Bathroom Info:
Full Bathrooms: 2
Partial Bathrooms: 0Full Bathrooms: 2
Bathroom Amenities: Separate Shower
Bathroom in Basement: 0
Dining Room Info:
Dimensions: —
Location: —Dimensions: —
Floor Type: Carpet
Kitchen Info:
Dimensions: —
Location: —Dimensions: —
Floor Type: Vinyl
Features: Eating Area-Table Space, Pantry-Closet
Laundry Room Info:
Dimensions: —
Location: —Dimensions: —
Floor Type: Vinyl
Living Room Info:
Dimensions: —
Location: —Dimensions: —
Floor Type: Carpet
Additional Rooms Info:
Rooms: Foyer
Basement: NoneRooms: Foyer
Other Specifics
| 2 | |
| — | |
| Garage | |
| — | |
| — | |
| — | |
| Deck, Porch | |
| — | |
| 104X113X104X114 | |
| Unfinished | |
| Full | |
| First Floor Bedroom, First Floor Laundry, First Floor Full Bath | |
| Range, Dishwasher, Refrigerator, Washer, Dryer, Disposal | |
| Not in DB | |
| Sidewalks, Street Lights, Street Paved | |
| — | |
| — |
Tax History
| Year | Property Taxes |
|---|---|
| 2013 | $2,108 |
Contact Agent
Nearby Similar Homes
508 Bristol Lane, Schaumburg, Illinois 60194
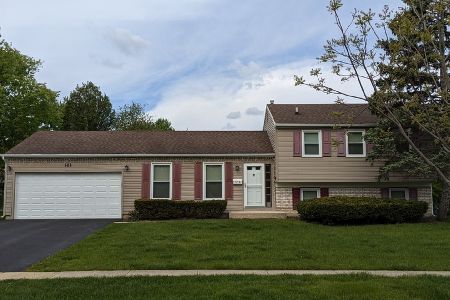
For Sale
$419,900
4 beds / 1.1 baths / 1,140 ft2
Single Family / Built: 1974
25
385 Pleasant Street, Hoffman Estates, Illinois 60169
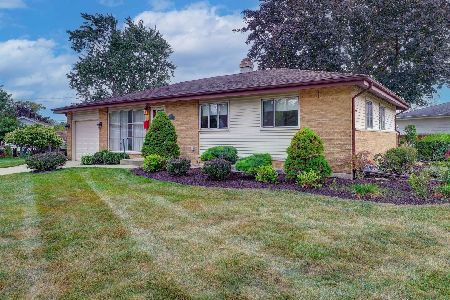
For Sale
$374,900
3 beds / 1.1 baths / 2,184 ft2
Single Family / Built: 1958
13
407 Braintree Drive, Schaumburg, Illinois 60194
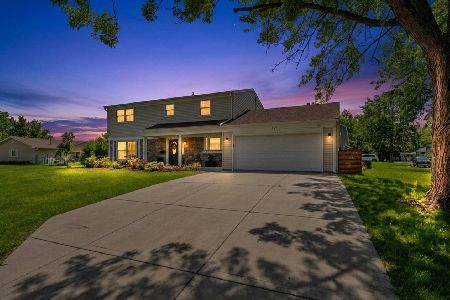
For Sale
$599,995
4 beds / 2.1 baths / 2,000 ft2
Single Family / Built: 1971
93
410 Braintree Drive, Schaumburg, Illinois 60194
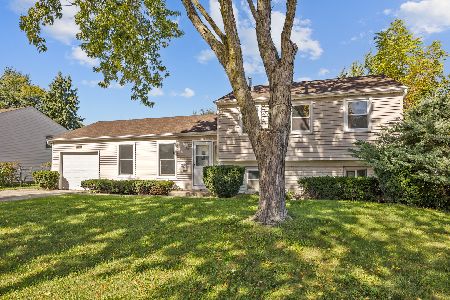
For Sale
$429,900
4 beds / 1.1 baths / 1,542 ft2
Single Family / Built: 1972
27
655 Flagstaff Lane, Hoffman Estates, Illinois 60169
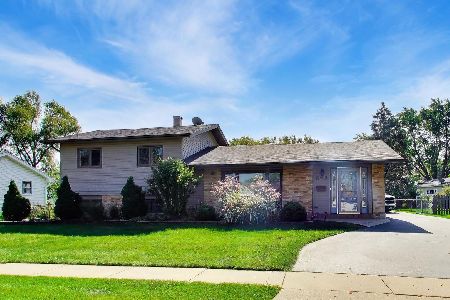
For Sale
$409,000
2 beds / 2.0 baths / 1,300 ft2
Single Family / Built: 1961
20
608 Wainsford Drive, Hoffman Estates, Illinois 60169
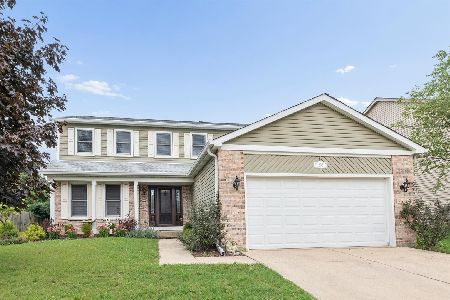
For Sale
$599,900
4 beds / 2.1 baths / 2,583 ft2
Single Family / Built: 1986
41
Nearby Sold Comparables

418 Allonby Drive, Schaumburg, Illinois 60194

Sold
$369,999
4 beds / 2.1 baths / 2,248 ft2
Single Family / Built: 1974
2709
906 Harwich Lane, Schaumburg, Illinois 60194
Sold
$299,900
4 beds / 2.1 baths / 1,900 ft2
Single Family / Built: 1972
4855
Contact Agent
Listing Provided By
RE/MAX Destiny
