

412 Cumnock Road, Inverness, Illinois 60067
Subdivision > Mcintosh
Sorry, we are updating photos, please update this page in 15 minutes
$475,000
|
Sold
|
|
| Status: | Closed |
| Sqft: | 3,416 |
| Cost/Sqft: | $146 |
| Beds: | 4 |
| Baths: | 3 |
| Year Built: | 1967 |
| Property Taxes: | $13,567 |
| Days On Market: | 4237 |
| Lot Size: | 1,01 |
Description
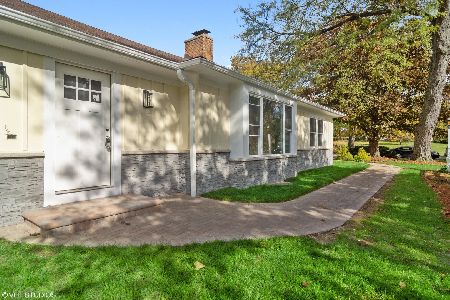
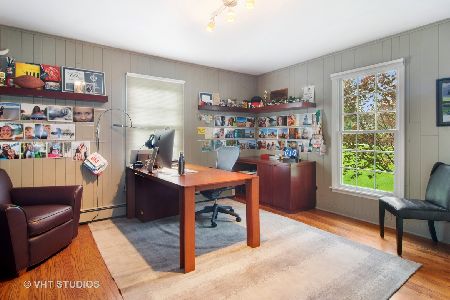
PRICED WELL BELOW APPRAISAL! UNBELIEVABLE OPPORTUNITY! A "PICTURE PERFECT" CHARMING CAPE COD/COLONIAL ON A QUIET WINDING RD IN THE HEART OF MCINTOSH! ROBERT PARKER COFFIN DESIGNED AN BEAUTIFULLY MAINTAINED. LARGE RMS, HARDWOOD FLOORS AND CHARACTERISTIC FINISHES T/O. OVER 3400 SQ FT + FULL BASEMENT AND A GORGEOUS WOODED ACRE LOT! FANTASTIC GREAT RM AND KITCHEN WITH NEW SS APPLIANCES! 1ST FL OFFICE, SPACIOUS BEDROOMS AND BATHS. WALK TO PARK! A WONDERFUL PLACE TO CALL HOME!
Property Specifics
| Single Family | |
| — | |
| Cape Cod | |
| 1967 | |
| Full | |
| Brick, Frame | |
| Asphalt | |
| — | |
| No | |
| 1.01 |
| Cook | |
| Mcintosh | |
| 0 / Not Applicable | |
| None | |
| Private Well | |
| Septic-Private | |
| Central Air, Zoned | |
| Natural Gas, Baseboard, Radiant, Zoned | |
| 08887104 | |
| 02172070030000 |
Nearby Schools
| NAME: | DISTRICT: | DISTANCE: | |
|---|---|---|---|
|
Grade School
Marion Jordan Elementary School |
15 | — | |
|
Middle School
Walter R Sundling Junior High Sc |
15 | Not in DB | |
|
High School
Wm Fremd High School |
211 | Not in DB | |
Property History
| DATE: | EVENT: | PRICE: | SOURCE: |
|---|---|---|---|
| 15 Mar, 2016 | Sold | $475,000 | MRED MLS |
| 27 Dec, 2015 | Under contract | $499,900 | MRED MLS |
| — | Last price change | $549,900 | MRED MLS |
| 10 Apr, 2015 | Listed for sale | $565,000 | MRED MLS |
Sorry, we are updating photos, please update this page in 15 minutes
Room Specifics
All Bedroom Info:
Total Bedrooms: 4
Bedrooms Above Ground: 4
Bedrooms Below Ground: 0
Total Bedrooms: 4
Bedrooms Above Ground: 4
Bedrooms Below Ground: 0
Second Bedroom Info:
Dimensions: —
Location: —Dimensions: —
Floor Type: Hardwood
Third Bedroom Info:
Dimensions: —
Location: —Dimensions: —
Floor Type: Hardwood
Fourth Bedroom Info:
Dimensions: —
Location: —Dimensions: —
Floor Type: Hardwood
Bathroom Info:
Full Bathrooms: 3
Partial Bathrooms: 1Full Bathrooms: 3
Bathroom Amenities: Separate Shower, Soaking Tub
Bathroom in Basement: 0
Dining Room Info:
Dimensions: —
Location: —Dimensions: —
Floor Type: Hardwood
Kitchen Info:
Dimensions: —
Location: —Dimensions: —
Floor Type: Hardwood
Features: Eating Area-Table Space
Laundry Room Info:
Dimensions: —
Location: —Dimensions: —
Floor Type: Other
Living Room Info:
Dimensions: —
Location: —Dimensions: —
Floor Type: Hardwood
Family Room Info:
Dimensions: —
Location: —Dimensions: —
Floor Type: Hardwood
Additional Rooms Info:
Rooms: Office
Basement: FullRooms: Office
Other Specifics
| 2 | |
| Concrete Perimeter | |
| Garage | |
| — | |
| — | |
| — | |
| Patio | |
| Wooded | |
| 210X220X200X219 | |
| Unfinished | |
| Full | |
| Vaulted/Cathedral Ceilings, Hardwood Floors, First Floor Laundry | |
| Range, Microwave, Dishwasher, Refrigerator, Disposal, Stainless Steel Appliance(s) | |
| Not in DB | |
| Street Lights, Street Paved | |
| — | |
| Wood Burning, Gas Log, Gas Starter |
Tax History
| Year | Property Taxes |
|---|---|
| 2016 | $13,567 |
Contact Agent
Nearby Similar Homes
223 Highland Road, Inverness, Illinois 60067

For Sale
$1,670,000
4 beds / 3.2 baths / 5,800 ft2
Single Family / Built: 2007
31
354 Ela Road, Inverness, Illinois 60067

For Sale
$660,000
6 beds / 3.0 baths / 3,160 ft2
Single Family / Built: 1833
33

105 Lomond Drive, Inverness, Illinois 60067
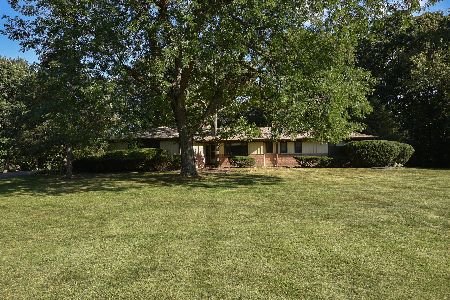
For Sale
$585,000
4 beds / 3.0 baths / 2,350 ft2
Single Family / Built: 1955
3
2215 Palatine Road, Inverness, Illinois 60067
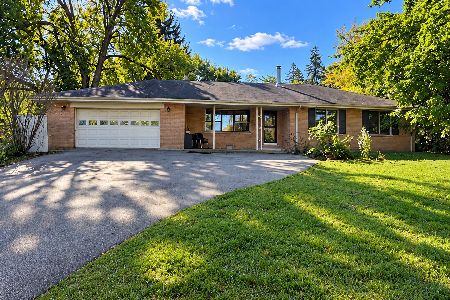
For Sale
$399,900
3 beds / 2.1 baths / 1,967 ft2
Single Family / Built: 1958
23
Nearby Sold Comparables
404 Cumnock Road, Inverness, Illinois 60067

Sold
$385,000
3 beds / 2.0 baths / 1,961 ft2
Single Family / Built: 1953
2685
278 Jules Road, Inverness, Illinois 60067
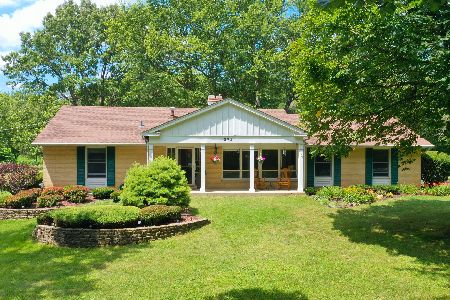
Sold
$395,000
3 beds / 2.1 baths / 2,265 ft2
Single Family / Built: 1975
2302
404 Cumnock Road, Inverness, Illinois 60067
Sold
$399,900
3 beds / 2.0 baths / 1,961 ft2
Single Family / Built: 1953
2011
404 Cumnock Road, Inverness, Illinois 60067
Sold
$649,000
3 beds / 2.1 baths / 2,200 ft2
Single Family / Built: 1953
1761
2039 Bradwell Road, Inverness, Illinois 60067
Sold
$337,500
4 beds / 3.0 baths / 0 ft2
Single Family / Built: 1975
5018
Contact Agent
Listing Provided By
Century 21 Affiliated
