

412 Cutters Mill Lane, Schaumburg, Illinois 60194
Subdivision > Cutters Mill


$320,000
|
Sold
|
|
| Status: | Closed |
| Sqft: | 2,493 |
| Cost/Sqft: | $134 |
| Beds: | 4 |
| Baths: | 3 |
| Year Built: | 1987 |
| Property Taxes: | $9,525 |
| Days On Market: | 2198 |
| Lot Size: | 0,20 |
Description
ATTENTION BUILDERS AND REMODELERS!! Home is in need of repairs. Construction is partially completed. Being sold in AS-IS condition. Large 4 Bedroom 2500sqft 2 Story with Full Basement. Electrical complete. Hardwood Flooring & Trim Partially Completed. Newer Roof. Needs tile, cabinetry, plumbing, paint, windows, patio and exterior siding repair. Great Location. Pricing Available for Completion.
Property Specifics
| Single Family | |
| — | |
| Traditional | |
| 1987 | |
| Full | |
| Vinyl Siding | |
| Asphalt | |
| — | |
| No | |
| 0.2 |
| Cook | |
| Cutters Mill | |
| — / Not Applicable | |
| None | |
| Lake Michigan | |
| Public Sewer | |
| Central Air | |
| Natural Gas | |
| 10923334 | |
| 07173180110000 |
Nearby Schools
| NAME: | DISTRICT: | DISTANCE: | |
|---|---|---|---|
|
Grade School
Hoover Math & Science Academy |
54 | — | |
|
Middle School
Keller Junior High School |
54 | Not in DB | |
|
High School
Schaumburg High School |
211 | Not in DB | |
Property History
| DATE: | EVENT: | PRICE: | SOURCE: |
|---|---|---|---|
| 28 Dec, 2020 | Sold | $320,000 | MRED MLS |
| 14 Dec, 2020 | Under contract | $335,000 | MRED MLS |
| — | Last price change | $375,000 | MRED MLS |
| 2 Nov, 2020 | Listed for sale | $375,000 | MRED MLS |
| 18 Jun, 2021 | Sold | $598,000 | MRED MLS |
| 7 May, 2021 | Under contract | $599,000 | MRED MLS |
| 6 May, 2021 | Listed for sale | $599,000 | MRED MLS |


Room Specifics
All Bedroom Info:
Total Bedrooms: 4
Bedrooms Above Ground: 4
Bedrooms Below Ground: 0
Total Bedrooms: 4
Bedrooms Above Ground: 4
Bedrooms Below Ground: 0
Second Bedroom Info:
Dimensions: —
Location: —Dimensions: —
Floor Type: Carpet
Third Bedroom Info:
Dimensions: —
Location: —Dimensions: —
Floor Type: Carpet
Fourth Bedroom Info:
Dimensions: —
Location: —Dimensions: —
Floor Type: Carpet
Bathroom Info:
Full Bathrooms: 3
Partial Bathrooms: 1Full Bathrooms: 3
Bathroom Amenities: Separate Shower
Bathroom in Basement: 0
Dining Room Info:
Dimensions: —
Location: —Dimensions: —
Floor Type: Hardwood
Kitchen Info:
Dimensions: —
Location: —Dimensions: —
Floor Type: Hardwood
Features: Eating Area-Table Space, Island
Laundry Room Info:
Dimensions: —
Location: —Dimensions: —
Floor Type: Hardwood
Living Room Info:
Dimensions: —
Location: —Dimensions: —
Floor Type: Hardwood
Family Room Info:
Dimensions: —
Location: —Dimensions: —
Floor Type: Hardwood
Additional Rooms Info:
Rooms: Den
Basement: FullRooms: Den
Other Specifics
| 2 | |
| Concrete Perimeter | |
| Garage | |
| — | |
| — | |
| — | |
| — | |
| — | |
| 62X139X94X125 | |
| — | |
| Full | |
| Vaulted/Cathedral Ceilings, Hardwood Floors, First Floor Laundry, Walk-In Closet(s) | |
| — | |
| Not in DB | |
| — | |
| — | |
| Wood Burning |
Tax History
| Year | Property Taxes |
|---|---|
| 2020 | $9,525 |
Contact Agent
Nearby Similar Homes
505 Tebay Place, Schaumburg, Illinois 60194
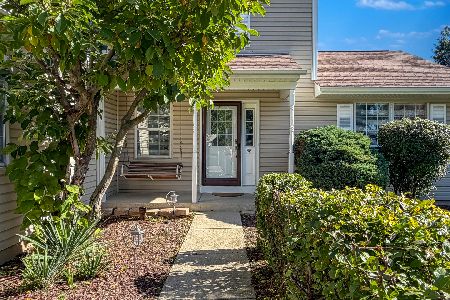
For Sale
$439,500
3 beds / 2.1 baths / 1,655 ft2
Single Family / Built: 1986
19
1717 Waterville Lane, Schaumburg, Illinois 60194
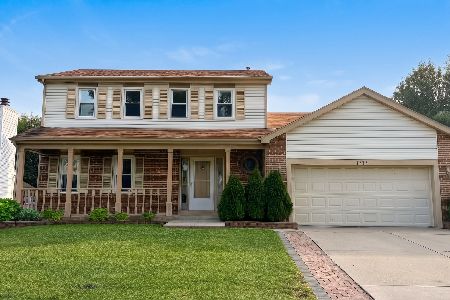
For Sale
$578,000
4 beds / 2.1 baths / 1,805 ft2
Single Family / Built: 1984
37
509 Tebay Place, Schaumburg, Illinois 60194
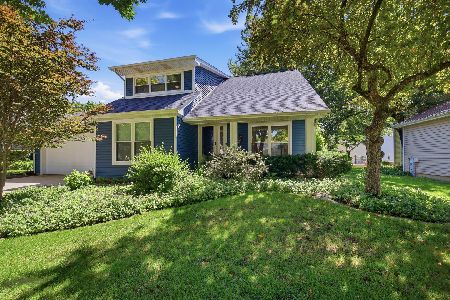
For Sale
$615,000
4 beds / 2.0 baths / 2,314 ft2
Single Family / Built: 1984
87
1600 Cambourne Lane, Schaumburg, Illinois 60194
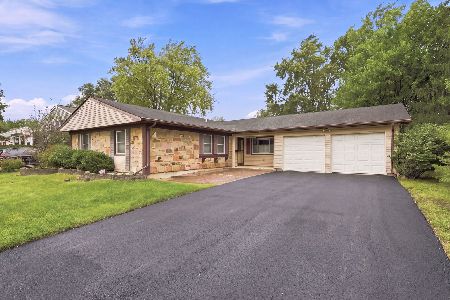
For Sale
$422,000
3 beds / 2.0 baths / 1,686 ft2
Single Family / Built: 1970
4
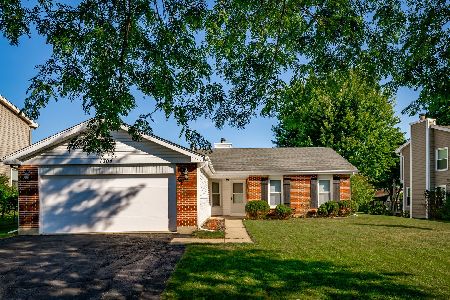
1704 Stratton Pond Lane, Schaumburg, Illinois 60194
For Sale
$399,000
3 beds / 2.0 baths / 1,236 ft2
Single Family / Built: 1984
29
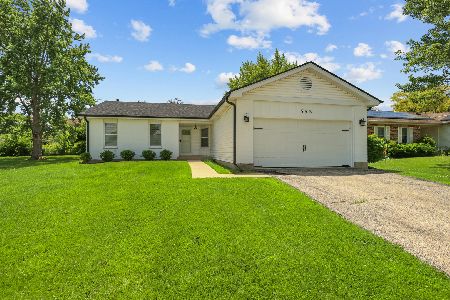
752 Brookdale Drive, Schaumburg, Illinois 60194
For Sale
$589,000
3 beds / 2.0 baths / 1,236 ft2
Single Family / Built: 1984
138
Nearby Sold Comparables
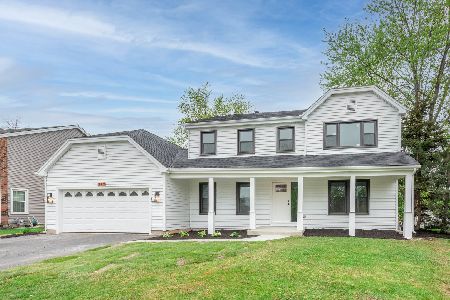
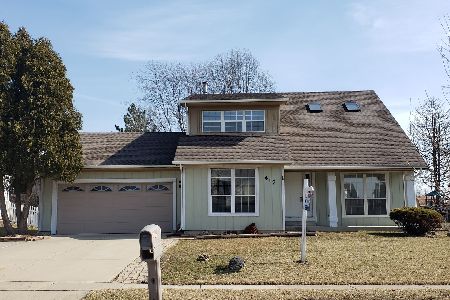
417 Tebay Place, Schaumburg, Illinois 60193
Sold
$314,900
3 beds / 2.0 baths / 2,606 ft2
Single Family / Built: 1984
2427
421 Tebay Place, Schaumburg, Illinois 60193

Sold
$309,000
3 beds / 2.1 baths / 1,813 ft2
Single Family / Built: 1984
4980
421 Tebay Place, Schaumburg, Illinois 60194

Sold
$474,900
3 beds / 2.1 baths / 1,813 ft2
Single Family / Built: 1984
893

Contact Agent
Listing Provided By
Realty Executives Legacy
