

412 Fieldstone Lane, Hampshire, Illinois 60140
Sorry, we are updating photos, please update this page in 15 minutes
$295,000
|
Sold
|
|
| Status: | Closed |
| Sqft: | 2,337 |
| Cost/Sqft: | $128 |
| Beds: | 3 |
| Baths: | 3 |
| Year Built: | 2003 |
| Property Taxes: | $7,746 |
| Days On Market: | 4132 |
| Lot Size: | 0,24 |
Description
This ranch has everything! A beautiful view*3 car garage*Big front porch*Open floor plan*Inviting foyer*Hrdwd flrs*Crown molding*Arched doorways*Formal din rm*Spacious kit w/walk in pantry-granite countertops & a breakfast bar*Heated sunrm w/French doors opens to the deck and enclosed hot tub*Great rm w/vaulted ceilings & a wdbrning fpl*Fin HUGE lower level w/2 bdrms-full bth-game area & a bar for entertaining!!Over 2300 square feet plus a sunroom!!!
Property Specifics
| Single Family | |
| — | |
| Ranch | |
| 2003 | |
| Full, English | |
| Vinyl Siding, Brick | |
| Asphalt | |
| — | |
| No | |
| 0.24 |
| Kane | |
| — | |
| 0 / Not Applicable | |
| None | |
| Public | |
| Public Sewer | |
| Central Air | |
| Natural Gas | |
| 08986458 | |
| 0128177009 |
Nearby Schools
| NAME: | DISTRICT: | DISTANCE: | |
|---|---|---|---|
|
Grade School
Hampshire Elementary School |
300 | — | |
|
Middle School
Hampshire Middle School |
300 | Not in DB | |
|
High School
Hampshire High School |
300 | Not in DB | |
Property History
| DATE: | EVENT: | PRICE: | SOURCE: |
|---|---|---|---|
| 16 Sep, 2015 | Sold | $295,000 | MRED MLS |
| 25 Jul, 2015 | Under contract | $300,000 | MRED MLS |
| 18 Jul, 2015 | Listed for sale | $300,000 | MRED MLS |
Sorry, we are updating photos, please update this page in 15 minutes
Room Specifics
All Bedroom Info:
Total Bedrooms: 5
Bedrooms Above Ground: 3
Bedrooms Below Ground: 2
Total Bedrooms: 5
Bedrooms Above Ground: 3
Bedrooms Below Ground: 2
Second Bedroom Info:
Dimensions: —
Location: —Dimensions: —
Floor Type: Carpet
Third Bedroom Info:
Dimensions: —
Location: —Dimensions: —
Floor Type: Carpet
Fourth Bedroom Info:
Dimensions: —
Location: —Dimensions: —
Floor Type: Carpet
Bathroom Info:
Full Bathrooms: 3
Partial Bathrooms: 0Full Bathrooms: 3
Bathroom Amenities: Separate Shower, Double Sink
Bathroom in Basement: 1
Dining Room Info:
Dimensions: —
Location: —Dimensions: —
Floor Type: Carpet
Kitchen Info:
Dimensions: —
Location: —Dimensions: —
Floor Type: Hardwood
Features: Eating Area-Breakfast Bar, Pantry-Walk-in
Laundry Room Info:
Dimensions: —
Location: —Dimensions: —
Floor Type: Vinyl
Family Room Info:
Dimensions: —
Location: —Dimensions: —
Floor Type: Carpet
Additional Rooms Info:
Rooms: Bedroom 5, Foyer, Recreation Room, Heated Sun Room
Basement: Full, EnglishRooms: Bedroom 5, Foyer, Recreation Room, Heated Sun Room
Other Specifics
| 3 | |
| — | |
| Garage | |
| — | |
| — | |
| — | |
| Deck, Patio, Hot Tub, Storms/Screens | |
| — | |
| 80X129X78X131 | |
| — | |
| Full | |
| Vaulted/Cathedral Ceilings, Hardwood Floors, First Floor Bedroom, In-Law Arrangement, First Floor Laundry, First Floor Full Bath | |
| Range, Microwave, Dishwasher, Refrigerator, Washer, Dryer, Disposal | |
| Not in DB | |
| Sidewalks, Street Lights, Street Paved | |
| — | |
| Wood Burning |
Tax History
| Year | Property Taxes |
|---|---|
| 2015 | $7,746 |
Contact Agent
Nearby Similar Homes
512 Prairieview Parkway, Hampshire, Illinois 60140
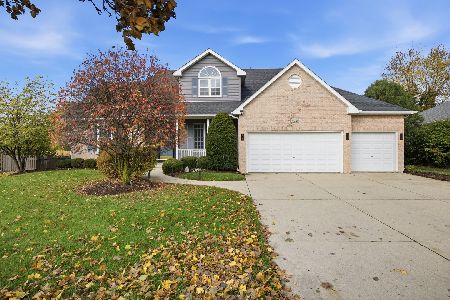
For Sale
$549,900
3 beds / 2.1 baths / 2,157 ft2
Single Family / Built: 1997
5
15N133 Shirewood Farm Road, Hampshire, Illinois 60140
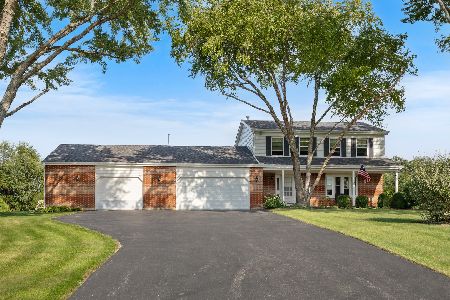
For Sale
$600,000
4 beds / 2.1 baths / 1,982 ft2
Single Family / Built: 1989
5
Nearby Sold Comparables
411 Fieldstone Lane, Hampshire, Illinois 60140
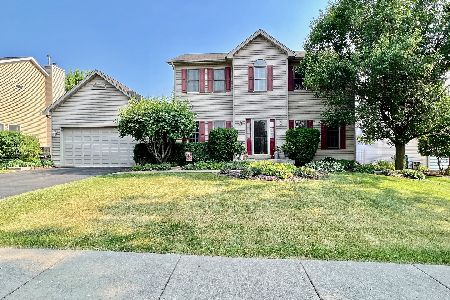
Sold
$365,000
3 beds / 2.2 baths / 2,045 ft2
Single Family / Built: 2001
1250
409 Fieldstone Lane, Hampshire, Illinois 60140

Sold
$332,500
4 beds / 3.1 baths / 2,500 ft2
Single Family / Built: 2002
7146
516 Sawgrass Lane, Hampshire, Illinois 60140
Sold
$274,000
4 beds / 3.1 baths / 2,264 ft2
Single Family / Built: 2002
2572
518 Sawgrass Lane, Hampshire, Illinois 60140
Sold
$324,500
4 beds / 3.1 baths / 2,100 ft2
Single Family / Built: 2003
7102
518 Sawgrass Lane, Hampshire, Illinois 60140
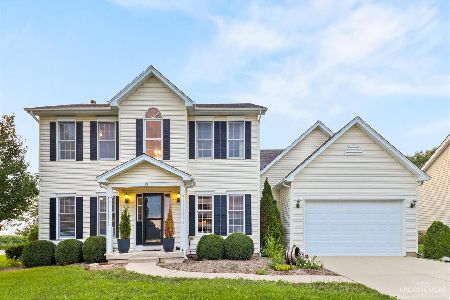
Sold
$320,000
4 beds / 3.1 baths / 2,100 ft2
Single Family / Built: 2003
1914
518 Sawgrass Lane, Hampshire, Illinois 60140
Sold
$293,900
4 beds / 3.1 baths / 2,100 ft2
Single Family / Built: 2003
3589
Contact Agent
Listing Provided By
RE/MAX Central Inc.
