

412 White Deer Trail, Vernon Hills, Illinois 60061
Subdivision > Greggs Landing
Sorry, we are updating photos, please update this page in 15 minutes
$490,000
|
Sold
|
|
| Status: | Closed |
| Sqft: | 0 |
| Cost/Sqft: | — |
| Beds: | 4 |
| Baths: | 3 |
| Year Built: | 2004 |
| Property Taxes: | $12,849 |
| Days On Market: | 6628 |
| Lot Size: | 0,00 |
Description
Terrific home in Oakmont area of Greggs Landing. Gourmet Kit features maple cab w/cherry stain, granite countertops, stainless appliances, island, planning desk & butler's pantry. Sliding glass door in eating area opens to covered porch. Inviting FR w/frpl. Spac Mstr Ste has lg walk-in closet & spa bath w/wrlpl tub & sep shower. 2nd flr Laundry Room. Rough-in for bath in basement. A great home in move-in condition.
Property Specifics
| Single Family | |
| — | |
| Colonial | |
| 2004 | |
| Full | |
| Brick, Cedar | |
| Asphalt | |
| PLAN B | |
| No | |
| — |
| Lake | |
| Greggs Landing | |
| 1350 / Annual | |
| Snow Removal | |
| Lake Michigan | |
| Public Sewer | |
| Central Air | |
| Natural Gas, Forced Air | |
| 07010186 | |
| 11284100220000 |
Nearby Schools
| NAME: | DISTRICT: | DISTANCE: | |
|---|---|---|---|
|
Grade School
Hawthorn Elementary School (sout |
73 | — | |
|
Middle School
Hawthorn Middle School South |
73 | Not in DB | |
|
High School
Vernon Hills High School |
128 | Not in DB | |
Property History
| DATE: | EVENT: | PRICE: | SOURCE: |
|---|---|---|---|
| 13 Feb, 2009 | Sold | $490,000 | MRED MLS |
| 10 Jan, 2009 | Under contract | $515,000 | MRED MLS |
| — | Last price change | $549,000 | MRED MLS |
| 2 Sep, 2008 | Listed for sale | $595,000 | MRED MLS |
Sorry, we are updating photos, please update this page in 15 minutes
Room Specifics
All Bedroom Info:
Total Bedrooms: 4
Bedrooms Above Ground: 4
Bedrooms Below Ground: 0
Total Bedrooms: 4
Bedrooms Above Ground: 4
Bedrooms Below Ground: 0
Second Bedroom Info:
Dimensions: —
Location: —Dimensions: —
Floor Type: Carpet
Third Bedroom Info:
Dimensions: —
Location: —Dimensions: —
Floor Type: Carpet
Fourth Bedroom Info:
Dimensions: —
Location: —Dimensions: —
Floor Type: Carpet
Bathroom Info:
Full Bathrooms: 3
Partial Bathrooms: 1Full Bathrooms: 3
Bathroom Amenities: Whirlpool, Separate Shower, Double Sink
Bathroom in Basement: 0
Dining Room Info:
Dimensions: —
Location: —Dimensions: —
Floor Type: Carpet
Kitchen Info:
Dimensions: —
Location: —Dimensions: —
Floor Type: Ceramic Tile
Features: Eating Area-Table Space, Island, Pantry-Butler, Pantry-Closet
Laundry Room Info:
Dimensions: —
Location: —Dimensions: —
Floor Type: Vinyl
Living Room Info:
Dimensions: —
Location: —Dimensions: —
Floor Type: Carpet
Family Room Info:
Dimensions: —
Location: —Dimensions: —
Floor Type: Carpet
Additional Rooms Info:
Rooms: Eating Area, Mud Room, Utility Room-2nd Floor
Basement: FullRooms: Eating Area, Mud Room, Utility Room-2nd Floor
Other Specifics
| 2 | |
| Concrete Perimeter | |
| Garage | |
| — | |
| — | |
| — | |
| — | |
| — | |
| 53X31X174X39X171 | |
| Unfinished | |
| Full | |
| — | |
| Range, Microwave, Dishwasher, Refrigerator, Washer, Dryer, Disposal | |
| Not in DB | |
| Tennis Courts | |
| — | |
| Attached Fireplace Doors/Screen, Gas Log |
Tax History
| Year | Property Taxes |
|---|---|
| 2009 | $12,849 |
Contact Agent
Nearby Similar Homes
235 Plainfield Court, Vernon Hills, Illinois 60061

For Sale
$1,798,000
5 beds / 5.0 baths / 4,700 ft2
Single Family / Built: 2026
227
1620 Nicklaus Court, Vernon Hills, Illinois 60061

For Sale
$2,027,888
5 beds / 6.1 baths / 6,626 ft2
Single Family / Built: 2025
613
685 Insull Drive, Vernon Hills, Illinois 60061
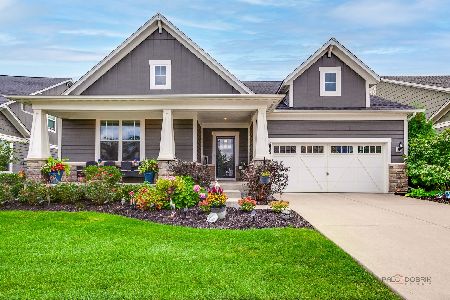
For Sale
$1,200,000
3 beds / 3.1 baths / 0 ft2
Single Family / Built: 2021
33

1939 Lake Charles Drive, Vernon Hills, Illinois 60061

For Sale
$1,299,900
4 beds / 3.1 baths / 4,127 ft2
Single Family / Built: 2024
1407
Nearby Sold Comparables

Contact Agent
Listing Provided By
Coldwell Banker Residential
