

4120 Rockspur Trail, Crystal Lake, Illinois 60012
Subdivision > Squaw Creek
Sorry, we are updating photos, please update this page in 15 minutes
$428,500
|
Sold
|
|
| Status: | Closed |
| Sqft: | 0 |
| Cost/Sqft: | — |
| Beds: | 4 |
| Baths: | 4 |
| Year Built: | 1989 |
| Property Taxes: | $8,165 |
| Days On Market: | 6682 |
| Lot Size: | 0,77 |
Description
WELL CARED FOR COZY TRADITIONAL BACKS TO CONSERVATION DISTRICT WITH WINDING CREEK! UPDATED INTERIOR INCLUDES GRANITE CNTRS IN KITCHEN W/ PANTRY, PLANNING DESK & HDWD FLRS! FR W/ MASONRY FP & ACCESS TO SCREENED PORCH & DECK! FORMAL LR & DR W/ HDWD FLOORING! 2ND FLR INCLUDES MSTR W/ TRAY CEILING & PVT BTH! FULL FINISHED ENGLISH BSMT W/ KITCHENETTE & HALF BATH! EXTENSIVE LANDSCAPING INC STAMPED SIDEWALK! NO HS CTG PLS!
Property Specifics
| Single Family | |
| — | |
| Traditional | |
| 1989 | |
| Full | |
| Aluminum/Vinyl/Steel Siding, Brick | |
| Asphalt | |
| — | |
| No | |
| 0.77 |
| Mc Henry | |
| Squaw Creek | |
| 0 / Not Applicable | |
| None | |
| Private Well | |
| Septic-Private | |
| Central Air | |
| Natural Gas, Forced Air | |
| 06952457 | |
| 1421379007 |
Nearby Schools
| NAME: | DISTRICT: | DISTANCE: | |
|---|---|---|---|
|
Grade School
North Elementary School |
47 | — | |
|
Middle School
Hannah Beardsley Middle School |
47 | Not in DB | |
|
High School
Prairie Ridge High School |
155 | Not in DB | |
Property History
| DATE: | EVENT: | PRICE: | SOURCE: |
|---|---|---|---|
| 29 Aug, 2008 | Sold | $428,500 | MRED MLS |
| 1 Aug, 2008 | Under contract | $449,900 | MRED MLS |
| 7 Jul, 2008 | Listed for sale | $449,900 | MRED MLS |
Sorry, we are updating photos, please update this page in 15 minutes
Room Specifics
All Bedroom Info:
Total Bedrooms: 4
Bedrooms Above Ground: 4
Bedrooms Below Ground: 0
Total Bedrooms: 4
Bedrooms Above Ground: 4
Bedrooms Below Ground: 0
Second Bedroom Info:
Dimensions: —
Location: —Dimensions: —
Floor Type: Carpet
Third Bedroom Info:
Dimensions: —
Location: —Dimensions: —
Floor Type: Carpet
Fourth Bedroom Info:
Dimensions: —
Location: —Dimensions: —
Floor Type: Carpet
Bathroom Info:
Full Bathrooms: 4
Partial Bathrooms: 2Full Bathrooms: 4
Bathroom Amenities: Double Sink
Bathroom in Basement: 1
Dining Room Info:
Dimensions: —
Location: —Dimensions: —
Floor Type: Hardwood
Kitchen Info:
Dimensions: —
Location: —Dimensions: —
Floor Type: Hardwood
Features: Eating Area-Table Space, Pantry-Closet
Living Room Info:
Dimensions: —
Location: —Dimensions: —
Floor Type: Carpet
Family Room Info:
Dimensions: —
Location: —Dimensions: —
Floor Type: Carpet
Additional Rooms Info:
Rooms: Gallery, Game Room, Recreation Room, Screened Porch, Utility Room-1st Floor
Basement: FullRooms: Gallery, Game Room, Recreation Room, Screened Porch, Utility Room-1st Floor
Other Specifics
| 3 | |
| Concrete Perimeter | |
| Garage | |
| — | |
| — | |
| — | |
| — | |
| Rear of Lot | |
| 75+55X239X139X260 | |
| Full,Unfinished | |
| Full | |
| — | |
| Range, Microwave, Dishwasher, Refrigerator, Disposal | |
| Not in DB | |
| — | |
| — | |
| Wood Burning, Gas Starter |
Tax History
| Year | Property Taxes |
|---|---|
| 2008 | $8,165 |
Contact Agent
Nearby Similar Homes
4402 Fox Creek Drive, Crystal Lake, Illinois 60012

For Sale
$465,000
4 beds / 2.1 baths / 2,448 ft2
Single Family / Built: 1988
17
4511 Hanover Drive, Crystal Lake, Illinois 60012
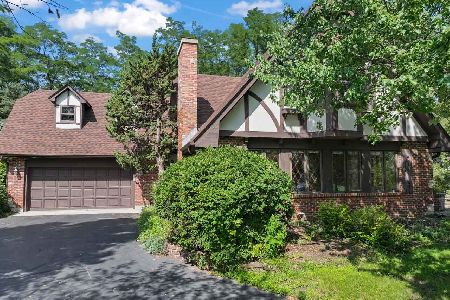
For Sale
$549,900
5 beds / 3.0 baths / 2,546 ft2
Single Family / Built: 1988
70
Nearby Sold Comparables
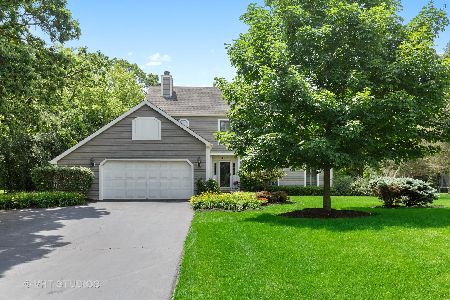
4105 Tamarisk Trail, Crystal Lake, Illinois 60012

Sold
$325,000
4 beds / 2.1 baths / 2,516 ft2
Single Family / Built: 1989
2976

Contact Agent
Listing Provided By
Berkshire Hathaway HomeServices Starck Real Estate
