

4122 Melvina Avenue, Portage Park, Chicago, Illinois 60634
Sorry, we are updating photos, please update this page in 15 minutes
$235,000
|
Sold
|
|
| Status: | Closed |
| Sqft: | 0 |
| Cost/Sqft: | — |
| Beds: | 4 |
| Baths: | 3 |
| Year Built: | — |
| Property Taxes: | $4,429 |
| Days On Market: | 3920 |
| Lot Size: | 0,00 |
Description
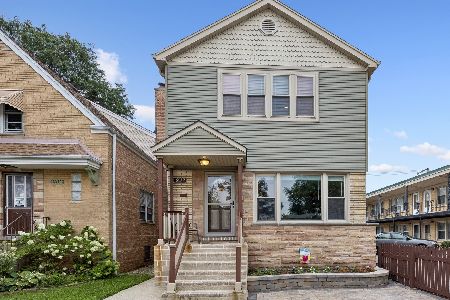
Oversized LOT on a quite, tree lined street in beautiful Portage Park area! This well maintained, two story home offers 3 levels of living space with independent entrances, gas and electric. Zoned heating! Central air conditioning. Kitchen and bath on each level. Beautiful deck on first AND second floor! Lots of rooms. Huge 2.5 car garage. Fenced yard and gated entry to excellent driveway. Close to transportation and Ridgemoor Country Club.
Property Specifics
| Single Family | |
| — | |
| — | |
| — | |
| Full | |
| Aluminum Siding, Steel Siding | |
| Asphalt | |
| — | |
| No | |
| 0 |
| Cook | |
| — | |
| 0 / Not Applicable | |
| None | |
| Public | |
| Public Sewer | |
| Central Air | |
| Natural Gas, Forced Air, Indv Controls | |
| 09135011 | |
| 13173100950000 |
Nearby Schools
| NAME: | DISTRICT: | DISTANCE: | |
|---|---|---|---|
|
Grade School
Smyser Elementary School |
299 | — | |
|
High School
Taft High School |
299 | Not in DB | |
Property History
| DATE: | EVENT: | PRICE: | SOURCE: |
|---|---|---|---|
| 29 Jun, 2007 | Sold | $380,000 | MRED MLS |
| 29 Jun, 2007 | Under contract | $389,900 | MRED MLS |
| — | Last price change | $399,900 | MRED MLS |
| 22 Jan, 2007 | Listed for sale | $424,900 | MRED MLS |
| 14 Apr, 2016 | Sold | $235,000 | MRED MLS |
| 1 Mar, 2016 | Under contract | $235,000 | MRED MLS |
| — | Last price change | $230,000 | MRED MLS |
| 9 Feb, 2016 | Listed for sale | $230,000 | MRED MLS |
Sorry, we are updating photos, please update this page in 15 minutes
Room Specifics
All Bedroom Info:
Total Bedrooms: 5
Bedrooms Above Ground: 4
Bedrooms Below Ground: 1
Total Bedrooms: 5
Bedrooms Above Ground: 4
Bedrooms Below Ground: 1
Second Bedroom Info:
Dimensions: —
Location: —Dimensions: —
Floor Type: Carpet
Third Bedroom Info:
Dimensions: —
Location: —Dimensions: —
Floor Type: Hardwood
Fourth Bedroom Info:
Dimensions: —
Location: —Dimensions: —
Floor Type: Hardwood
Bathroom Info:
Full Bathrooms: 3
Partial Bathrooms: 0Full Bathrooms: 3
Bathroom Amenities: —
Bathroom in Basement: 1
Dining Room Info:
Dimensions: —
Location: —Dimensions: —
Floor Type: Parquet
Kitchen Info:
Dimensions: —
Location: —Dimensions: —
Floor Type: Parquet
Features: Eating Area-Breakfast Bar, Eating Area-Table Space
Laundry Room Info:
Dimensions: —
Location: —Dimensions: —
Floor Type: Vinyl
Living Room Info:
Dimensions: —
Location: —Dimensions: —
Floor Type: Parquet
Family Room Info:
Dimensions: —
Location: —Dimensions: —
Floor Type: Hardwood
Additional Rooms Info:
Rooms: Bedroom 5, Recreation Room
Basement: FullRooms: Bedroom 5, Recreation Room
Other Specifics
| 2 | |
| Concrete Perimeter | |
| Garage | |
| — | |
| — | |
| — | |
| Balcony, Deck | |
| Fenced Yard | |
| 35X149 | |
| — | |
| Full | |
| — | |
| Range, Dishwasher, Refrigerator, Washer, Dryer | |
| Not in DB | |
| Sidewalks | |
| — | |
| — |
Tax History
| Year | Property Taxes |
|---|---|
| 2007 | $4,298 |
| 2016 | $4,429 |
Contact Agent
Nearby Similar Homes
6139 Montrose Avenue, Chicago, Illinois 60634
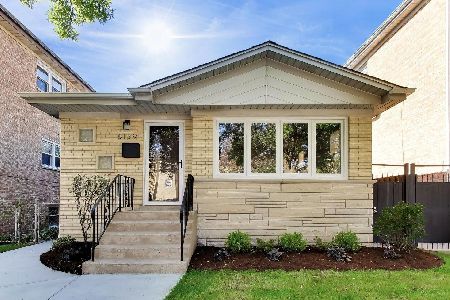
For Sale
$599,000
3 beds / 2.0 baths / 1,094 ft2
Single Family / Built: 1958
26
6037 Dakin Street, Chicago, Illinois 60634
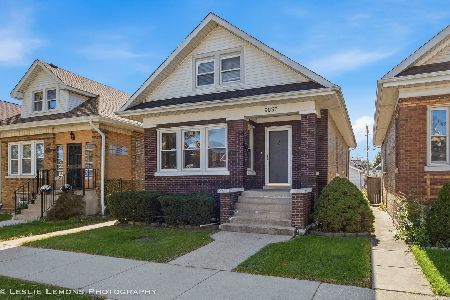
For Sale
$399,900
4 beds / 2.0 baths / 2,483 ft2
Single Family / Built: 1920
14
6126 Berenice Avenue, Chicago, Illinois 60634
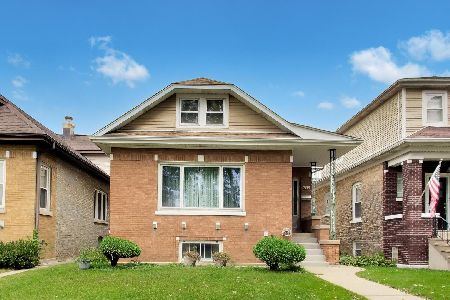
For Sale
$450,000
4 beds / 3.0 baths / 2,586 ft2
Single Family / Built: 1921
19
4344 Mcvicker Avenue, Chicago, Illinois 60634
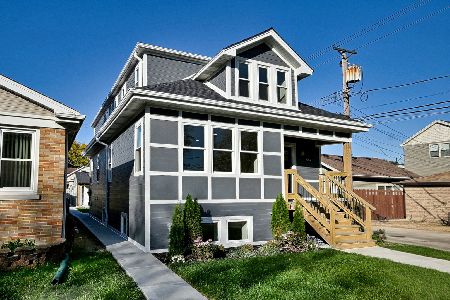
For Sale
$875,000
4 beds / 4.0 baths / 3,000 ft2
Single Family / Built: 1927
5
6039 Montrose Avenue, Chicago, Illinois 60634
For Sale
$639,900
5 beds / 3.0 baths / 2,080 ft2
Single Family / Built: 1961
78
6118 Grace Street, Chicago, Illinois 60634

For Sale
$530,000
6 beds / 2.0 baths / 3,256 ft2
Single Family / Built: 1924
75
Nearby Sold Comparables
6212 Belle Plaine Avenue, Chicago, Illinois 60634

Sold
$259,000
3 beds / 2.1 baths / 2,200 ft2
Single Family / Built: 1961
5631
4114 Melvina Avenue, Chicago, Illinois 60634
Sold
$224,900
3 beds / 1.1 baths / 1,271 ft2
Single Family / Built: 1949
3472
6216 Belle Plaine, Chicago, Illinois 60634
Sold
$219,000
3 beds / 2.1 baths / 2,200 ft2
Single Family / Built: 1960
5153
4136 Melvina Avenue, Chicago, Illinois 60634
Sold
$140,000
1 beds / 0.0 baths / 0 ft2
Single Family / Built: —
4927
4125 Melvina Avenue, Chicago, Illinois 60634
Sold
$339,900
4 beds / 3.0 baths / 0 ft2
Single Family / Built: 2006
4531
Contact Agent
Listing Provided By
Re/Max Landmark
