

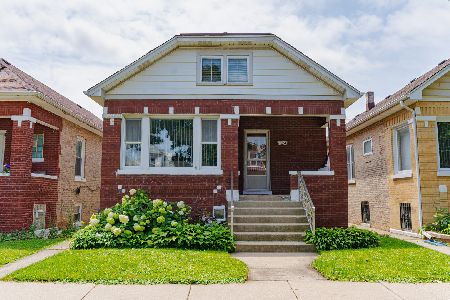
4125 Melvina Avenue, Portage Park, Chicago, Illinois 60634
Sorry, we are updating photos, please update this page in 15 minutes
$545,000
|
Sold
|
|
| Status: | Closed |
| Sqft: | 3,800 |
| Cost/Sqft: | $152 |
| Beds: | 4 |
| Baths: | 4 |
| Year Built: | 2006 |
| Property Taxes: | $7,902 |
| Days On Market: | 4072 |
| Lot Size: | 0,10 |
Description
SENSATIONAL CLASSIC, GORGEOUS COLONIAL HOME W/7 BDRMS, 3.5 BATHS. HIGH & CUSTOM FINISHES. LV W/FRPLCE. IMPRESSIVE, GOURMET KIT W/CUSTOM CABINETS, ISLAND,SS APP, GRANITE CNTRTOPS, & BRKFST AREA.EXTRA HIGH 9FT CEILINGS ON ALL FLR , CROW MOLDINGS. HUGE MASTER BTH W/WIRPOOL,SEP. STEAM SHOWER, DOUBLE SINKS.ALL FIXTURES ARE GROHE. 2ND FLR LAUNDRY. FULL FIN. BSMT W/REC RM, MEDIA RM, FULL BTH ,LAUNDRY & OVER SEWER. NICE DECK
Property Specifics
| Single Family | |
| — | |
| Colonial | |
| 2006 | |
| Full | |
| — | |
| No | |
| 0.1 |
| Cook | |
| — | |
| 0 / Not Applicable | |
| None | |
| Public | |
| Public Sewer, Overhead Sewers | |
| 08990807 | |
| 13173130100000 |
Property History
| DATE: | EVENT: | PRICE: | SOURCE: |
|---|---|---|---|
| 3 Nov, 2014 | Sold | $335,000 | MRED MLS |
| 10 Oct, 2014 | Under contract | $339,900 | MRED MLS |
| — | Last price change | $369,900 | MRED MLS |
| 8 Jun, 2014 | Listed for sale | $409,900 | MRED MLS |
| 22 Sep, 2015 | Sold | $545,000 | MRED MLS |
| 28 Aug, 2015 | Under contract | $578,900 | MRED MLS |
| — | Last price change | $589,900 | MRED MLS |
| 23 Jul, 2015 | Listed for sale | $614,000 | MRED MLS |
| 22 Jan, 2019 | Sold | $592,500 | MRED MLS |
| 23 Nov, 2018 | Under contract | $615,000 | MRED MLS |
| 21 Jun, 2018 | Listed for sale | $615,000 | MRED MLS |
Sorry, we are updating photos, please update this page in 15 minutes
Room Specifics
All Bedroom Info:
Total Bedrooms: 7
Bedrooms Above Ground: 4
Bedrooms Below Ground: 3
Total Bedrooms: 7
Bedrooms Above Ground: 4
Bedrooms Below Ground: 3
Second Bedroom Info:
Dimensions: —
Location: —Dimensions: —
Floor Type: Hardwood
Third Bedroom Info:
Dimensions: —
Location: —Dimensions: —
Floor Type: Hardwood
Fourth Bedroom Info:
Dimensions: —
Location: —Dimensions: —
Floor Type: Hardwood
Fifth Bedroom Info:
Dimensions: —
Location: —Dimensions: —
Floor Type: —
Sixth Bedroom Info:
Dimensions: —
Location: —Dimensions: —
Floor Type: —
Seventh Bedroom Info:
Dimensions: —
Location: —Dimensions: —
Floor Type: —
Bathroom Info:
Full Bathrooms: 4
Partial Bathrooms: 1Full Bathrooms: 4
Bathroom Amenities: Whirlpool,Separate Shower,Double Sink,Full Body Spray Shower
Bathroom in Basement: 1
Additional Rooms Info:
Rooms: Bedroom 5,Bedroom 6,Bedroom 7,Media Room,Recreation Room
Basement: FullRooms: Bedroom 5,Bedroom 6,Bedroom 7,Media Room,Recreation Room
Basement Description: Finished
Other Specifics
| 2 | |
| Brick/Mortar | |
| — | |
| Deck | |
| Fenced Yard | |
| 35X125 | |
| — | |
| Full | |
| Vaulted/Cathedral Ceilings, Skylight(s), Hardwood Floors, First Floor Laundry | |
| Range, Microwave, Dishwasher, Refrigerator, Washer, Dryer, Disposal | |
| Not in DB | |
| — | |
| — | |
| — | |
| Electric |
Tax History
| Year | Property Taxes |
|---|---|
| 2014 | $7,821 |
| 2015 | $7,902 |
| 2019 | $8,109 |
Contact Agent
Nearby Similar Homes
6252 Cuyler Avenue, Chicago, Illinois 60634
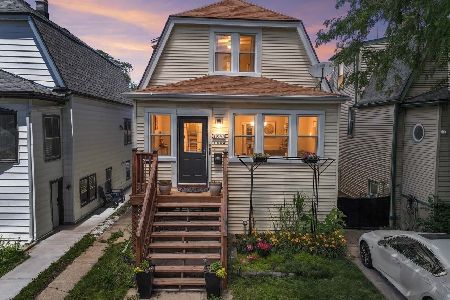
For Sale
$419,000
3 beds / 1.1 baths / 1,668 ft2
Single Family / Built: 1914
39
4305 Mobile Avenue, Chicago, Illinois 60634
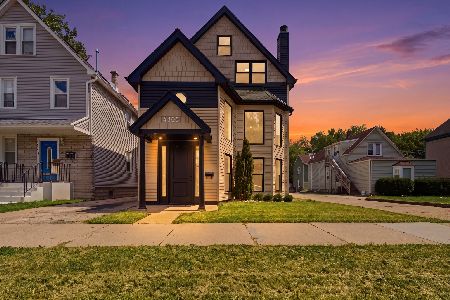
For Sale
$780,000
6 beds / 2.1 baths / 3,250 ft2
Single Family / Built: 2001
14
6354 Cuyler Avenue, Chicago, Illinois 60634
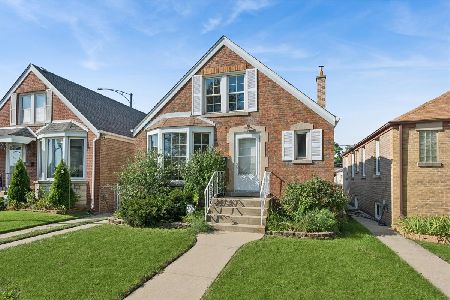
For Sale
$399,900
3 beds / 1.1 baths / 1,274 ft2
Single Family / Built: 1949
8
6039 Montrose Avenue, Chicago, Illinois 60634
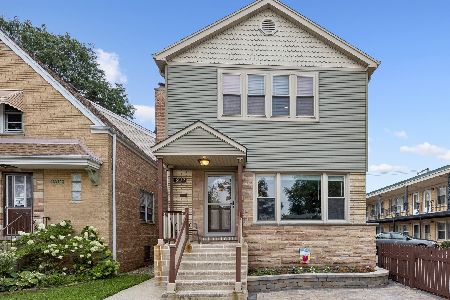
For Sale
$659,000
5 beds / 3.0 baths / 2,080 ft2
Single Family / Built: 1961
29
6118 Grace Street, Chicago, Illinois 60634

For Sale
$559,000
6 beds / 2.0 baths / 3,256 ft2
Single Family / Built: 1924
26
6251 Grace Street, Chicago, Illinois 60634
For Sale
$359,900
2 beds / 2.0 baths / 1,200 ft2
Single Family / Built: 1922
35
Nearby Sold Comparables
4125 Melvina Avenue, Chicago, Illinois 60634

Sold
$339,900
4 beds / 3.0 baths / 0 ft2
Single Family / Built: 2006
4482
4129 Melvina Avenue, Chicago, Illinois 60634
Sold
$185,000
3 beds / 2.0 baths / 1,272 ft2
Single Family / Built: 1969
4375
4129 Melvina Avenue, Chicago, Illinois 60634
Sold
$339,000
3 beds / 2.0 baths / 1,272 ft2
Single Family / Built: 1969
4001
4125 Melvina Avenue, Chicago, Illinois 60634
Sold
$615,000
4 beds / 3.1 baths / 3,800 ft2
Single Family / Built: 2006
3008
4129 Melvina Avenue, Chicago, Illinois 60634
Sold
$389,000
3 beds / 2.0 baths / 1,272 ft2
Single Family / Built: 1967
3057
4135 Melvina Avenue, Chicago, Illinois 60634
Sold
$329,000
3 beds / 3.0 baths / 2,020 ft2
Single Family / Built: 1909
5088
Contact Agent
Listing Provided By
Re/Max Landmark
