

4134 82nd Place, Ashburn, Chicago, Illinois 60652
Subdivision > Scottsdale
Sorry, we are updating photos, please update this page in 15 minutes
$246,000
|
Sold
|
|
| Status: | Closed |
| Sqft: | 1,025 |
| Cost/Sqft: | $248 |
| Beds: | 3 |
| Baths: | 2 |
| Year Built: | 1953 |
| Property Taxes: | $2,322 |
| Days On Market: | 3248 |
| Lot Size: | 0,00 |
Description
Beautiful completely renovated brick bungalow with full finished basement. First floor cathedral ceilings and refinished hardwood floors. Gorgeous kitchen with custom cabinets, granite counters, and SS appliances. Living room is open and bright with an electric fireplace. Basement has family room, two additional rooms, full bath and laundry with new washer and dryer. Three season room and fenced yard to enjoy during the nice weather. All this and a fully new constructed 2 car garage with side driveway! This is a special place to call home!
Property Specifics
| Single Family | |
| — | |
| Bungalow | |
| 1953 | |
| Full | |
| Brick | |
| — | |
| — | |
| No | |
| — |
| Cook | |
| Scottsdale | |
| 0 / Not Applicable | |
| None | |
| Lake Michigan, Public | |
| Public Sewer | |
| Central Air | |
| Natural Gas, Forced Air | |
| 09814701 | |
| 19342120680000 |
Property History
| DATE: | EVENT: | PRICE: | SOURCE: |
|---|---|---|---|
| 20 Dec, 2016 | Sold | $125,000 | MRED MLS |
| 7 Dec, 2016 | Under contract | $142,900 | MRED MLS |
| — | Last price change | $144,900 | MRED MLS |
| 13 Jun, 2016 | Listed for sale | $144,900 | MRED MLS |
| 26 Mar, 2018 | Sold | $246,000 | MRED MLS |
| 21 Dec, 2017 | Under contract | $254,000 | MRED MLS |
| 8 Dec, 2017 | Listed for sale | $254,000 | MRED MLS |
Sorry, we are updating photos, please update this page in 15 minutes
Room Specifics
All Bedroom Info:
Total Bedrooms: 5
Bedrooms Above Ground: 3
Bedrooms Below Ground: 2
Total Bedrooms: 5
Bedrooms Above Ground: 3
Bedrooms Below Ground: 2
Second Bedroom Info:
Dimensions: —
Location: —Dimensions: —
Floor Type: Hardwood
Third Bedroom Info:
Dimensions: —
Location: —Dimensions: —
Floor Type: Hardwood
Fourth Bedroom Info:
Dimensions: —
Location: —Dimensions: —
Floor Type: Wood Laminate
Bathroom Info:
Full Bathrooms: 2
Partial Bathrooms: 0Full Bathrooms: 2
Bathroom Amenities: Whirlpool, Full Body Spray Shower
Bathroom in Basement: 1
Kitchen Info:
Dimensions: —
Location: —Dimensions: —
Floor Type: Hardwood
Features: Eating Area-Table Space
Laundry Room Info:
Dimensions: —
Location: —Dimensions: —
Floor Type: Wood Laminate
Living Room Info:
Dimensions: —
Location: —Dimensions: —
Floor Type: Hardwood
Family Room Info:
Dimensions: —
Location: —Dimensions: —
Floor Type: Wood Laminate
Additional Rooms Info:
Rooms: Enclosed Porch, Bedroom 5
Basement: FullRooms: Enclosed Porch, Bedroom 5
Other Specifics
| 2 | |
| — | |
| Garage | |
| — | |
| — | |
| — | |
| — | |
| — | |
| 44X105 | |
| — | |
| None | |
| Vaulted/Cathedral Ceilings, Hardwood Floors | |
| Range, Microwave, Dishwasher, Refrigerator, Washer, Dryer, Stainless Steel Appliance(s) | |
| Not in DB | |
| Curbs, Sidewalks, Street Lights, Street Paved | |
| — | |
| Electric |
Tax History
| Year | Property Taxes |
|---|---|
| 2016 | $1,914 |
| 2018 | $2,322 |
Contact Agent
Nearby Similar Homes
4150 83rd Street, Chicago, Illinois 60652
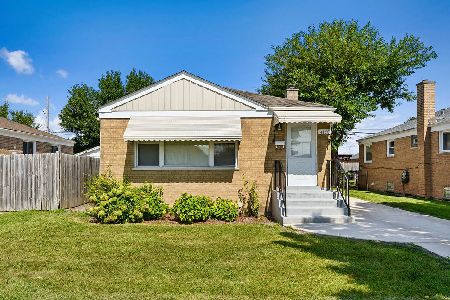
For Sale
$330,000
2 beds / 2.0 baths / 1,954 ft2
Single Family / Built: 1954
23
4205 82nd Place, Chicago, Illinois 60652
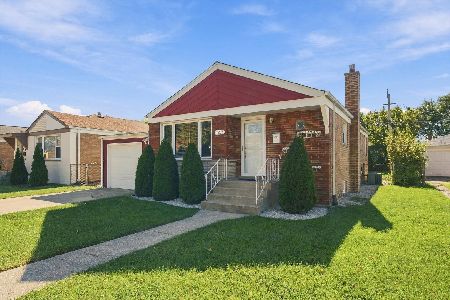
For Sale
$368,000
3 beds / 2.0 baths / 1,025 ft2
Single Family / Built: 1958
6
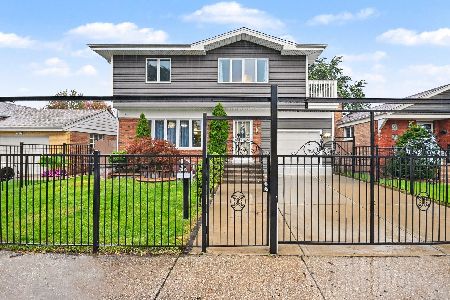
4034 81st Street, Chicago, Illinois 60652
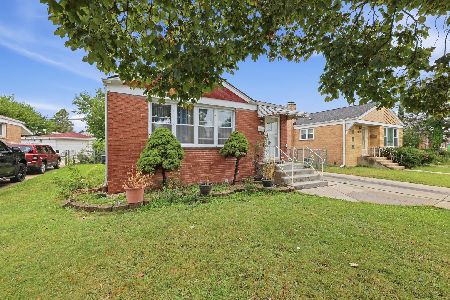
For Sale
$309,900
3 beds / 2.0 baths / 1,320 ft2
Single Family / Built: 1960
1
8215 Tripp Avenue, Chicago, Illinois 60652
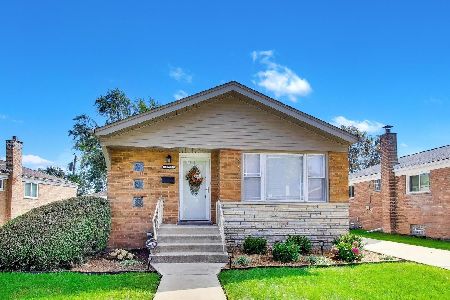
For Sale
$330,000
3 beds / 2.0 baths / 1,025 ft2
Single Family / Built: 1956
49
4051 80th Place, Chicago, Illinois 60652
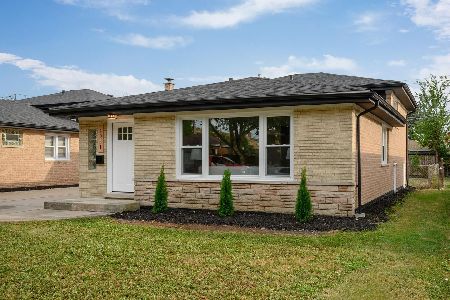
For Sale
$414,900
3 beds / 2.1 baths / 2,100 ft2
Single Family / Built: 1963
43
Nearby Sold Comparables
4138 82nd Place, Chicago, Illinois 60652

Sold
$199,999
2 beds / 2.0 baths / 1,000 ft2
Single Family / Built: —
2640
4147 82nd Street, Chicago, Illinois 60652
Sold
$119,900
2 beds / 1.0 baths / 888 ft2
Single Family / Built: 1953
5634
4159 82nd Street, Chicago, Illinois 60652
Sold
$259,500
3 beds / 2.0 baths / 1,025 ft2
Single Family / Built: 1953
3280
4159 82nd Street, Chicago, Illinois 60652

Sold
$354,999
3 beds / 2.0 baths / 1,025 ft2
Single Family / Built: 1953
1254
4137 82nd Place, Chicago, Illinois 60652
Sold
$239,900
3 beds / 2.0 baths / 1,450 ft2
Single Family / Built: —
3171
Contact Agent
Listing Provided By
Coldwell Banker Residential
