

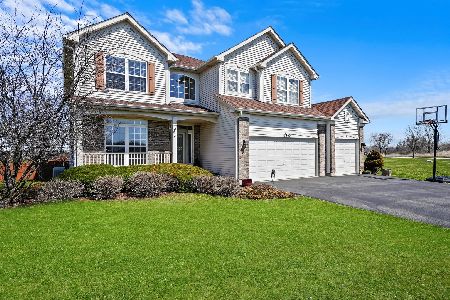
41390 Blackhawk Trail, Wadsworth, Illinois 60083
Subdivision > Wadsworth Trails
Sorry, we are updating photos, please update this page in 15 minutes
$260,000
|
Sold
|
|
| Status: | Closed |
| Sqft: | 2,809 |
| Cost/Sqft: | $96 |
| Beds: | 4 |
| Baths: | 3 |
| Year Built: | 2002 |
| Property Taxes: | $7,687 |
| Days On Market: | 5582 |
| Lot Size: | 0,94 |
Description
Former model with all the upgrades!Beautiful! Dramatic entry,elegant dual staircase and formal dining room.Cozy living room-HUGE family room open to kitchen&breakfast nook. Upgraded kit. w/granite counters,stainless steel appliances,island&pantry.1st flr laundry.Attached 3 car garage,FULL unfinished bsmt stubbed for extra bath.Spacious Mstr suite host DUAL walkin closets,trae ceiling,super bath.No maintenance deck.
Property Specifics
| Single Family | |
| — | |
| Traditional | |
| 2002 | |
| Full, English | |
| Aluminum Siding, Brick | |
| Asphalt | |
| ASTORIA | |
| No | |
| 0.94 |
| Lake | |
| Wadsworth Trails | |
| 322 / Annual | |
| Other | |
| Private Well | |
| Septic-Private | |
| Central Air | |
| Natural Gas, Forced Air | |
| 07859945 | |
| 03134010460000 |
Property History
| DATE: | EVENT: | PRICE: | SOURCE: |
|---|---|---|---|
| 27 Oct, 2011 | Sold | $260,000 | MRED MLS |
| 13 Oct, 2011 | Under contract | $269,000 | MRED MLS |
| — | Last price change | $279,000 | MRED MLS |
| 18 Jul, 2011 | Listed for sale | $289,000 | MRED MLS |
| 18 Apr, 2014 | Sold | $268,000 | MRED MLS |
| 13 Mar, 2014 | Under contract | $273,220 | MRED MLS |
| 20 Feb, 2014 | Listed for sale | $273,220 | MRED MLS |
Sorry, we are updating photos, please update this page in 15 minutes
Room Specifics
All Bedroom Info:
Total Bedrooms: 4
Bedrooms Above Ground: 4
Bedrooms Below Ground: 0
Total Bedrooms: 4
Bedrooms Above Ground: 4
Bedrooms Below Ground: 0
Second Bedroom Info:
Dimensions: —
Location: —Dimensions: —
Floor Type: Carpet
Third Bedroom Info:
Dimensions: —
Location: —Dimensions: —
Floor Type: Carpet
Fourth Bedroom Info:
Dimensions: —
Location: —Dimensions: —
Floor Type: Carpet
Bathroom Info:
Full Bathrooms: 3
Partial Bathrooms: 1Full Bathrooms: 3
Bathroom Amenities: Separate Shower, Double Sink, Soaking Tub
Bathroom in Basement: 1
Dining Room Info:
Dimensions: —
Location: —Dimensions: —
Floor Type: Hardwood
Kitchen Info:
Dimensions: —
Location: —Dimensions: —
Floor Type: Hardwood
Features: Eating Area-Table Space, Island, Pantry-Closet
Living Room Info:
Dimensions: —
Location: —Dimensions: —
Floor Type: Carpet
Family Room Info:
Dimensions: —
Location: —Dimensions: —
Floor Type: Carpet
Additional Rooms Info:
Rooms: Utility Room-1st Floor
Basement: Full, EnglishRooms: Utility Room-1st Floor
Other Specifics
| 3 | |
| Concrete Perimeter | |
| Garage | |
| — | |
| — | |
| — | |
| Deck | |
| Corner Lot, Fenced Yard, Landscaped | |
| 135 X 338 X 119 X 358 | |
| Full,Unfinished | |
| Full | |
| Vaulted/Cathedral Ceilings, Hardwood Floors, First Floor Laundry | |
| Range, Microwave, Dishwasher, Refrigerator, Washer, Dryer | |
| Not in DB | |
| Street Lights, Street Paved | |
| — | |
| Attached Fireplace Doors/Screen, Gas Log, Gas Starter |
Tax History
| Year | Property Taxes |
|---|---|
| 2011 | $7,687 |
| 2014 | $9,221 |
Contact Agent
Nearby Similar Homes
Nearby Sold Comparables
41390 Blackhawk Trail, Wadsworth, Illinois 60083

Sold
$273,220
4 beds / 2.1 baths / 2,809 ft2
Single Family / Built: 2002
4634
41366 Blackhawk Trail, Wadsworth, Illinois 60083
Sold
$317,700
4 beds / 3.1 baths / 2,910 ft2
Single Family / Built: 2002
3830
13360 High Ridge Trail, Wadsworth, Illinois 60083
Sold
$465,000
4 beds / 3.1 baths / 3,513 ft2
Single Family / Built: 2002
592
13360 High Ridge Trail, Wadsworth, Illinois 60083
Sold
$349,900
4 beds / 3.1 baths / 2,830 ft2
Single Family / Built: 2002
6799
13360 High Ridge Trail, Wadsworth, Illinois 60083
Sold
$299,900
4 beds / 3.1 baths / 2,830 ft2
Single Family / Built: 2002
2663
Contact Agent
Listing Provided By
RE/MAX Showcase
