

414 Aurora Way, Wheaton, Illinois 60187
Sorry, we are updating photos, please update this page in 15 minutes
$212,000
|
Sold
|
|
| Status: | Closed |
| Sqft: | 1,000 |
| Cost/Sqft: | $215 |
| Beds: | 3 |
| Baths: | 2 |
| Year Built: | 1959 |
| Property Taxes: | $3,920 |
| Days On Market: | 6699 |
| Lot Size: | 0,16 |
Description
Don't be fooled! This delightful home is waiting for new owners!! Open floor plan welcomes you w/vaulted ceiling & lots of natural light. Gorgeous kitchen w/loads of cabinets, pantry & stainless steel appliances. Lower level family room plus full bath & laundry area. Walk out to nicely landscaped yard w/concrete patio. Close to town, schools, shopping, Prairie Path & fairgrounds.
Property Specifics
| Single Family | |
| — | |
| Tri-Level | |
| 1959 | |
| Partial, Walkout | |
| Aluminum/Vinyl/Steel Siding, Brick | |
| Asphalt | |
| — | |
| No | |
| 0.16 |
| Du Page | |
| — | |
| 0 / Not Applicable | |
| None | |
| Lake Michigan | |
| Public Sewer, Sewer-Storm | |
| Central Air | |
| Natural Gas, Forced Air | |
| 06950343 | |
| 0517322015 |
Nearby Schools
| NAME: | DISTRICT: | DISTANCE: | |
|---|---|---|---|
|
Grade School
Emerson Elementary School |
200 | — | |
|
Middle School
Monroe Middle School |
200 | Not in DB | |
|
High School
Wheaton North High School |
200 | Not in DB | |
Property History
| DATE: | EVENT: | PRICE: | SOURCE: |
|---|---|---|---|
| 22 Oct, 2008 | Sold | $212,000 | MRED MLS |
| 3 Oct, 2008 | Under contract | $215,000 | MRED MLS |
| — | Last price change | $269,900 | MRED MLS |
| 7 Jul, 2008 | Listed for sale | $269,900 | MRED MLS |
| 21 Jul, 2014 | Sold | $244,900 | MRED MLS |
| 27 May, 2014 | Under contract | $249,900 | MRED MLS |
| 23 May, 2014 | Listed for sale | $249,900 | MRED MLS |
Sorry, we are updating photos, please update this page in 15 minutes
Room Specifics
All Bedroom Info:
Total Bedrooms: 3
Bedrooms Above Ground: 3
Bedrooms Below Ground: 0
Total Bedrooms: 3
Bedrooms Above Ground: 3
Bedrooms Below Ground: 0
Second Bedroom Info:
Dimensions: —
Location: —Dimensions: —
Floor Type: Carpet
Third Bedroom Info:
Dimensions: —
Location: —Dimensions: —
Floor Type: Carpet
Bathroom Info:
Full Bathrooms: 2
Partial Bathrooms: —Full Bathrooms: 2
Bathroom Amenities: —
Bathroom in Basement: 1
Dining Room Info:
Dimensions: —
Location: —Dimensions: —
Floor Type: Hardwood
Kitchen Info:
Dimensions: —
Location: —Dimensions: —
Floor Type: Hardwood
Features: Eating Area-Breakfast Bar, Island, Pantry-Closet
Living Room Info:
Dimensions: —
Location: —Dimensions: —
Floor Type: Hardwood
Family Room Info:
Dimensions: —
Location: —Dimensions: —
Floor Type: Carpet
Additional Rooms Info:
Rooms: —
Basement: Partial, WalkoutRooms: —
Other Specifics
| — | |
| Concrete Perimeter | |
| Space/s | |
| — | |
| — | |
| — | |
| Patio | |
| — | |
| 54X134 | |
| Unfinished | |
| None | |
| — | |
| Range, Dishwasher, Refrigerator, Washer, Dryer | |
| Not in DB | |
| Sidewalks, Street Lights, Street Paved | |
| — | |
| — |
Tax History
| Year | Property Taxes |
|---|---|
| 2008 | $3,920 |
| 2014 | $4,411 |
Contact Agent
Nearby Similar Homes
Wheaton, Illinois 60187
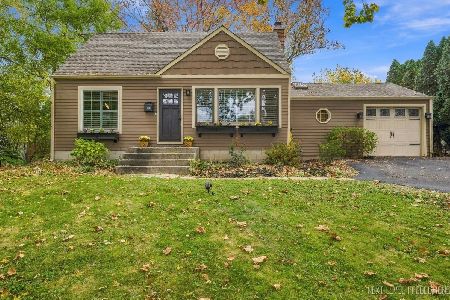
For Sale
$395,000
2 beds / 2.0 baths / 1,200 ft2
Single Family / Built: 1948
12
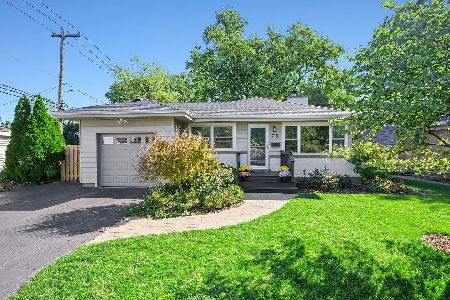
1006 Arbor Avenue, Wheaton, Illinois 60189
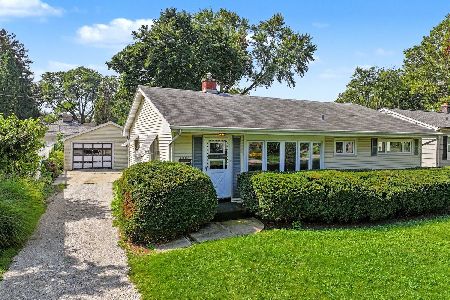
For Sale
$349,900
3 beds / 1.0 baths / 1,264 ft2
Single Family / Built: 1954
24
221 Dorchester Avenue, Wheaton, Illinois 60187

For Sale
$329,000
3 beds / 1.1 baths / 1,012 ft2
Single Family / Built: 1950
140
605 Polo Drive, Wheaton, Illinois 60187

For Sale
$895,000
5 beds / 4.1 baths / 4,244 ft2
Single Family / Built: 2026
31
1021 Greenwood Drive, Wheaton, Illinois 60189
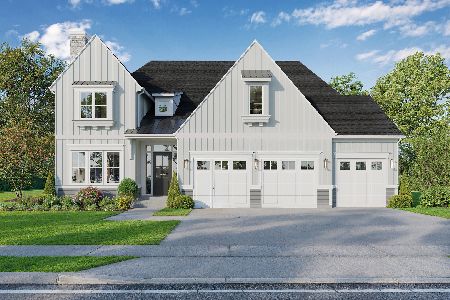
For Sale
$1,685,000
4 beds / 4.0 baths / 3,803 ft2
Single Family / Built: —
399
Nearby Sold Comparables
414 Aurora Way, Wheaton, Illinois 60187

Sold
$249,900
3 beds / 2.0 baths / 1,200 ft2
Single Family / Built: 1959
4553
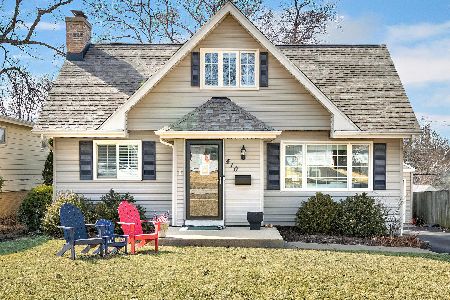
406 Aurora Way, Wheaton, Illinois 60187
Sold
$320,000
3 beds / 2.0 baths / 1,500 ft2
Single Family / Built: 1961
3834
406 Aurora Way, Wheaton, Illinois 60187
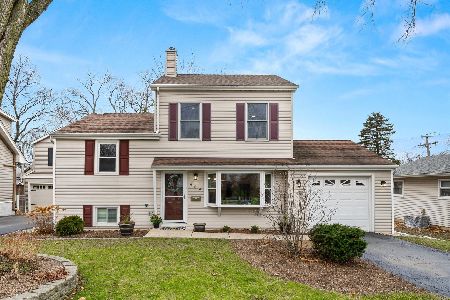
Sold
$364,900
3 beds / 2.0 baths / 1,500 ft2
Single Family / Built: 1961
2150
426 Aurora Way, Wheaton, Illinois 60187
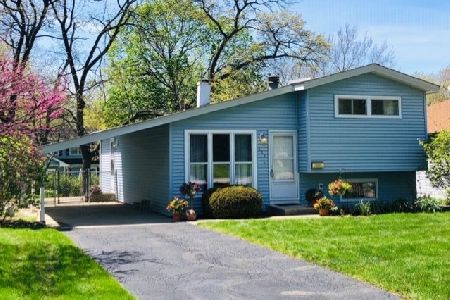
Sold
$245,000
3 beds / 1.0 baths / 1,064 ft2
Single Family / Built: 1959
2419
415 Gables Boulevard, Wheaton, Illinois 60187

Sold
$379,000
3 beds / 2.0 baths / 1,484 ft2
Single Family / Built: 1928
1040
Contact Agent
Listing Provided By
Berkshire Hathaway HomeServices KoenigRubloff
