

414 Lennox Drive, Oswego, Illinois 60543
Subdivision > Park Place
Sorry, we are updating photos, please update this page in 15 minutes
$256,000
|
Sold
|
|
| Status: | Closed |
| Sqft: | 2,390 |
| Cost/Sqft: | $111 |
| Beds: | 4 |
| Baths: | 3 |
| Year Built: | 2002 |
| Property Taxes: | $7,514 |
| Days On Market: | 4562 |
| Lot Size: | 0,00 |
Description
BUYER FINANCING FELL!! QUICK CLOSE! APPRAISED! NO INSPECTION ISSUES! BACKS TO 15 ACRE PARK. WALK TO ELEM. SHOPPING MINUTES AWAY. 9' CEILINGS & GORGEOUS WIDE PLANK HICKORY FLOORING ON 1ST FLR. HUGE KITCHEN W/GRANITE & STAINLESS (ALL INCLUDED) OPENS TO FAMILY ROOM W/GAS START WOOD-BURNING FIREPLACE. 4 BEDROOMS. 2 1/2 BATHS. IMMACULATE FULL BASEMENT. AMAZING 4 CAR GARAGE ADDITION MAKES THIS YOUR "FOREVER HOME". PERFECT
Property Specifics
| Single Family | |
| — | |
| Traditional | |
| 2002 | |
| Full | |
| EMPIRE B | |
| No | |
| — |
| Kendall | |
| Park Place | |
| 175 / Annual | |
| Other | |
| Public | |
| Public Sewer | |
| 08570870 | |
| 0307404013 |
Nearby Schools
| NAME: | DISTRICT: | DISTANCE: | |
|---|---|---|---|
|
Grade School
Fox Chase Elementary School |
308 | — | |
|
Middle School
Thompson Junior High School |
308 | Not in DB | |
|
High School
Oswego High School |
308 | Not in DB | |
Property History
| DATE: | EVENT: | PRICE: | SOURCE: |
|---|---|---|---|
| 4 Jun, 2010 | Sold | $250,000 | MRED MLS |
| 10 May, 2010 | Under contract | $263,500 | MRED MLS |
| — | Last price change | $269,000 | MRED MLS |
| 26 Mar, 2010 | Listed for sale | $269,000 | MRED MLS |
| 31 Oct, 2014 | Sold | $256,000 | MRED MLS |
| 17 Sep, 2014 | Under contract | $265,000 | MRED MLS |
| — | Last price change | $275,000 | MRED MLS |
| 30 Mar, 2014 | Listed for sale | $275,000 | MRED MLS |
| 7 Jun, 2019 | Sold | $320,000 | MRED MLS |
| 1 Apr, 2019 | Under contract | $314,900 | MRED MLS |
| 29 Mar, 2019 | Listed for sale | $314,900 | MRED MLS |
Sorry, we are updating photos, please update this page in 15 minutes
Room Specifics
All Bedroom Info:
Total Bedrooms: 4
Bedrooms Above Ground: 4
Bedrooms Below Ground: 0
Total Bedrooms: 4
Bedrooms Above Ground: 4
Bedrooms Below Ground: 0
Second Bedroom Info:
Dimensions: —
Location: —Dimensions: —
Floor Type: Carpet
Third Bedroom Info:
Dimensions: —
Location: —Dimensions: —
Floor Type: Carpet
Fourth Bedroom Info:
Dimensions: —
Location: —Dimensions: —
Floor Type: Carpet
Bathroom Info:
Full Bathrooms: 3
Partial Bathrooms: 1Full Bathrooms: 3
Bathroom Amenities: Separate Shower,Double Sink,Soaking Tub
Bathroom in Basement: 0
Additional Rooms Info:
Rooms: No additional rooms
Basement: FullRooms: No additional rooms
Basement Description: Unfinished,Other
Other Specifics
| 4 | |
| Concrete Perimeter | |
| Asphalt | |
| Patio | |
| Landscaped,Park Adjacent | |
| 70X175X73X153 | |
| Unfinished | |
| Full | |
| Hardwood Floors | |
| Range, Microwave, Dishwasher, Refrigerator, Washer, Dryer, Disposal, Stainless Steel Appliance(s) | |
| Not in DB | |
| Sidewalks, Street Lights, Street Paved | |
| — | |
| — | |
| Wood Burning, Gas Starter |
Tax History
| Year | Property Taxes |
|---|---|
| 2010 | $6,772 |
| 2014 | $7,514 |
| 2019 | $7,708 |
Contact Agent
Nearby Similar Homes
228 Whitetail Crossing, Oswego, Illinois 60543
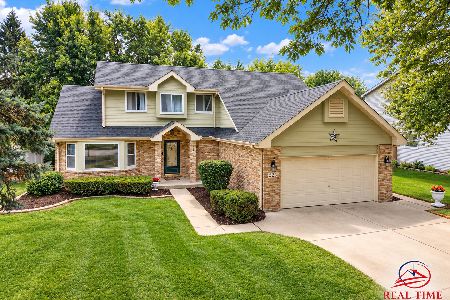
For Sale
$395,000
3 beds / 2.1 baths / 1,645 ft2
Single Family / Built: 1993
15
128 Laurie Lane, Oswego, Illinois 60543
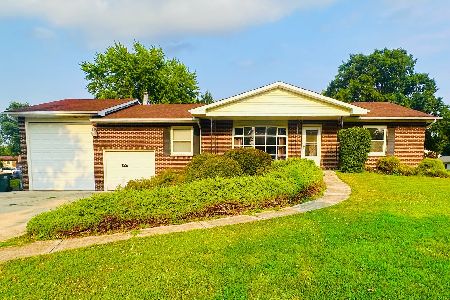
For Sale
$299,000
2 beds / 2.0 baths / 1,376 ft2
Single Family / Built: 1977
60
312 Badger Court, Oswego, Illinois 60543
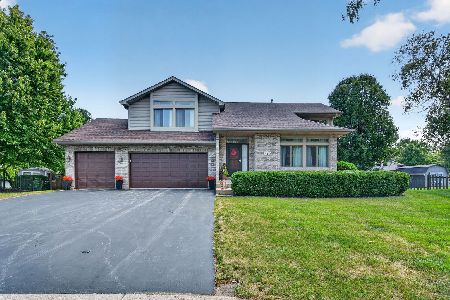
For Sale
$419,900
3 beds / 2.1 baths / 1,698 ft2
Single Family / Built: 1996
20
136 Augusta Road, Oswego, Illinois 60543
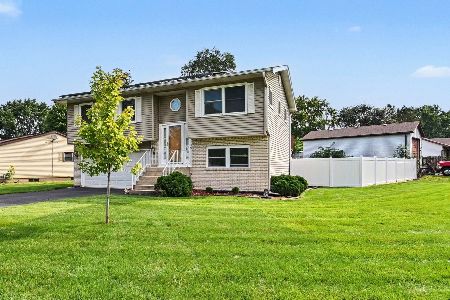
For Sale
$310,000
3 beds / 1.1 baths / 1,408 ft2
Single Family / Built: 1975
36
4810 Mill Road, Oswego, Illinois 60543
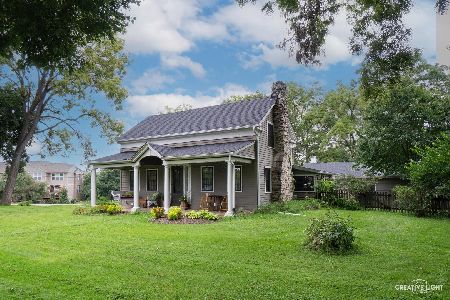
For Sale
$319,990
3 beds / 1.0 baths / 1,344 ft2
Single Family / Built: 1836
35
2110 A-B State Route 31, Oswego, Illinois 60543
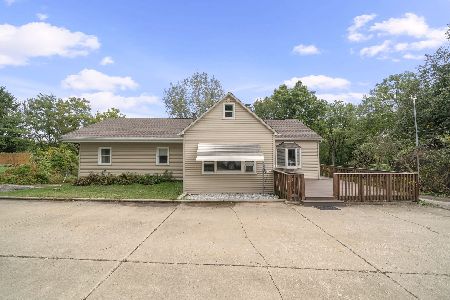
For Sale
$579,000
3 beds / 3.0 baths / 3,561 ft2
Single Family / Built: 1950
148
Nearby Sold Comparables
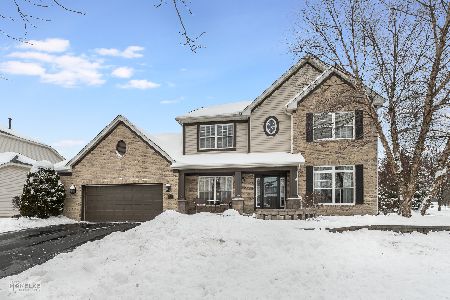
413 Lennox Drive, Oswego, Illinois 60543

Sold
$190,000
4 beds / 2.1 baths / 2,384 ft2
Single Family / Built: 2002
5357
Contact Agent
Listing Provided By
Berkshire Hathaway HomeServices Elite Realtors
