

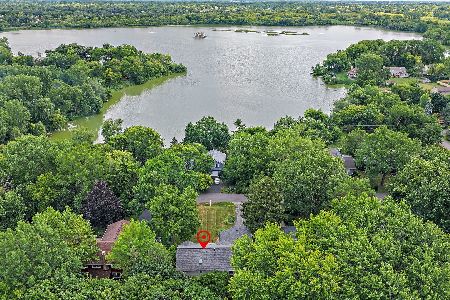
414 Park Barrington Drive, Barrington, Illinois 60010
Subdivision > Park Barrington
Sorry, we are updating photos, please update this page in 15 minutes
$370,000
|
Sold
|
|
| Status: | Closed |
| Sqft: | 1,615 |
| Cost/Sqft: | $248 |
| Beds: | 3 |
| Baths: | 4 |
| Year Built: | 1989 |
| Property Taxes: | $6,663 |
| Days On Market: | 4874 |
| Lot Size: | 0,00 |
Description
Updated Middleton Ranch Model.Designer Touches thru out. Gleaming Hardwd flring ,Plush Carpet,Granite & Quartz Countertops.Designer Paint & Light Fixtures.Master suite w/ Dual Closets and updated baths.Living & Dining rms with Cathedral ceilings.Double door entrance to den/office..Full finished lower level w/ additional bed & Bath. Fenced back yard with brick paver patio..Lawn cutting and snow removal by Assoc.
Property Specifics
| Single Family | |
| — | |
| Ranch | |
| 1989 | |
| Full | |
| Brick, Cedar | |
| Shake | |
| MIDDLETON | |
| No | |
| 0 |
| Cook | |
| Park Barrington | |
| 216 / Monthly | |
| Lawn Care, Snow Removal | |
| Public | |
| Public Sewer | |
| Central Air | |
| Natural Gas, Forced Air | |
| 08373140 | |
| 01122100150000 |
Nearby Schools
| NAME: | DISTRICT: | DISTANCE: | |
|---|---|---|---|
|
Grade School
Grove Avenue Elementary School |
220 | — | |
|
Middle School
Barrington Middle School Prairie |
220 | Not in DB | |
|
High School
Barrington High School |
220 | Not in DB | |
Property History
| DATE: | EVENT: | PRICE: | SOURCE: |
|---|---|---|---|
| 6 Jan, 2014 | Sold | $370,000 | MRED MLS |
| 6 Jan, 2014 | Under contract | $399,900 | MRED MLS |
| — | Last price change | $419,900 | MRED MLS |
| 19 Jun, 2013 | Listed for sale | $419,900 | MRED MLS |
Sorry, we are updating photos, please update this page in 15 minutes
Room Specifics
All Bedroom Info:
Total Bedrooms: 3
Bedrooms Above Ground: 3
Bedrooms Below Ground: 0
Total Bedrooms: 3
Bedrooms Above Ground: 3
Bedrooms Below Ground: 0
Second Bedroom Info:
Dimensions: —
Location: —Dimensions: —
Floor Type: Carpet
Third Bedroom Info:
Dimensions: —
Location: —Dimensions: —
Floor Type: Carpet
Bathroom Info:
Full Bathrooms: 4
Partial Bathrooms: 1Full Bathrooms: 4
Bathroom Amenities: Separate Shower, Soaking Tub
Bathroom in Basement: 1
Dining Room Info:
Dimensions: —
Location: —Dimensions: —
Floor Type: Carpet
Kitchen Info:
Dimensions: —
Location: —Dimensions: —
Floor Type: Hardwood
Features: Eating Area-Table Space, Pantry-Closet
Laundry Room Info:
Dimensions: —
Location: —Dimensions: —
Floor Type: Vinyl
Living Room Info:
Dimensions: —
Location: —Dimensions: —
Floor Type: Carpet
Family Room Info:
Dimensions: —
Location: —Dimensions: —
Floor Type: Carpet
Additional Rooms Info:
Rooms: Breakfast Room, Office
Basement: FullRooms: Breakfast Room, Office
Other Specifics
| 2 | |
| Concrete Perimeter | |
| Garage | |
| — | |
| — | |
| — | |
| Brick Paver Patio | |
| Fenced Yard | |
| 48X107 | |
| Full | |
| Full | |
| Vaulted/Cathedral Ceilings, Skylight(s), Hardwood Floors, First Floor Bedroom, First Floor Laundry, First Floor Full Bath | |
| Range, Microwave, Dishwasher, Refrigerator, Washer, Dryer, Disposal | |
| Not in DB | |
| Sidewalks, Street Lights, Street Paved | |
| — | |
| Gas Log |
Tax History
| Year | Property Taxes |
|---|---|
| 2014 | $6,663 |
Contact Agent
Nearby Similar Homes
1211 Grove Avenue, Barrington, Illinois 60010
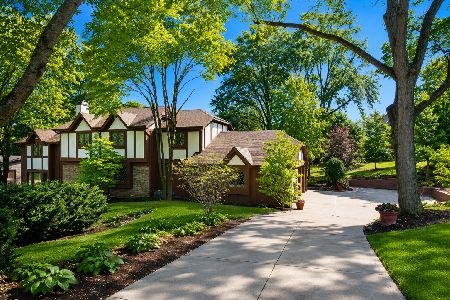
For Sale
$775,000
4 beds / 2.1 baths / 2,896 ft2
Single Family / Built: 1974
78
1459 Somerset Place, Barrington, Illinois 60010
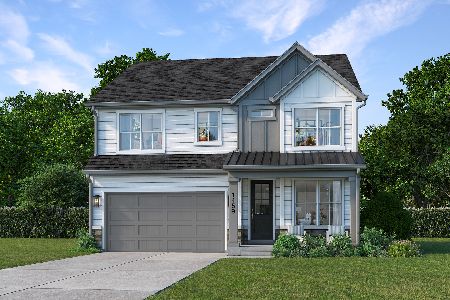
For Sale
$899,000
4 beds / 3.1 baths / 2,907 ft2
Single Family / Built: 2027
31
1452 Somerset Place, Barrington, Illinois 60010
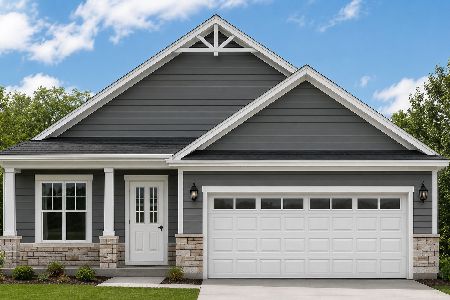
For Sale
$724,990
3 beds / 2.0 baths / 1,787 ft2
Single Family / Built: 2027
95
1105 Hough Street, Barrington, Illinois 60010
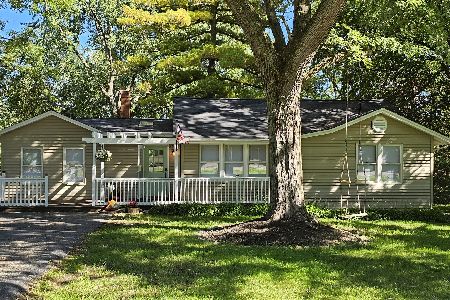
For Sale
$374,900
3 beds / 1.0 baths / 925 ft2
Single Family / Built: 1952
19
910 Division Street, Barrington, Illinois 60010
For Sale
$689,900
5 beds / 2.1 baths / 3,050 ft2
Single Family / Built: 1961
92
Nearby Sold Comparables
412 Park Barrington Drive, Barrington, Illinois 60010

Sold
$359,900
2 beds / 2.0 baths / 1,529 ft2
Single Family / Built: 1989
3031
416 Park Barrington Drive, Barrington, Illinois 60010
Sold
$487,721
2 beds / 4.0 baths / 2,604 ft2
Single Family / Built: 1990
4096
420 Park Barrington Drive, Barrington, Illinois 60010
Sold
$399,900
2 beds / 2.0 baths / 1,540 ft2
Single Family / Built: 1994
6702
420 Park Barrington Drive, Barrington, Illinois 60010
Sold
$375,000
2 beds / 2.0 baths / 1,540 ft2
Single Family / Built: 1994
6564
511 Park Barrington Way, Barrington, Illinois 60010

Sold
$470,000
2 beds / 3.0 baths / 3,649 ft2
Single Family / Built: 1990
1611
406 Park Barrington Drive, Barrington, Illinois 60010
Sold
$359,721
2 beds / 2.1 baths / 1,782 ft2
Single Family / Built: 1988
5216
Contact Agent
Listing Provided By
Berkshire Hathaway HomeServices Starck Real Estate
