

414 Shady Lane, Elmhurst, Illinois 60126
Sorry, we are updating photos, please update this page in 15 minutes
$357,500
|
Sold
|
|
| Status: | Closed |
| Sqft: | 2,232 |
| Cost/Sqft: | $170 |
| Beds: | 3 |
| Baths: | 3 |
| Year Built: | 1975 |
| Property Taxes: | $8,249 |
| Days On Market: | 4460 |
| Lot Size: | 0,00 |
Description
Surprising rural setting in the heart of Elmhurst! Deceiving home is light-filled and spacious offering 2232sf plus finished basement. Knockout cherry kitchen with huge granite island, stainless appliances, eating area/keeping room with fireplace. Master with updated bath. 1st floor laundry, rec room and bedroom/office in lower level. Tiered paver patio, playset, attached 2 car garage. Steps to Emerson GS...
Property Specifics
| Single Family | |
| — | |
| — | |
| 1975 | |
| Full | |
| Brick, Shakes | |
| — | |
| — | |
| No | |
| — |
| Du Page | |
| — | |
| 0 / Not Applicable | |
| None | |
| Lake Michigan | |
| Public Sewer | |
| Central Air | |
| Natural Gas, Forced Air | |
| 08694322 | |
| 0334407011 |
Nearby Schools
| NAME: | DISTRICT: | DISTANCE: | |
|---|---|---|---|
|
Grade School
Emerson Elementary School |
205 | — | |
|
Middle School
Churchville Middle School |
205 | Not in DB | |
|
High School
York Community High School |
205 | Not in DB | |
Property History
| DATE: | EVENT: | PRICE: | SOURCE: |
|---|---|---|---|
| 25 Nov, 2014 | Sold | $357,500 | MRED MLS |
| 5 Nov, 2014 | Under contract | $379,900 | MRED MLS |
| — | Last price change | $395,000 | MRED MLS |
| 6 Aug, 2014 | Listed for sale | $395,000 | MRED MLS |
Sorry, we are updating photos, please update this page in 15 minutes
Room Specifics
All Bedroom Info:
Total Bedrooms: 3
Bedrooms Above Ground: 3
Bedrooms Below Ground: 0
Total Bedrooms: 3
Bedrooms Above Ground: 3
Bedrooms Below Ground: 0
Second Bedroom Info:
Dimensions: —
Location: —Dimensions: —
Floor Type: Carpet
Third Bedroom Info:
Dimensions: —
Location: —Dimensions: —
Floor Type: Carpet
Bathroom Info:
Full Bathrooms: 3
Partial Bathrooms: 1Full Bathrooms: 3
Bathroom Amenities: —
Bathroom in Basement: 0
Dining Room Info:
Dimensions: —
Location: —Dimensions: —
Floor Type: Hardwood
Kitchen Info:
Dimensions: —
Location: —Dimensions: —
Floor Type: Hardwood
Features: Eating Area-Breakfast Bar, Eating Area-Table Space, Island
Laundry Room Info:
Dimensions: —
Location: —Dimensions: —
Floor Type: Ceramic Tile
Living Room Info:
Dimensions: —
Location: —Dimensions: —
Floor Type: Carpet
Additional Rooms Info:
Rooms: Eating Area, Office, Recreation Room, Utility Room-Lower Level
Basement: FullRooms: Eating Area, Office, Recreation Room, Utility Room-Lower Level
Other Specifics
| 2.5 | |
| — | |
| Garage | |
| — | |
| — | |
| — | |
| Brick Paver Patio, Storms/Screens | |
| Cul-De-Sac, Wooded | |
| 82X168X63X169 | |
| — | |
| Full | |
| Vaulted/Cathedral Ceilings, Hardwood Floors, First Floor Laundry | |
| Range, Microwave, Dishwasher, Refrigerator, Bar Fridge, Washer, Dryer, Disposal, Stainless Steel Appliance(s) | |
| Not in DB | |
| Street Lights, Street Paved | |
| — | |
| Wood Burning |
Tax History
| Year | Property Taxes |
|---|---|
| 2014 | $8,249 |
Contact Agent
Nearby Similar Homes
583 Fay Avenue, Elmhurst, Illinois 60126
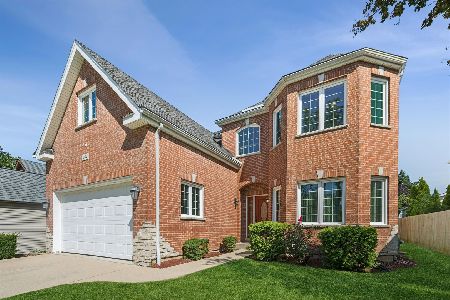
For Sale
$1,295,000
4 beds / 4.1 baths / 4,684 ft2
Single Family / Built: 2003
13
542 Armitage Avenue, Elmhurst, Illinois 60126
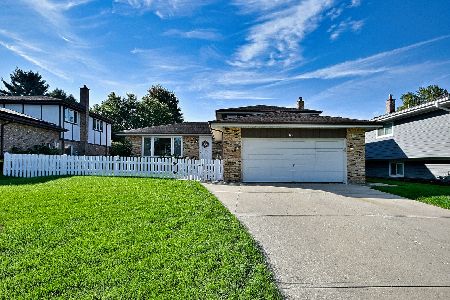
For Sale
$579,000
3 beds / 2.0 baths / 2,012 ft2
Single Family / Built: 1986
21
376 West Avenue, Elmhurst, Illinois 60126
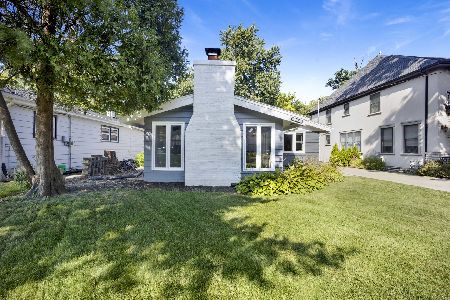
For Sale
$549,000
3 beds / 2.0 baths / 1,685 ft2
Single Family / Built: 1953
17
407 West Avenue, Elmhurst, Illinois 60126
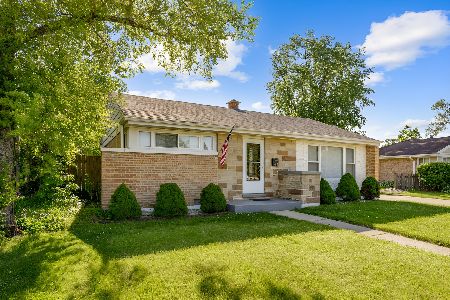
For Sale
$360,000
2 beds / 1.0 baths / 1,007 ft2
Single Family / Built: 1954
147
411 Highview Avenue, Elmhurst, Illinois 60126
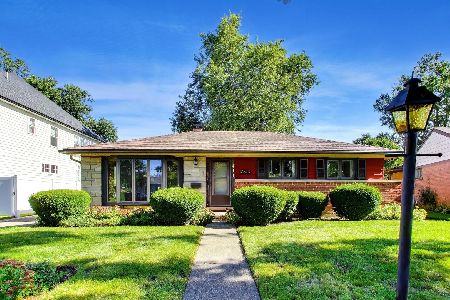
For Sale
$415,000
3 beds / 1.0 baths / 1,113 ft2
Single Family / Built: 1954
8
568 West Avenue, Elmhurst, Illinois 60126
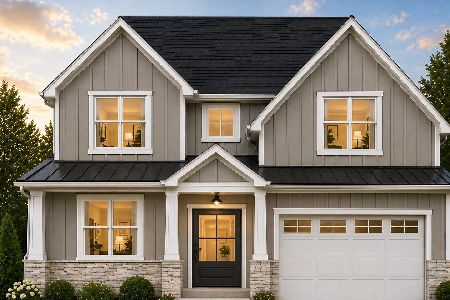
For Sale
$1,550,000
4 beds / 5.0 baths / 3,630 ft2
Single Family / Built: 2026
175
Nearby Sold Comparables
417 River Glen Avenue, Elmhurst, Illinois 60126

Sold
$475,000
3 beds / 2.0 baths / 1,941 ft2
Single Family / Built: 1968
1266
413 River Glen Avenue, Elmhurst, Illinois 60126

Sold
$799,900
4 beds / 3.1 baths / 3,100 ft2
Single Family / Built: —
7175
Contact Agent
Listing Provided By
@properties
