

414 Tulip Circle, Island Lake, Illinois 60042
Sorry, we are updating photos, please update this page in 15 minutes
$220,000
|
Sold
|
|
| Status: | Closed |
| Sqft: | 3,650 |
| Cost/Sqft: | $65 |
| Beds: | 5 |
| Baths: | 3 |
| Year Built: | 1993 |
| Property Taxes: | $7,657 |
| Days On Market: | 5314 |
| Lot Size: | 0,66 |
Description
Hard to find RANCH HOME with full finished lower level. Large spacious rooms including Family Room, Recreation Room, 3 Car Garage all on extra large lot. Guys will love the the heated and cooled garage and 12x16 ft shed. Owner is HVAC professional and this home has top of the line mechanicals. Everyone will love the pool table, huge bar and separate family room. Skylights, Hardwood Floors, New Roof & Custom Deck !!!
Property Specifics
| Single Family | |
| — | |
| Ranch | |
| 1993 | |
| Full | |
| Cedar, Frame, Stone | |
| — | |
| — | |
| No | |
| 0.66 |
| Mc Henry | |
| — | |
| 0 / Not Applicable | |
| None | |
| Private Well | |
| Public Sewer | |
| Central Air, Window/Wall Units - 2 | |
| Natural Gas, Forced Air, Sep Heating Systems - 2+, Indv Controls | |
| 08042888 | |
| 1517401013 |
Property History
| DATE: | EVENT: | PRICE: | SOURCE: |
|---|---|---|---|
| 15 Feb, 2013 | Sold | $220,000 | MRED MLS |
| 7 Dec, 2012 | Under contract | $237,500 | MRED MLS |
| — | Last price change | $244,900 | MRED MLS |
| 14 Apr, 2012 | Listed for sale | $269,500 | MRED MLS |
Sorry, we are updating photos, please update this page in 15 minutes
Room Specifics
All Bedroom Info:
Total Bedrooms: 5
Bedrooms Above Ground: 5
Bedrooms Below Ground: 0
Total Bedrooms: 5
Bedrooms Above Ground: 5
Bedrooms Below Ground: 0
Second Bedroom Info:
Dimensions: —
Location: —Dimensions: —
Floor Type: Carpet
Third Bedroom Info:
Dimensions: —
Location: —Dimensions: —
Floor Type: Carpet
Fourth Bedroom Info:
Dimensions: —
Location: —Dimensions: —
Floor Type: Carpet
Bathroom Info:
Full Bathrooms: 3
Partial Bathrooms: 0Full Bathrooms: 3
Bathroom Amenities: Whirlpool, Separate Shower, Double Sink
Bathroom in Basement: 1
Dining Room Info:
Dimensions: —
Location: —Dimensions: —
Floor Type: Wood Laminate
Kitchen Info:
Dimensions: —
Location: —Dimensions: —
Floor Type: Ceramic Tile
Features: Eating Area-Breakfast Bar, Pantry-Walk-in
Laundry Room Info:
Dimensions: —
Location: —Dimensions: —
Floor Type: Ceramic Tile
Living Room Info:
Dimensions: —
Location: —Dimensions: —
Floor Type: Carpet
Family Room Info:
Dimensions: —
Location: —Dimensions: —
Floor Type: Carpet
Additional Rooms Info:
Rooms: Bedroom 5, Recreation Room, Other Room
Basement: FullRooms: Bedroom 5, Recreation Room, Other Room
Other Specifics
| 3 | |
| — | |
| Garage, Space/s | |
| — | |
| — | |
| — | |
| Deck | |
| — | |
| 117X120X171X220 | |
| Pull Down Stair,Unfinished | |
| Full | |
| Vaulted/Cathedral Ceilings, Skylight(s), Hardwood Floors, First Floor Bedroom, First Floor Laundry, First Floor Full Bath | |
| Range, Refrigerator, Dryer | |
| Not in DB | |
| Street Lights, Street Paved | |
| — | |
| Wood Burning Stove |
Tax History
| Year | Property Taxes |
|---|---|
| 2013 | $7,657 |
Contact Agent
Nearby Similar Homes
827 Northeast Shore Drive, Mchenry, Illinois 60051
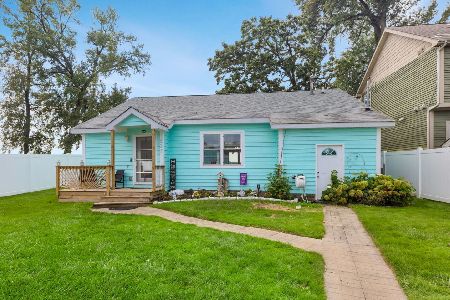
For Sale
$459,000
2 beds / 1.0 baths / 1,083 ft2
Single Family / Built: —
11
Nearby Sold Comparables
404 Tulip Circle, Island Lake, Illinois 60042

Sold
$366,500
3 beds / 2.1 baths / 3,202 ft2
Single Family / Built: 1992
2693
404 Tulip Circle, Island Lake, Illinois 60042

Sold
$459,900
3 beds / 2.1 baths / 3,202 ft2
Single Family / Built: 1992
1706
413 Tulip Circle, Island Lake, Illinois 60042
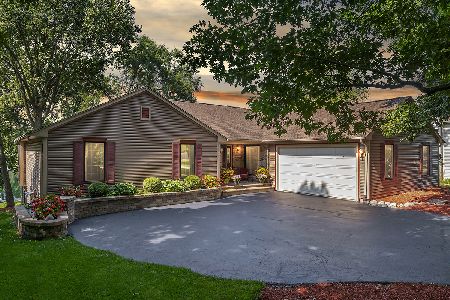
Sold
$550,000
3 beds / 3.0 baths / 3,510 ft2
Single Family / Built: 1992
818
409 Tulip Circle, Island Lake, Illinois 60042
Sold
$525,000
4 beds / 3.1 baths / 3,575 ft2
Single Family / Built: 1994
7240
409 Tulip Circle, Island Lake, Illinois 60042
Sold
$399,900
4 beds / 3.1 baths / 3,575 ft2
Single Family / Built: 1994
4380
409 Tulip Circle, Island Lake, Illinois 60042
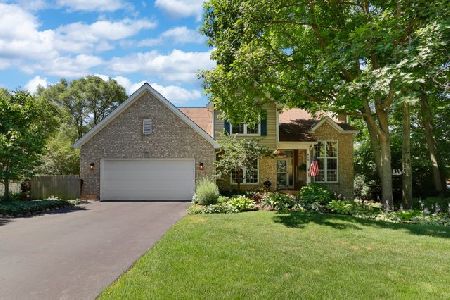
Sold
$549,900
4 beds / 3.1 baths / 3,575 ft2
Single Family / Built: 1994
1571
Contact Agent
Listing Provided By
United Real Estate - Chicago
