

414 Wesley Avenue, Evanston, Illinois 60202


$440,000
|
Sold
|
|
| Status: | Closed |
| Sqft: | 0 |
| Cost/Sqft: | — |
| Beds: | 3 |
| Baths: | 2 |
| Year Built: | 1949 |
| Property Taxes: | $7,329 |
| Days On Market: | 2371 |
| Lot Size: | 0,20 |
Description
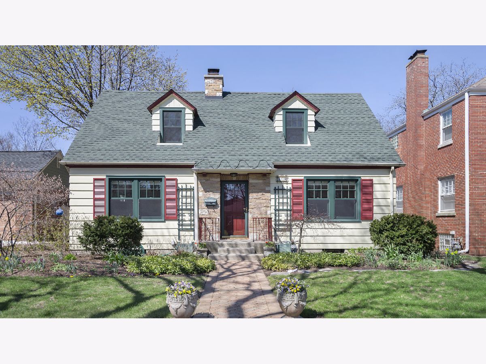
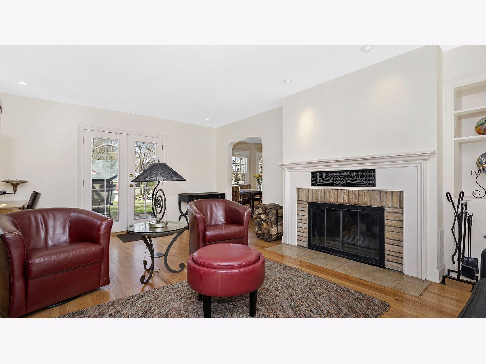
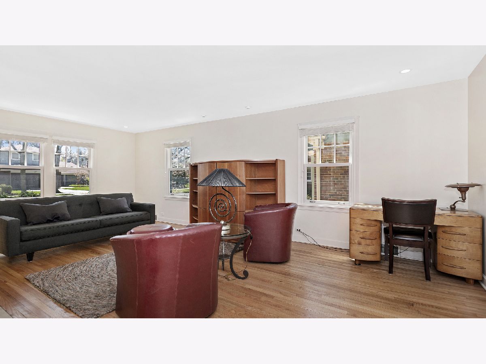
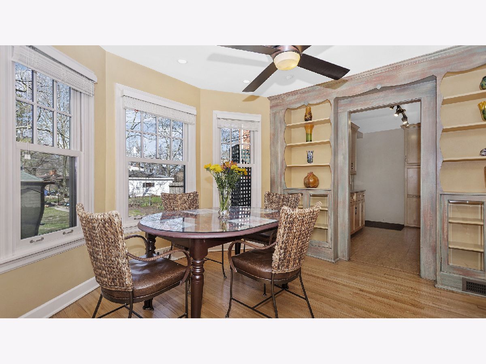
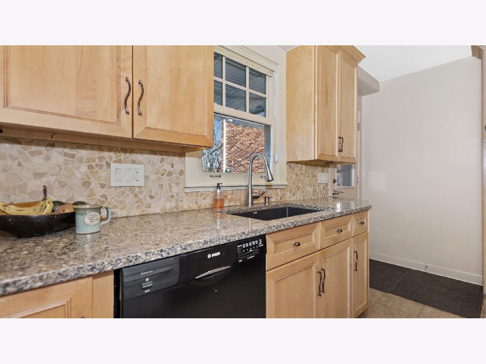
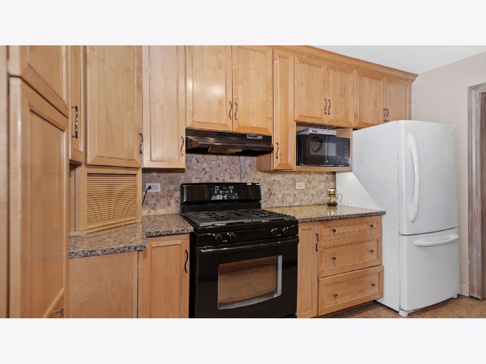
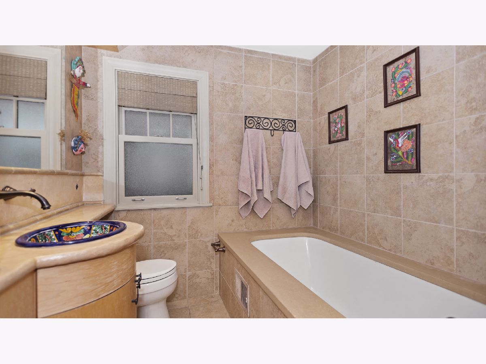
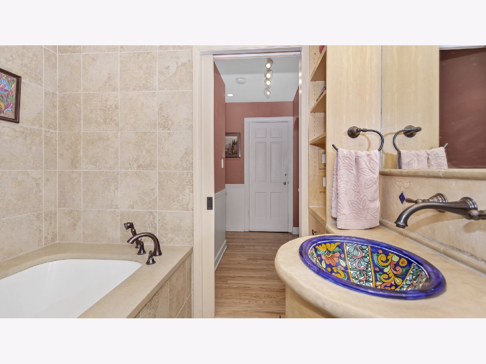
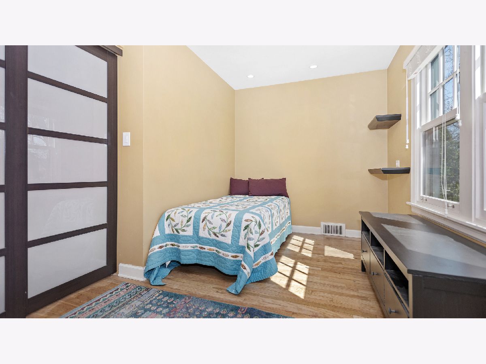
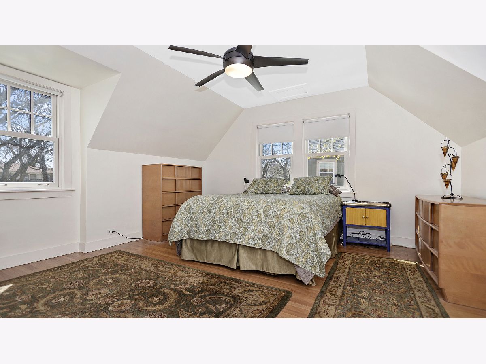
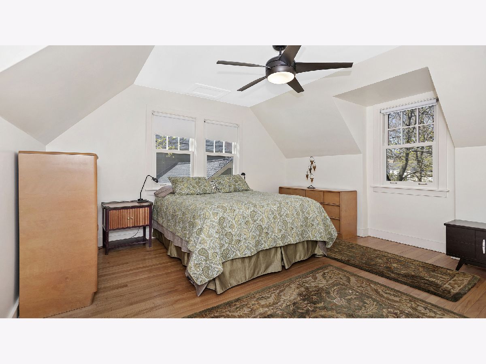
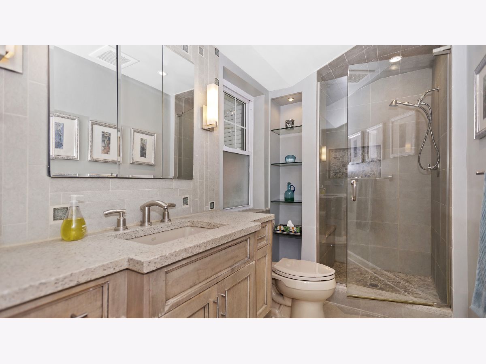
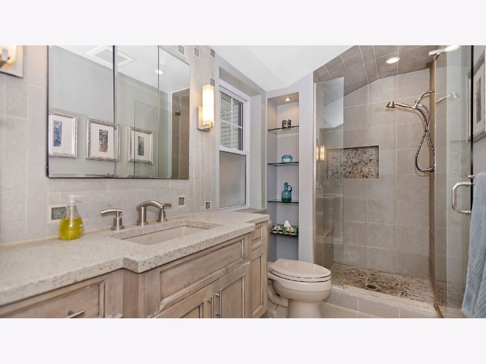
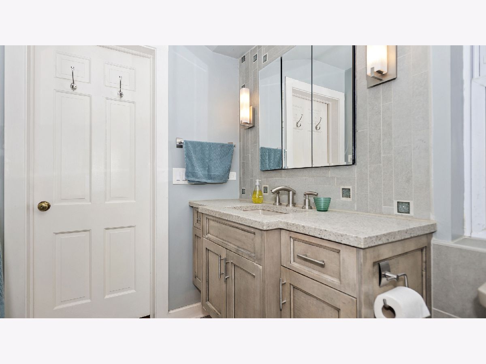
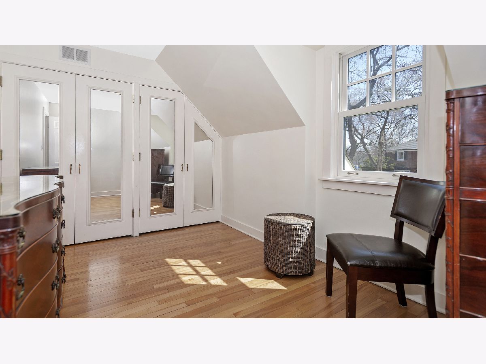
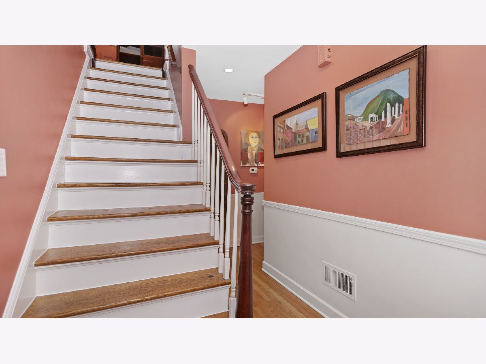
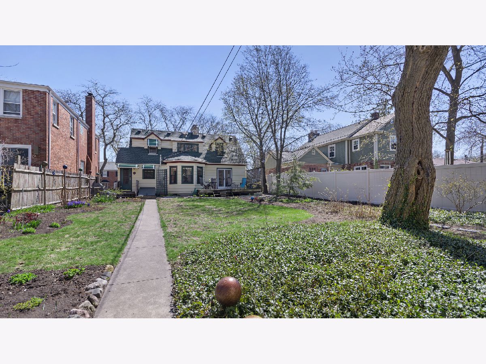
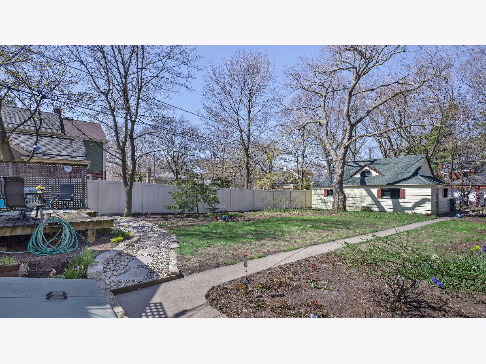
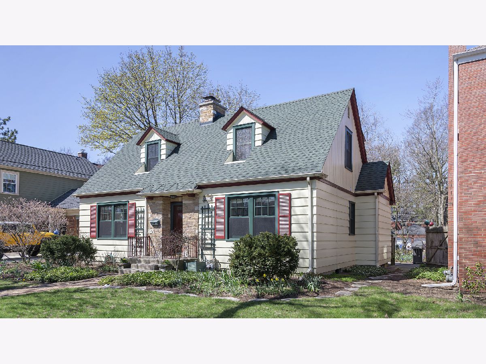
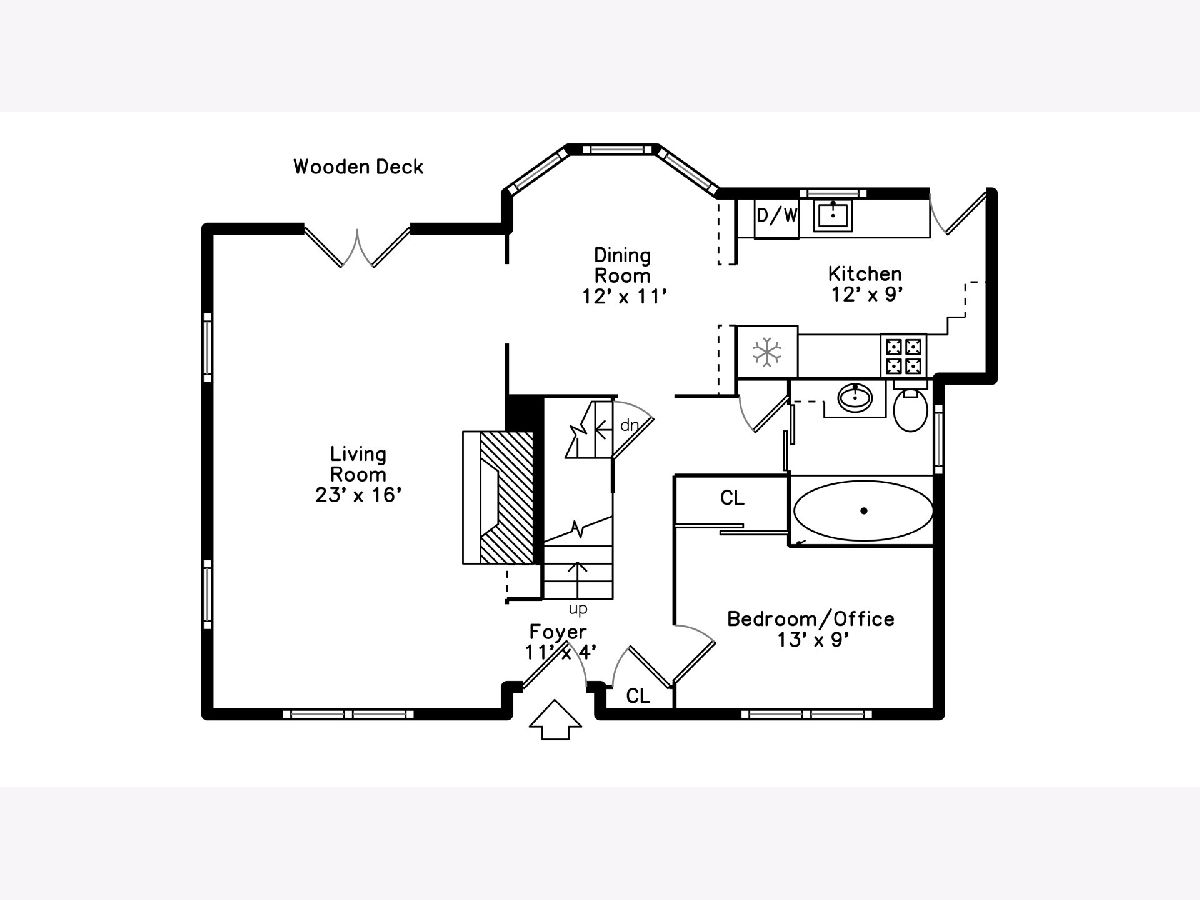
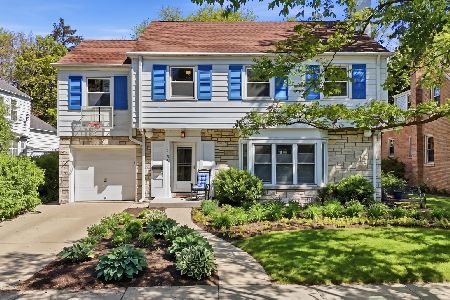
Super charming Cape-Cod home with updated kitchen, and gorgeous architecturally designed bathrooms with heated floors! The "deep soaker" Roman Tub, the colorful Talavera sink, the floating vanity with under-lighting, the custom walk-in shower; these are among the many features that make these two baths feel very spa-like. The kitchen boasts maple cabinetry, Silestone counters, and a cork floor, also with radiant heat. You will love the light-filled living room with wood-burning fireplace and French doors leading to a wooden deck overlooking the over-sized back yard with a two-and-a-half car detached garage. The first floor bedroom could be a guest room/office/den, whatever fits your lifestyle! MARVIN windows & hardwood floors throughout. Located in a lovely tree-filled neighborhood on a cul-de-sac near parks, schools, and public transportation. A gem of a home! Don't miss it!
Property Specifics
| Single Family | |
| — | |
| Cape Cod | |
| 1949 | |
| Full | |
| Frame | |
| — | |
| — | |
| No | |
| 0.2 |
| Cook | |
| — | |
| — / Not Applicable | |
| None | |
| Lake Michigan, Public | |
| Public Sewer | |
| Central Air | |
| Natural Gas, Electric | |
| 10702827 | |
| 10252050220000 |
Nearby Schools
| NAME: | DISTRICT: | DISTANCE: | |
|---|---|---|---|
|
Grade School
Dawes Elementary School |
65 | — | |
|
Middle School
Chute Middle School |
65 | Not in DB | |
|
High School
Evanston Twp High School |
202 | Not in DB | |
Property History
| DATE: | EVENT: | PRICE: | SOURCE: |
|---|---|---|---|
| 30 Jul, 2020 | Sold | $440,000 | MRED MLS |
| 4 May, 2020 | Under contract | $450,000 | MRED MLS |
| 1 May, 2020 | Listed for sale | $450,000 | MRED MLS |
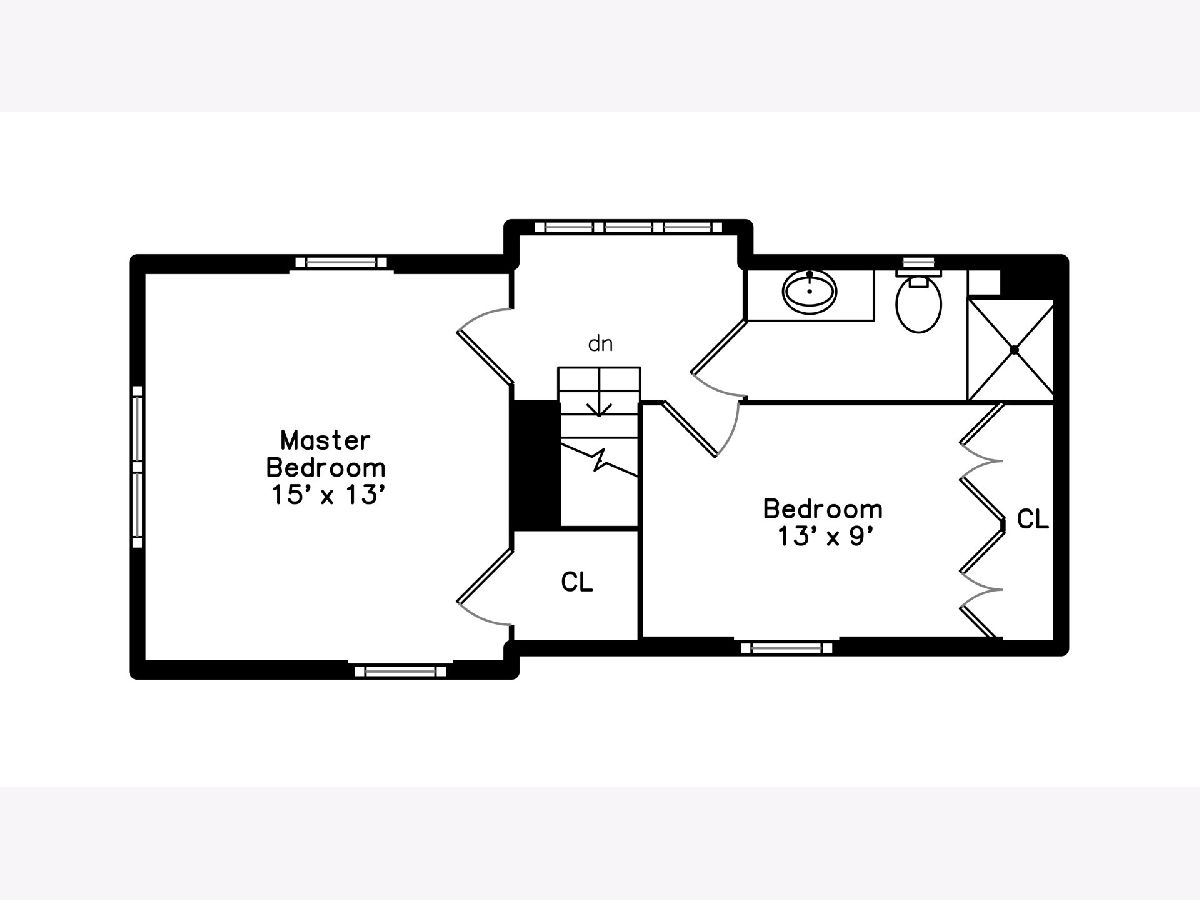
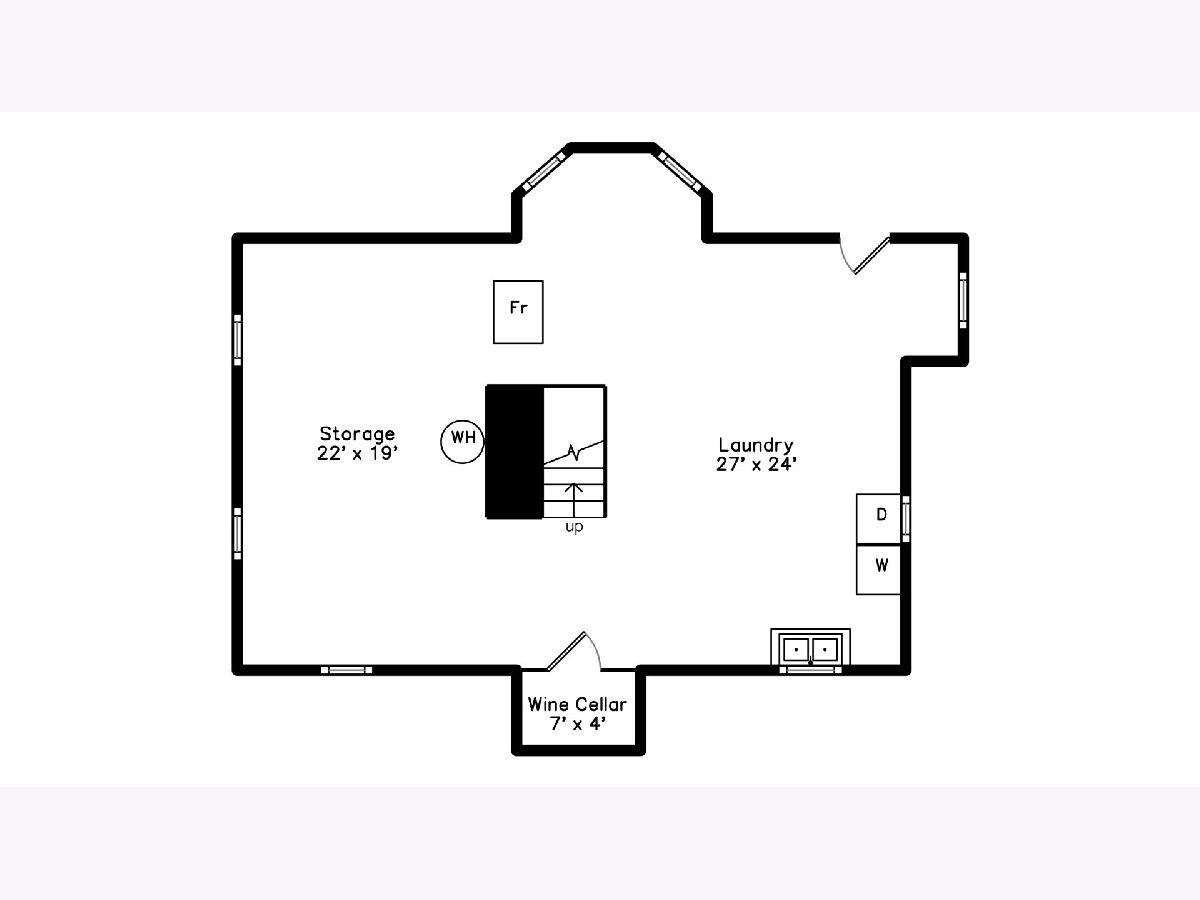
Room Specifics
Total Bedrooms: 3
Bedrooms Above Ground: 3
Bedrooms Below Ground: 0
Dimensions: —
Floor Type: Hardwood
Dimensions: —
Floor Type: Hardwood
Full Bathrooms: 2
Bathroom Amenities: —
Bathroom in Basement: 0
Dimensions: —
Floor Type: Hardwood
Dimensions: —
Floor Type: Other
Dimensions: —
Floor Type: Hardwood
Rooms: No additional rooms
Other Specifics
| 2.5 | |
| — | |
| Garage | |
| — | |
| — | |
| — | |
| Deck | |
| Cul-De-Sac | |
| 50 X 171 | |
| — | |
| None | |
| Hardwood Floors, Heated Floors, First Floor Bedroom, First Floor Full Bath | |
| Range, Microwave, Dishwasher, Refrigerator, Washer, Dryer, Disposal, Range Hood | |
| Not in DB | |
| Park, Curbs, Sidewalks, Street Lights, Street Paved | |
| — | |
| Wood Burning, Includes Accessories |
Tax History
| Year | Property Taxes |
|---|---|
| 2020 | $7,329 |
Contact Agent
Nearby Similar Homes

Nearby Sold Comparables

Contact Agent
Listing Provided By
Jameson Sotheby's International Realty
