

400 Wesley Avenue, Evanston, Illinois 60202
Sorry, we are updating photos, please update this page in 15 minutes
$220,000
|
Sold
|
|
| Status: | Closed |
| Sqft: | 0 |
| Cost/Sqft: | — |
| Beds: | 3 |
| Baths: | 2 |
| Year Built: | 1958 |
| Property Taxes: | $7,002 |
| Days On Market: | 4114 |
| Lot Size: | 0,18 |
Description
Great opportunity to rehab this sold brick ranch home on a large corner lot. Good bones with hardwood floors under vinyl flooring. 3 bedrooms and 2 hall full baths plus a full basement wood- burning fireplace, large family room open to den with bar, built-ins, storage and laundry. Easy to expand / build on this large lot - 92 X 86 X 91 X 88. 1/2 block to Chute Middle School. 1 blk to Leah Lamar Park & 2 blks to Leider Park. Needs new kitchen appliances. Convenient quiet location that's close to transportation too. Estate sale - home " as-is"
Property Specifics
| Single Family | |
| — | |
| Ranch | |
| 1958 | |
| Full | |
| Brick | |
| Asphalt | |
| — | |
| No | |
| 0.18 |
| Cook | |
| — | |
| 0 / Not Applicable | |
| None | |
| Lake Michigan, Public | |
| Public Sewer | |
| Central Air | |
| Natural Gas, Forced Air | |
| 08997825 | |
| 10252050250000 |
Nearby Schools
| NAME: | DISTRICT: | DISTANCE: | |
|---|---|---|---|
|
Grade School
Dawes Elementary School |
65 | — | |
|
Middle School
Chute Middle School |
65 | Not in DB | |
|
High School
Evanston Twp High School |
202 | Not in DB | |
Property History
| DATE: | EVENT: | PRICE: | SOURCE: |
|---|---|---|---|
| 22 Oct, 2015 | Sold | $220,000 | MRED MLS |
| 4 Aug, 2015 | Under contract | $234,999 | MRED MLS |
| 30 Jul, 2015 | Listed for sale | $234,999 | MRED MLS |
| 25 Nov, 2022 | Under contract | $0 | MRED MLS |
| 20 Oct, 2022 | Listed for sale | $0 | MRED MLS |
| 1 Nov, 2026 | Under contract | $569,900 | MRED MLS |
| 29 Oct, 2026 | Listed for sale | $569,900 | MRED MLS |
Sorry, we are updating photos, please update this page in 15 minutes
Room Specifics
All Bedroom Info:
Total Bedrooms: 3
Bedrooms Above Ground: 3
Bedrooms Below Ground: 0
Total Bedrooms: 3
Bedrooms Above Ground: 3
Bedrooms Below Ground: 0
Second Bedroom Info:
Dimensions: —
Location: —Dimensions: —
Floor Type: Vinyl
Third Bedroom Info:
Dimensions: —
Location: —Dimensions: —
Floor Type: Vinyl
Bathroom Info:
Full Bathrooms: 2
Partial Bathrooms: 0Full Bathrooms: 2
Bathroom Amenities: —
Bathroom in Basement: 0
Dining Room Info:
Dimensions: —
Location: —Dimensions: —
Floor Type: Vinyl
Kitchen Info:
Dimensions: —
Location: —Dimensions: —
Floor Type: Vinyl
Features: Eating Area-Table Space, Pantry-Closet
Living Room Info:
Dimensions: —
Location: —Dimensions: —
Floor Type: Vinyl
Family Room Info:
Dimensions: —
Location: —Dimensions: —
Floor Type: Other
Additional Rooms Info:
Rooms: Den, Office
Basement: FullRooms: Den, Office
Other Specifics
| 1 | |
| Concrete Perimeter | |
| Garage | |
| — | |
| — | |
| — | |
| — | |
| Corner Lot | |
| 92 X 86 X 91 X 88 | |
| — | |
| — | |
| Hardwood Floors, First Floor Bedroom | |
| — | |
| Not in DB | |
| Sidewalks, Street Lights, Street Paved | |
| — | |
| — |
Tax History
| Year | Property Taxes |
|---|---|
| 2015 | $7,002 |
| 2026 | $8,753 |
Contact Agent
Nearby Similar Homes
400 Wesley Avenue, Evanston, Illinois 60202
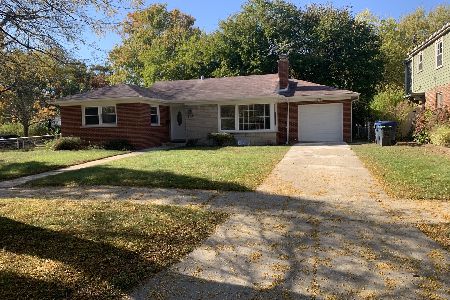
For Sale
$569,900
3 beds / 2.1 baths / 1,200 ft2
Single Family / Built: 1957
5
650 Asbury Avenue, Evanston, Illinois 60202
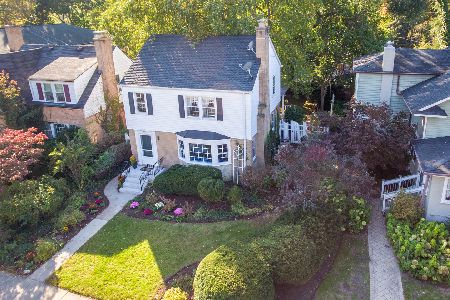
For Sale
$650,000
3 beds / 1.1 baths / 1,548 ft2
Single Family / Built: 1940
19
2507 Howard Street, Chicago, Illinois 60645
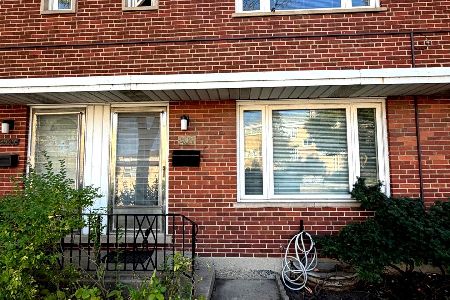
For Sale
$399,900
2 beds / 2.1 baths / 1,200 ft2
Single Family / Built: 1961
18
1501 Madison Street, Evanston, Illinois 60202
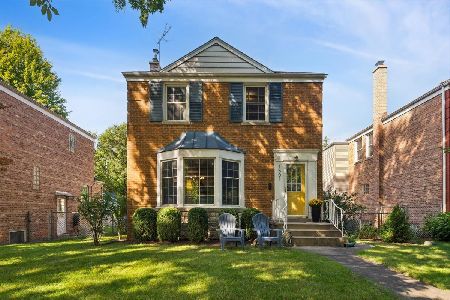
For Sale
$739,000
4 beds / 2.1 baths / 2,500 ft2
Single Family / Built: 1949
27
1914 Warren Street, Evanston, Illinois 60202
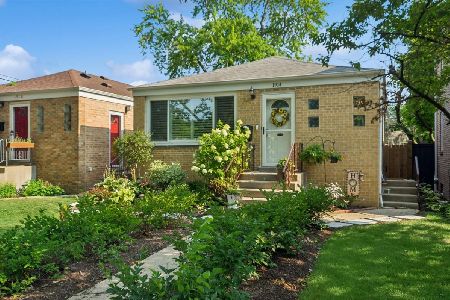
For Sale
$449,999
3 beds / 1.0 baths / 1,066 ft2
Single Family / Built: 1956
96
1915 Warren Street, Evanston, Illinois 60202
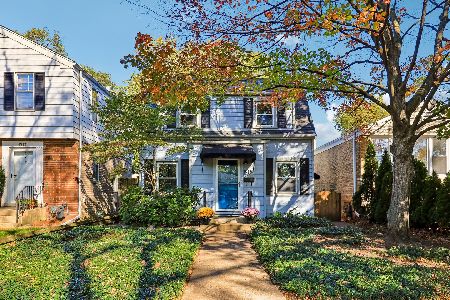
For Sale
$485,000
3 beds / 1.1 baths / 1,285 ft2
Single Family / Built: 1940
6
Nearby Sold Comparables
410 Wesley Avenue, Evanston, Illinois 60202

Sold
$800,000
3 beds / 2.1 baths / 0 ft2
Single Family / Built: 1949
1251
410 Wesley Avenue, Evanston, Illinois 60202

Sold
$430,000
3 beds / 1.1 baths / 0 ft2
Single Family / Built: 1951
6019
414 Wesley Avenue, Evanston, Illinois 60202

Sold
$450,000
3 beds / 2.0 baths / 0 ft2
Single Family / Built: 1949
2377
1327 Kirk Street, Evanston, Illinois 60202
Sold
$424,900
3 beds / 2.0 baths / 0 ft2
Single Family / Built: 1954
4523
1416 Kirk Street, Evanston, Illinois 60202

Sold
$525,000
3 beds / 2.1 baths / 1,970 ft2
Single Family / Built: 1939
2080
1423 Kirk Street, Evanston, Illinois 60202
Sold
$540,000
4 beds / 2.1 baths / 0 ft2
Single Family / Built: 1943
4586
Contact Agent
Listing Provided By
Coldwell Banker Residential
