

415 Ashland Avenue, Evanston, Illinois 60202


$1,050,000
|
Sold
|
|
| Status: | Closed |
| Sqft: | 3,000 |
| Cost/Sqft: | $320 |
| Beds: | 5 |
| Baths: | 5 |
| Year Built: | 1942 |
| Property Taxes: | $12,785 |
| Days On Market: | 54 |
| Lot Size: | 0,00 |
Property Specifics
| Single Family | |
| — | |
| — | |
| 1942 | |
| 2016 | |
| Partially Finished, Full | |
| Brick | |
| Asphalt | |
| — | |
| No | |
| — |
| Cook | |
| — | |
| — / Not Applicable | |
| None | |
| Lake Michigan | |
| Public Sewer | |
| Central Air, Window Unit(s) | |
| Gas | |
| 12733130 | |
| 10252050280000 |
Nearby Schools
| NAME: | DISTRICT: | DISTANCE: | |
|---|---|---|---|
|
Grade School
Dawes Elementary School |
65 | — | |
|
Middle School
Chute Middle School |
65 | Not in DB | |
|
High School
Evanston Twp High School |
202 | Not in DB | |
|
Alternate Elementary School
M L King Jr Lab Experimental Sch |
— | Not in DB | |
|
Alternate Junior High School
M L King Jr Lab Experimental Sch |
— | Not in DB | |




























Room Specifics
All Bedroom Info:
Total Bedrooms: 5
Bedrooms Above Ground: 5
Bedrooms Below Ground: 0
Total Bedrooms: 5
Bedrooms Above Ground: 5
Bedrooms Below Ground: 0
Master Bedroom Info:
Dimensions: 18X17
Location: —Dimensions: 18X17
Floor Type: Hardwood
Second Bedroom Info:
Dimensions: 15X13
Location: —Dimensions: 15X13
Floor Type: Hardwood
Third Bedroom Info:
Dimensions: 16X13
Location: —Dimensions: 16X13
Floor Type: Hardwood
Fourth Bedroom Info:
Dimensions: 13X13
Location: —Dimensions: 13X13
Floor Type: Hardwood
Bathroom Info:
Full Bathrooms: 5
Partial Bathrooms: 2Full Bathrooms: 5
Bathroom Amenities: Double Sink
Bathroom in Basement: 1
Dining Room Info:
Dimensions: 21X17
Location: Main LevelDimensions: 21X17
Floor Type: Hardwood
Kitchen Info:
Dimensions: 19X14
Location: Main LevelDimensions: 19X14
Floor Type: Hardwood
Features: Eating Area-Table Space, Island, Pantry-Closet, Granite Counters
Laundry Room Info:
Dimensions: 14X8
Location: Main LevelDimensions: 14X8
Floor Type: Ceramic Tile
Living Room Info:
Dimensions: 33X16
Location: Main LevelDimensions: 33X16
Floor Type: Hardwood
Additional Rooms Info:
Rooms: Bedroom 5, Office, Sitting Room, Recreation Room
Basement: Partially Finished, FullRooms: Bedroom 5, Office, Sitting Room, Recreation Room
First Additional Room Info:
Name: Bedroom 5
Dimensions: 22X12
Location: Main LevelName: Bedroom 5
Dimensions: 22X12
Floor Type: Hardwood
Second Additional Room Info:
Name: Office
Dimensions: 15X9
Location: —Name: Office
Dimensions: 15X9
Floor Type: Hardwood
Third Additional Room Info:
Name: Sitting Room
Dimensions: 15X9
Location: —Name: Sitting Room
Dimensions: 15X9
Floor Type: Hardwood
Fourth Additional Room Info:
Name: Recreation Rm
Dimensions: 23X21
Location: BasementName: Recreation Rm
Dimensions: 23X21
Floor Type: Luxury Vinyl
Other Specifics
| 2 | |
| — | |
| Detached, Garage | |
| Main Level, Multiple Locations | |
| Hardwood | |
| — | |
| — | |
| — | |
| 60 x 150 | |
| Full,Pull Down Stair,Unfinished | |
| Full | |
| 1st Floor Bedroom, 1st Floor Full Bath, Built-in Features | |
| — | |
| Not in DB | |
| Park, Curbs, Sidewalks, Street Lights, Street Paved | |
| — | |
| Gas Log, Gas Starter |
Contact Agent
Nearby Similar Homes
400 Wesley Avenue, Evanston, Illinois 60202
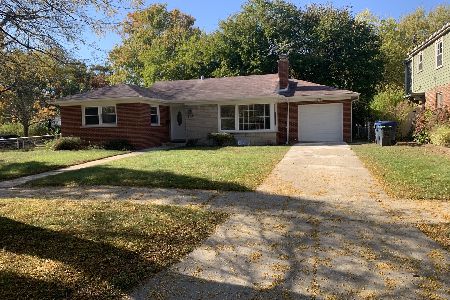
For Sale
$569,900
3 beds / 2.1 baths / 1,200 ft2
Single Family / Built: 1957
5
650 Asbury Avenue, Evanston, Illinois 60202
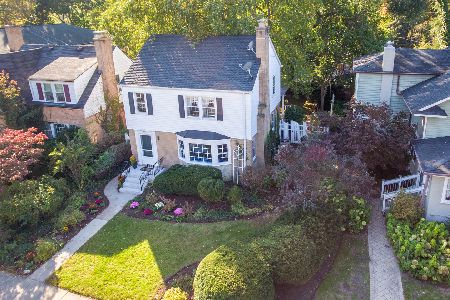
For Sale
$650,000
3 beds / 1.1 baths / 1,548 ft2
Single Family / Built: 1940
19
2507 Howard Street, Chicago, Illinois 60645
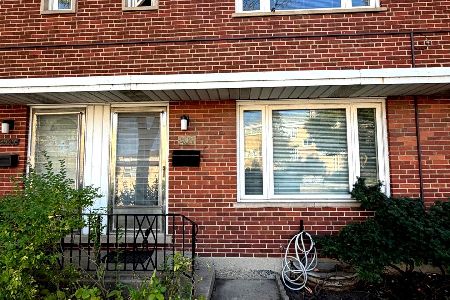
For Sale
$399,900
2 beds / 2.1 baths / 1,200 ft2
Single Family / Built: 1961
18
1501 Madison Street, Evanston, Illinois 60202
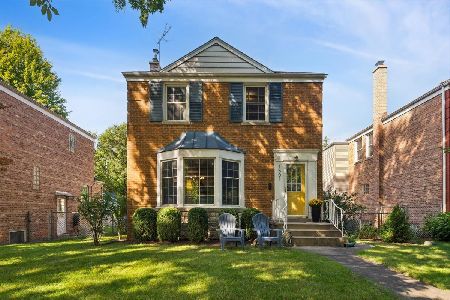
For Sale
$739,000
4 beds / 2.1 baths / 2,500 ft2
Single Family / Built: 1949
27
1914 Warren Street, Evanston, Illinois 60202
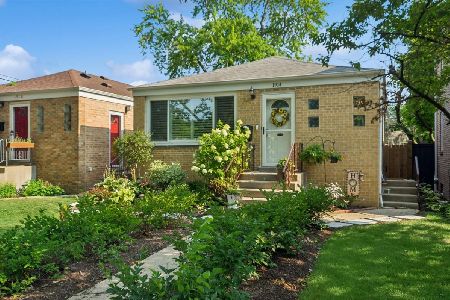
For Sale
$449,999
3 beds / 1.0 baths / 1,066 ft2
Single Family / Built: 1956
96
1915 Warren Street, Evanston, Illinois 60202
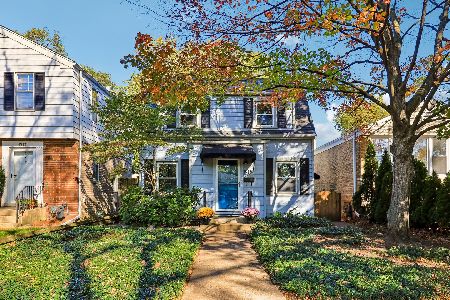
For Sale
$485,000
3 beds / 1.1 baths / 1,285 ft2
Single Family / Built: 1940
6
Nearby Sold Comparables
419 Ashland Avenue, Evanston, Illinois 60202

Sold
$429,000
4 beds / 2.1 baths / 0 ft2
Single Family / Built: 1960
4803
1423 Kirk Street, Evanston, Illinois 60202
Sold
$540,000
4 beds / 2.1 baths / 0 ft2
Single Family / Built: 1943
4586
1423 Kirk Street, Evanston, Illinois 60202
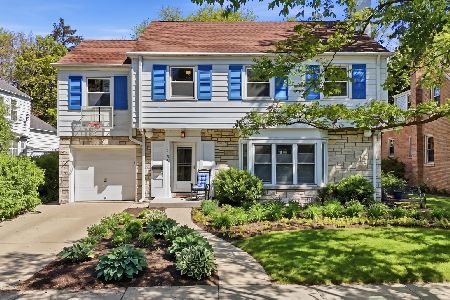
Sold
$799,000
4 beds / 2.1 baths / 0 ft2
Single Family / Built: 1943
159
1511 Kirk Street, Evanston, Illinois 60202
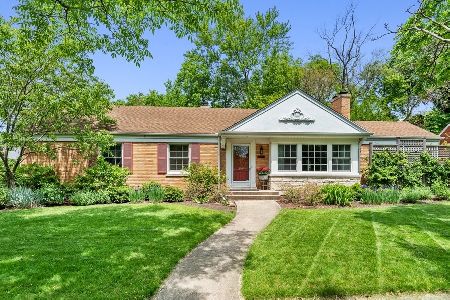
Sold
$495,000
3 beds / 2.0 baths / 1,511 ft2
Single Family / Built: 1955
1620
345 Ashland Avenue, Evanston, Illinois 60202
Sold
$529,000
3 beds / 3.1 baths / 0 ft2
Single Family / Built: 1942
6117
1420 Kirk Street, Evanston, Illinois 60202
Sold
$469,000
3 beds / 1.1 baths / 0 ft2
Single Family / Built: 1938
6731
Contact Agent
Listing Provided By
Berkshire Hathaway HomeServices Chicago
