

415 Harrison Street, West Chicago, Illinois 60185
Sorry, we are updating photos, please update this page in 15 minutes
$168,000
|
Sold
|
|
| Status: | Closed |
| Sqft: | 1,510 |
| Cost/Sqft: | $111 |
| Beds: | 4 |
| Baths: | 3 |
| Year Built: | 1888 |
| Property Taxes: | $5,319 |
| Days On Market: | 3064 |
| Lot Size: | 0,20 |
Description
Vintage farm style home located on a beautiful mature lot with lots of extras. Large country kitchen with oak cabinets and walk in pantry, separate dining room with formal living room, bedroom, family room and bath on first floor. Master bedroom, cathedral ceiling, with door leading to balcony. Upstairs laundry room. Apartment in walk out basement with separate entrance has a huge LR, galley kitchen, bedroom and bath. Oversized garage with 9ft overhead doors. Walk to schools, town and train...great location. Needs some TLC.
Property Specifics
| Single Family | |
| — | |
| Farmhouse | |
| 1888 | |
| Partial, Walkout | |
| Cedar | |
| — | |
| — | |
| No | |
| 0.2 |
| Du Page | |
| — | |
| 0 / Not Applicable | |
| None | |
| Public | |
| Public Sewer | |
| Central Air | |
| Natural Gas | |
| 09982431 | |
| 0409207010 |
Property History
| DATE: | EVENT: | PRICE: | SOURCE: |
|---|---|---|---|
| 27 Jul, 2018 | Sold | $168,000 | MRED MLS |
| 15 Jun, 2018 | Under contract | $168,000 | MRED MLS |
| 11 Jun, 2018 | Listed for sale | $168,000 | MRED MLS |
Sorry, we are updating photos, please update this page in 15 minutes
Room Specifics
All Bedroom Info:
Total Bedrooms: 4
Bedrooms Above Ground: 4
Bedrooms Below Ground: 0
Total Bedrooms: 4
Bedrooms Above Ground: 4
Bedrooms Below Ground: 0
Second Bedroom Info:
Dimensions: —
Location: —Dimensions: —
Floor Type: Carpet
Third Bedroom Info:
Dimensions: —
Location: —Dimensions: —
Floor Type: Carpet
Fourth Bedroom Info:
Dimensions: —
Location: —Dimensions: —
Floor Type: Carpet
Bathroom Info:
Full Bathrooms: 3
Partial Bathrooms: 0Full Bathrooms: 3
Bathroom Amenities: —
Bathroom in Basement: 1
Dining Room Info:
Dimensions: —
Location: —Dimensions: —
Floor Type: Hardwood
Kitchen Info:
Dimensions: —
Location: —Dimensions: —
Floor Type: Wood Laminate
Features: Eating Area-Table Space
Laundry Room Info:
Dimensions: —
Location: —Dimensions: —
Floor Type: Other
Living Room Info:
Dimensions: —
Location: —Dimensions: —
Floor Type: Carpet
Family Room Info:
Dimensions: —
Location: —Dimensions: —
Floor Type: Hardwood
Additional Rooms Info:
Rooms: Office, Sitting Room, Kitchen
Basement: Partial, WalkoutRooms: Office, Sitting Room, Kitchen
Other Specifics
| 3 | |
| — | |
| Garage | |
| — | |
| — | |
| — | |
| — | |
| — | |
| 66X132 | |
| — | |
| None | |
| Vaulted/Cathedral Ceilings, Hardwood Floors, First Floor Bedroom, In-Law Arrangement, Second Floor Laundry, First Floor Full Bath | |
| Range, Dishwasher, Refrigerator, Washer, Dryer | |
| Not in DB | |
| Sidewalks, Street Lights, Street Paved | |
| — | |
| — |
Tax History
| Year | Property Taxes |
|---|---|
| 2018 | $5,319 |
Contact Agent
Nearby Similar Homes
341 Harrison Street, West Chicago, Illinois 60185
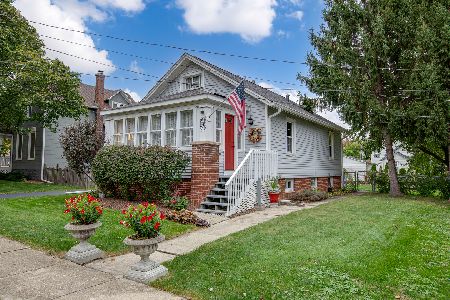
For Sale
$250,000
2 beds / 2.0 baths / 804 ft2
Single Family / Built: 1926
16
308 Ann Street, West Chicago, Illinois 60185
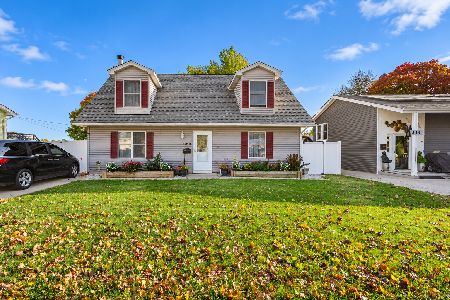
For Sale
$349,900
3 beds / 2.0 baths / 1,609 ft2
Single Family / Built: 1957
12
237 Blair Street, West Chicago, Illinois 60185

For Sale
$329,900
4 beds / 2.0 baths / 4,001 ft2
Single Family / Built: 1925
16
449 Arbor Avenue, West Chicago, Illinois 60185
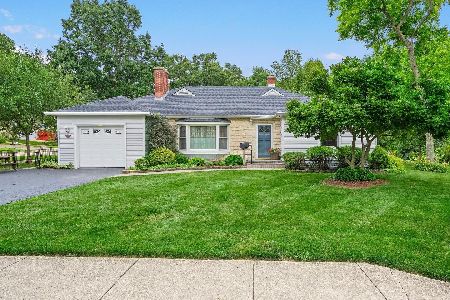
For Sale
$439,000
3 beds / 3.0 baths / 1,636 ft2
Single Family / Built: 1949
44
Nearby Sold Comparables
26W511 Harrison Street, Winfield, Illinois 60190

Sold
$125,500
3 beds / 2.0 baths / 1,200 ft2
Single Family / Built: 1963
5464
26W471 Harrison Street, Winfield, Illinois 60190

Sold
$415,000
3 beds / 2.0 baths / 1,288 ft2
Single Family / Built: 1977
592
416 Washington Street, West Chicago, Illinois 60185
Sold
$100,000
2 beds / 1.0 baths / 824 ft2
Single Family / Built: 1878
4056
416 Washington Street, West Chicago, Illinois 60185

Sold
$150,000
2 beds / 1.0 baths / 824 ft2
Single Family / Built: 1878
2216
416 Harrison Street, West Chicago, Illinois 60185
Sold
$224,900
3 beds / 1.0 baths / 1,200 ft2
Single Family / Built: 1900
2788
416 Harrison Street, West Chicago, Illinois 60185
Sold
$149,000
3 beds / 1.1 baths / 0 ft2
Single Family / Built: —
5946
Contact Agent
Listing Provided By
Century 21 Lullo
