

415 Morgan Lane, Fox River Grove, Illinois 60021
Subdivision > Hunters Farm
Sorry, we are updating photos, please update this page in 15 minutes
$595,000
|
Sold
|
|
| Status: | Closed |
| Sqft: | 4,200 |
| Cost/Sqft: | $145 |
| Beds: | 4 |
| Baths: | 5 |
| Year Built: | 2002 |
| Property Taxes: | $12,089 |
| Days On Market: | 4978 |
| Lot Size: | 0,38 |
Description
Finally, a Saratoga! Popular 4200 sq ft model boasts brick front, front porch, paver walkway & 4 car garage. Large kitchen w/ 42" cherry cabinets, & granite island opening to 2 story family room! Dual staircases! Bonus 2nd flr game room! Master sitting room w/ double sided fireplace. 1st floor office. Large brick paver patio, gas fire pit, koi pond and lush landscaping along tree lined lot! Barrington Schools!
Property Specifics
| Single Family | |
| — | |
| — | |
| 2002 | |
| Partial | |
| Brick, Cedar | |
| Shake | |
| — | |
| No | |
| 0.38 |
| Lake | |
| Hunters Farm | |
| 0 / Not Applicable | |
| None | |
| Public | |
| Public Sewer | |
| Central Air, Zoned | |
| Natural Gas, Forced Air, Zoned | |
| 08285857 | |
| 13211030580000 |
Nearby Schools
| NAME: | DISTRICT: | DISTANCE: | |
|---|---|---|---|
|
Grade School
Countryside Elementary School |
220 | — | |
|
Middle School
Barrington Middle School-prairie |
220 | Not in DB | |
|
High School
Barrington High School |
220 | Not in DB | |
Property History
| DATE: | EVENT: | PRICE: | SOURCE: |
|---|---|---|---|
| 21 Jun, 2013 | Sold | $595,000 | MRED MLS |
| 9 May, 2013 | Under contract | $609,000 | MRED MLS |
| — | Last price change | $619,000 | MRED MLS |
| 7 Mar, 2013 | Listed for sale | $650,000 | MRED MLS |
Sorry, we are updating photos, please update this page in 15 minutes
Room Specifics
All Bedroom Info:
Total Bedrooms: 4
Bedrooms Above Ground: 4
Bedrooms Below Ground: 0
Total Bedrooms: 4
Bedrooms Above Ground: 4
Bedrooms Below Ground: 0
Second Bedroom Info:
Dimensions: —
Location: —Dimensions: —
Floor Type: Carpet
Third Bedroom Info:
Dimensions: —
Location: —Dimensions: —
Floor Type: Carpet
Bathroom Info:
Full Bathrooms: 5
Partial Bathrooms: 2Full Bathrooms: 5
Bathroom Amenities: Whirlpool, Separate Shower, Double Sink
Bathroom in Basement: 0
Dining Room Info:
Dimensions: —
Location: —Dimensions: —
Floor Type: Hardwood
Kitchen Info:
Dimensions: —
Location: —Dimensions: —
Floor Type: Hardwood
Features: Eating Area-Breakfast Bar, Eating Area-Table Space, Island, Pantry-Butler, Pantry-Closet
Laundry Room Info:
Dimensions: —
Location: —Dimensions: —
Floor Type: Hardwood
Living Room Info:
Dimensions: —
Location: —Dimensions: —
Floor Type: Hardwood
Family Room Info:
Dimensions: —
Location: —Dimensions: —
Floor Type: Carpet
Additional Rooms Info:
Rooms: Bonus Room, Eating Area, Foyer, Office, Sitting Room
Basement: PartialRooms: Bonus Room, Eating Area, Foyer, Office, Sitting Room
Other Specifics
| 4 | |
| — | |
| Garage | |
| — | |
| — | |
| — | |
| Patio, Porch, Brick Paver Patio, Outdoor Fireplace | |
| Landscaped, Wooded | |
| 100X159X100X164 | |
| — | |
| Full | |
| Vaulted/Cathedral Ceilings, Bar-Dry, Hardwood Floors, First Floor Laundry | |
| Double Oven, Range, Microwave, Dishwasher, Refrigerator, Washer, Dryer, Disposal | |
| Not in DB | |
| Sidewalks, Street Lights, Street Paved | |
| — | |
| Double Sided, Gas Log |
Tax History
| Year | Property Taxes |
|---|---|
| 2013 | $12,089 |
Contact Agent
Nearby Similar Homes
28063 Gray Barn Lane, Lake Barrington, Illinois 60010
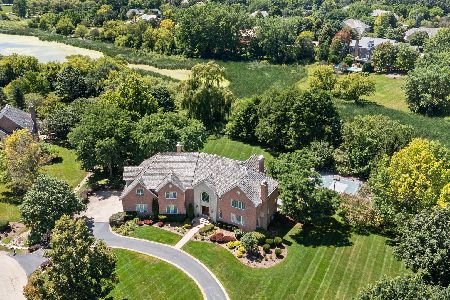
For Sale
$1,875,000
5 beds / 4.2 baths / 8,644 ft2
Single Family / Built: 1996
63
Nearby Sold Comparables
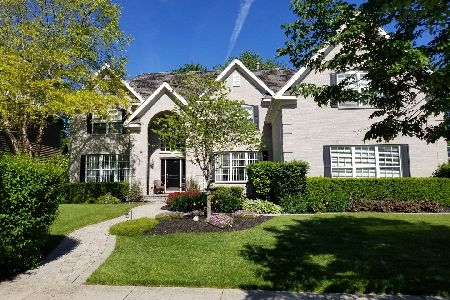
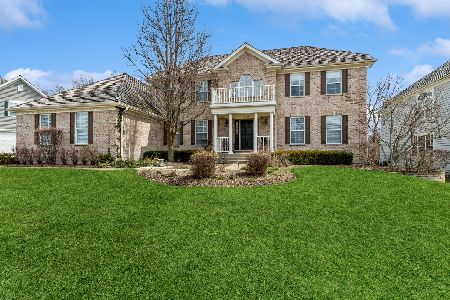
414 Morgan Lane, Fox River Grove, Illinois 60021
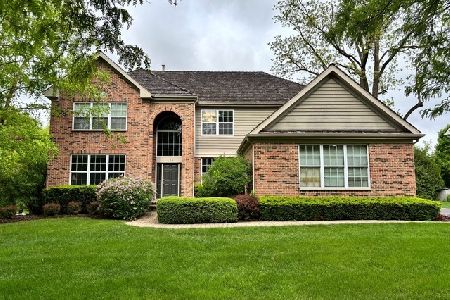
Sold
$789,000
5 beds / 4.0 baths / 4,800 ft2
Single Family / Built: 2003
498
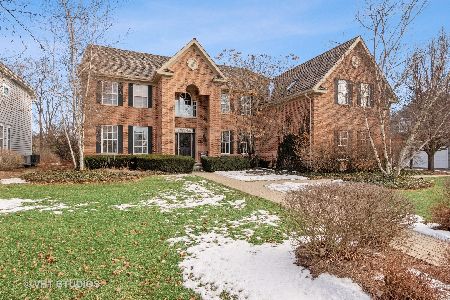
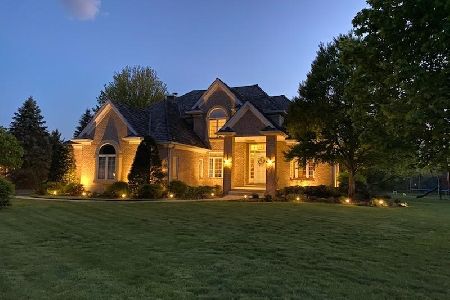
412 Morgan Lane, Fox River Grove, Illinois 60021

Sold
$675,000
4 beds / 3.2 baths / 0 ft2
Single Family / Built: 2002
6745
Contact Agent
Listing Provided By
Baird & Warner
