

415 Parkside Drive, Sycamore, Illinois 60178


$210,000
|
Sold
|
|
| Status: | Closed |
| Sqft: | 1,274 |
| Cost/Sqft: | $157 |
| Beds: | 3 |
| Baths: | 1 |
| Year Built: | 1952 |
| Property Taxes: | $4,327 |
| Days On Market: | 2002 |
| Lot Size: | 0,22 |
Description
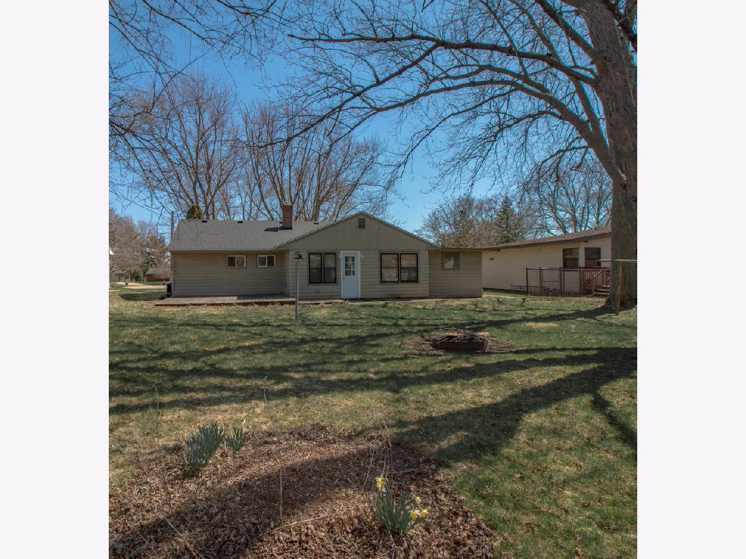
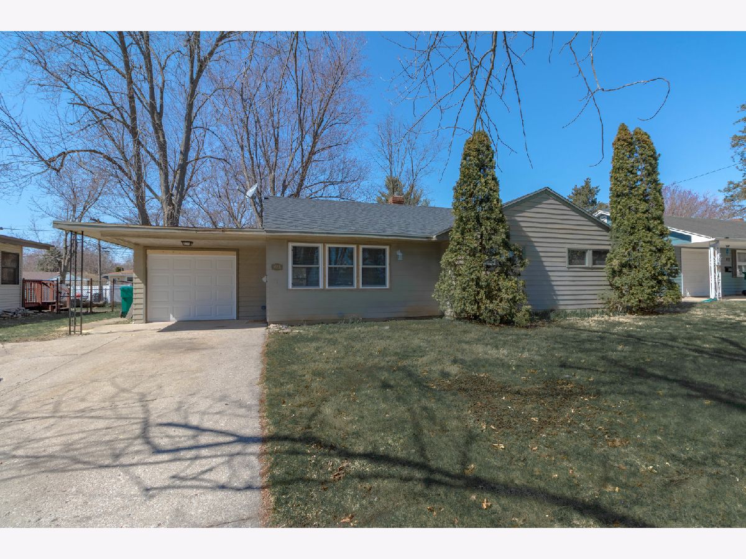
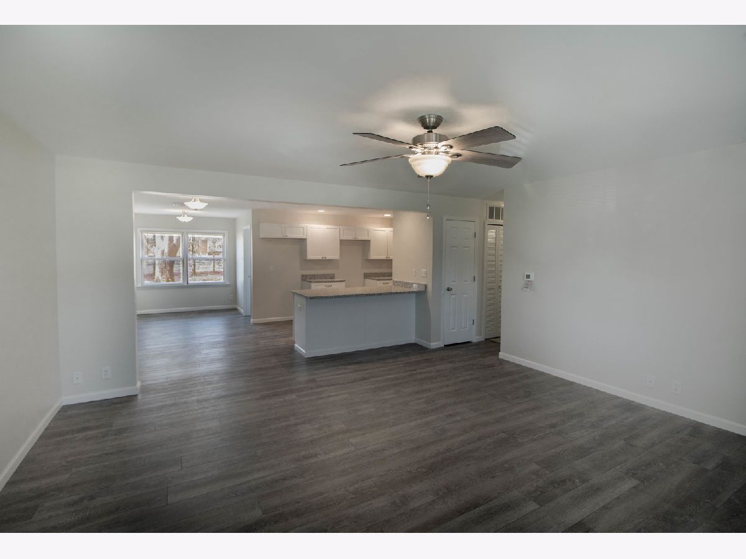
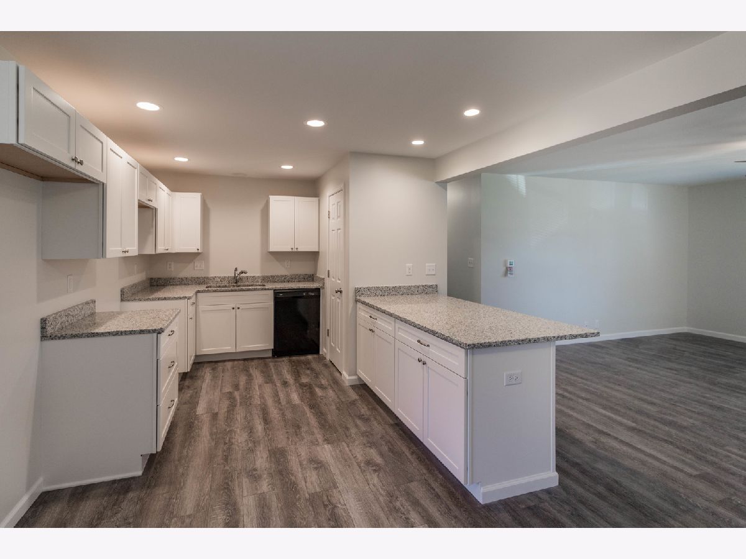
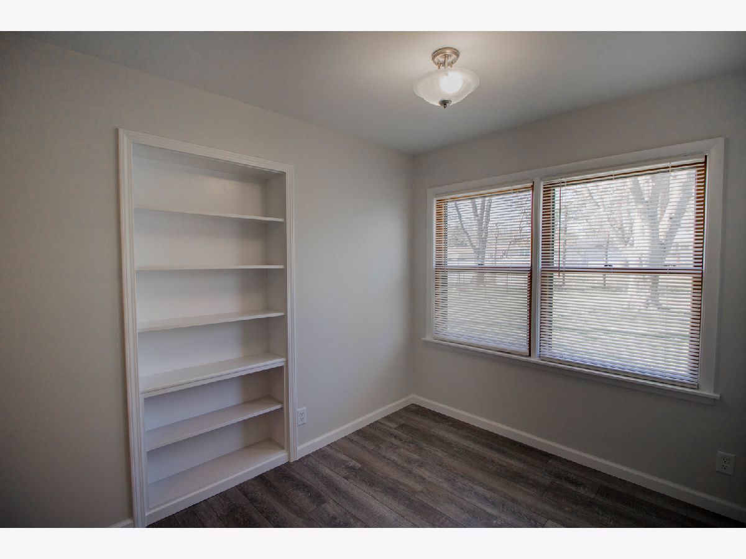
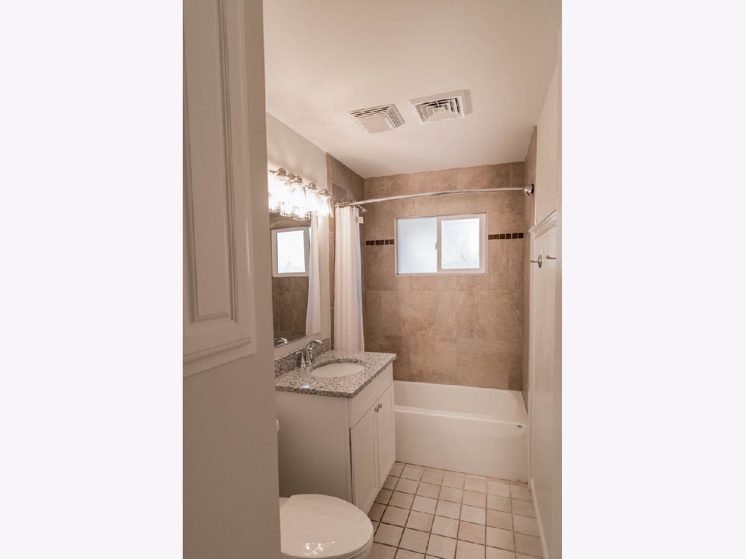


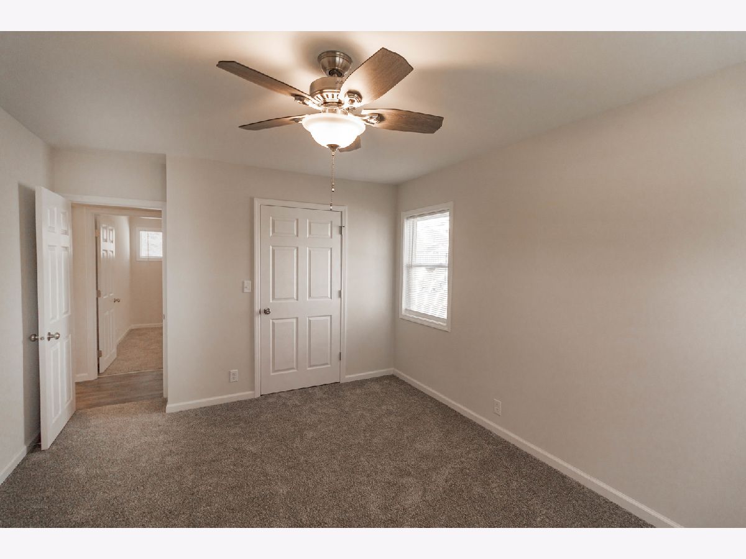
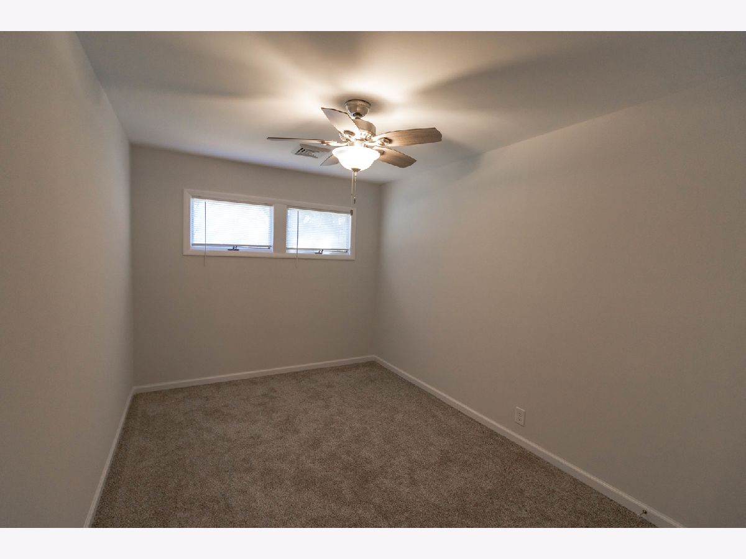
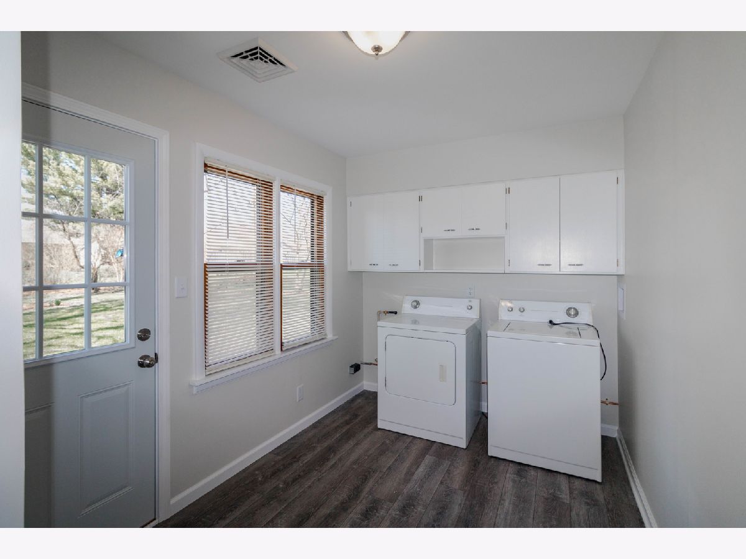
Outstanding, totally renovated spacious 3 bedroom ranch home located across from the fairways of Sycamore Golf Course! This home has been redone top to bottom with open floorplan. White shaker style cabinet kitchen with full overlay, soft close doors/ drawers, granite tops with eat-in peninsula, stainless steel sink/ appliances and pantry closet. Lovely dining room with floor to ceiling built-in which is open to the large family room. New durable 7.5" planked flooring in gray wood style throughout living areas and upgraded neutral stain resistant carpeting and padding in all bedrooms. Gorgeous bath with tiled surround shower/tub and the vanity is beautifully matched with same granite and cabinet style as the kitchen with flush under mount sink. First floor laundry/mudroom. New recessed lighting, Hunter ceiling fans , light fixtures, trim, efficient furnace and A/C, windows, interior/exterior door and roof; it has been all done for you! Great back yard with patio and deck, workshop off of garage! Don't miss out of this opportunity! Exterior will be painted and new gutter will be put on as soon as weather allows.
Property Specifics
| Single Family | |
| — | |
| Ranch | |
| 1952 | |
| None | |
| — | |
| No | |
| 0.22 |
| De Kalb | |
| — | |
| 0 / Not Applicable | |
| None | |
| Public | |
| Public Sewer | |
| 10997059 | |
| 0633354026 |
Property History
| DATE: | EVENT: | PRICE: | SOURCE: |
|---|---|---|---|
| 15 Jul, 2021 | Sold | $210,000 | MRED MLS |
| 23 Apr, 2021 | Under contract | $199,900 | MRED MLS |
| 5 Apr, 2021 | Listed for sale | $199,900 | MRED MLS |
| 24 Jul, 2026 | Sold | $259,000 | MRED MLS |
| 9 Jun, 2026 | Under contract | $259,000 | MRED MLS |
| 6 Jun, 2026 | Listed for sale | $259,000 | MRED MLS |
Room Specifics
Total Bedrooms: 3
Bedrooms Above Ground: 3
Bedrooms Below Ground: 0
Dimensions: —
Floor Type: Carpet
Dimensions: —
Floor Type: Carpet
Full Bathrooms: 1
Bathroom Amenities: —
Bathroom in Basement: 0
Rooms: No additional rooms
Basement Description: None
Other Specifics
| 1 | |
| — | |
| Concrete | |
| Deck, Patio | |
| — | |
| 67X145 | |
| — | |
| None | |
| Wood Laminate Floors, First Floor Bedroom, First Floor Laundry, First Floor Full Bath, Built-in Features, Open Floorplan, Drapes/Blinds, Granite Counters, Separate Dining Room | |
| Range, Dishwasher, Disposal | |
| Not in DB | |
| Curbs, Sidewalks, Street Lights, Street Paved | |
| — | |
| — | |
| — |
Tax History
| Year | Property Taxes |
|---|---|
| 2021 | $4,327 |
| 2026 | $4,982 |
Contact Agent
Nearby Similar Homes

Nearby Sold Comparables

Contact Agent
Listing Provided By
J.Jill Realty Group
