

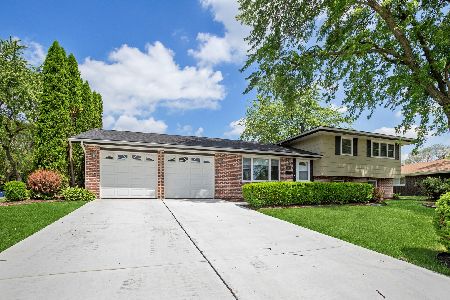
415 Worcester Court, Schaumburg, Illinois 60193
Subdivision > Weathersfield
Sorry, we are updating photos, please update this page in 15 minutes
$265,000
|
Sold
|
|
| Status: | Closed |
| Sqft: | 1,196 |
| Cost/Sqft: | $230 |
| Beds: | 3 |
| Baths: | 2 |
| Year Built: | 1975 |
| Property Taxes: | $6,377 |
| Days On Market: | 2787 |
| Lot Size: | 0,20 |
Description
Great home on a quiet street in the Weathersfield neighborhood. Convenient split-level configuration provides easy access to all levels. Roomy living room and dining room adjoin the kitchen, while the family room is just steps away. Three good sized bedrooms upstairs. Two full baths. New appliances: hot water heater, dryer, dish washer, fridge, microwave, stove and sink. Large and fenced in yard. Ready for you to move in and make it your own!
Property Specifics
| Single Family | |
| — | |
| — | |
| 1975 | |
| Partial | |
| Vinyl Siding, Brick | |
| Asphalt | |
| STANISH | |
| No | |
| 0.2 |
| Cook | |
| Weathersfield | |
| 0 / Not Applicable | |
| None | |
| Public | |
| Public Sewer | |
| Central Air | |
| Natural Gas, Forced Air | |
| 10311746 | |
| 07284050160000 |
Nearby Schools
| NAME: | DISTRICT: | DISTANCE: | |
|---|---|---|---|
|
Grade School
Dirksen Elementary School |
54 | — | |
|
Middle School
Robert Frost Junior High School |
54 | Not in DB | |
|
High School
Schaumburg High School |
211 | Not in DB | |
Property History
| DATE: | EVENT: | PRICE: | SOURCE: |
|---|---|---|---|
| 26 Sep, 2016 | Under contract | $0 | MRED MLS |
| 20 Sep, 2016 | Listed for sale | $0 | MRED MLS |
| 1 May, 2019 | Sold | $265,000 | MRED MLS |
| 20 Mar, 2019 | Under contract | $275,000 | MRED MLS |
| 18 Mar, 2019 | Listed for sale | $275,000 | MRED MLS |
Sorry, we are updating photos, please update this page in 15 minutes
Room Specifics
All Bedroom Info:
Total Bedrooms: 3
Bedrooms Above Ground: 3
Bedrooms Below Ground: 0
Total Bedrooms: 3
Bedrooms Above Ground: 3
Bedrooms Below Ground: 0
Second Bedroom Info:
Dimensions: —
Location: —Dimensions: —
Floor Type: Hardwood
Third Bedroom Info:
Dimensions: —
Location: —Dimensions: —
Floor Type: Hardwood
Bathroom Info:
Full Bathrooms: 2
Partial Bathrooms: 0Full Bathrooms: 2
Bathroom Amenities: Soaking Tub
Bathroom in Basement: 1
Dining Room Info:
Dimensions: —
Location: —Dimensions: —
Floor Type: Carpet
Kitchen Info:
Dimensions: —
Location: —Dimensions: —
Floor Type: Ceramic Tile
Features: Eating Area-Table Space
Laundry Room Info:
Dimensions: —
Location: —Dimensions: —
Floor Type: Ceramic Tile
Living Room Info:
Dimensions: —
Location: —Dimensions: —
Floor Type: Carpet
Family Room Info:
Dimensions: —
Location: —Dimensions: —
Floor Type: Carpet
Additional Rooms Info:
Rooms: No additional rooms
Basement: PartialRooms: No additional rooms
Other Specifics
| 2.5 | |
| Concrete Perimeter | |
| Garage | |
| — | |
| — | |
| — | |
| Patio, Storms/Screens | |
| Fenced Yard | |
| 71 X 122 | |
| Unfinished | |
| None | |
| Hardwood Floors | |
| Range, Microwave, Dishwasher, Refrigerator, Washer, Dryer, Stainless Steel Appliance(s) | |
| Not in DB | |
| Sidewalks, Street Lights, Street Paved | |
| — | |
| — |
Tax History
| Year | Property Taxes |
|---|---|
| 2019 | $6,377 |
Contact Agent
Nearby Similar Homes
427 Kent Court, Schaumburg, Illinois 60193
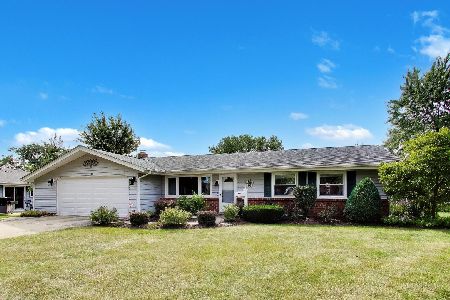
For Sale
$425,000
3 beds / 1.1 baths / 1,436 ft2
Single Family / Built: 1972
48
427 Chopin Court, Schaumburg, Illinois 60193
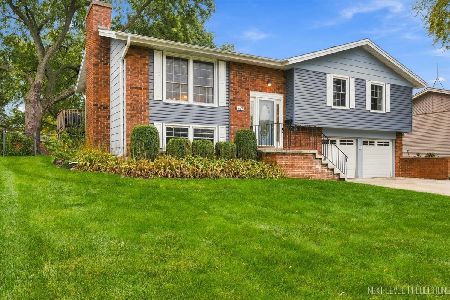
For Sale
$525,000
4 beds / 2.1 baths / 1,470 ft2
Single Family / Built: 1971
18
128 Hunter's Circle, Schaumburg, Illinois 60193
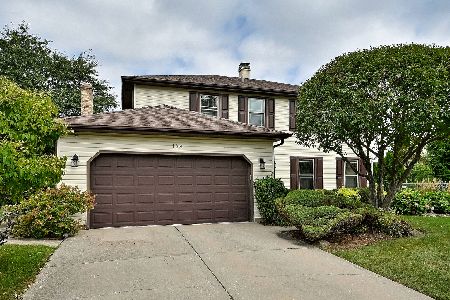
For Sale
$589,900
4 beds / 2.1 baths / 2,212 ft2
Single Family / Built: 1978
46
1400 Marion Street, Schaumburg, Illinois 60193
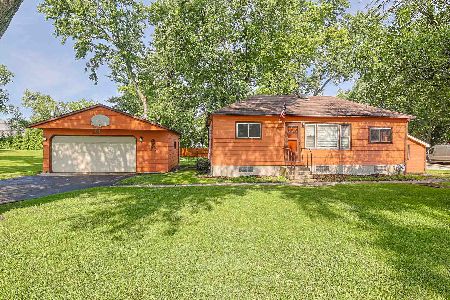
For Sale
$350,000
3 beds / 1.0 baths / 880 ft2
Single Family / Built: —
133
1431 Marion Street, Schaumburg, Illinois 60193
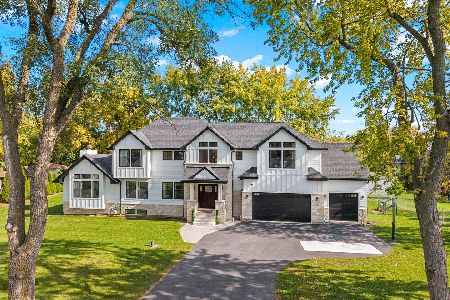
For Sale
$1,100,000
4 beds / 3.1 baths / 2,648 ft2
Single Family / Built: —
7
1613 Marion Street, Roselle, Illinois 60172
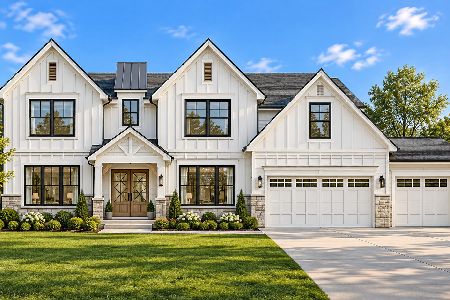
For Sale
$1,499,000
6 beds / 4.1 baths / 4,358 ft2
Single Family / Built: 2027
24
Nearby Sold Comparables
408 Danbury Court, Schaumburg, Illinois 60193

Sold
$329,900
3 beds / 2.0 baths / 1,706 ft2
Single Family / Built: 1973
2229
420 Worchester Court, Schaumburg, Illinois 60193
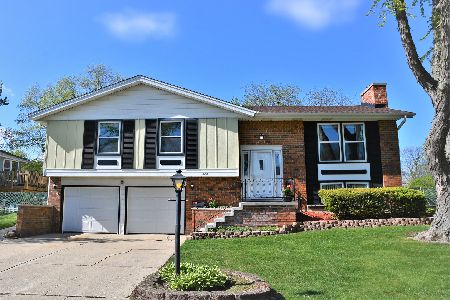
Sold
$365,000
4 beds / 2.1 baths / 2,284 ft2
Single Family / Built: 1973
2006
1111 Cedarcrest Drive, Schaumburg, Illinois 60193
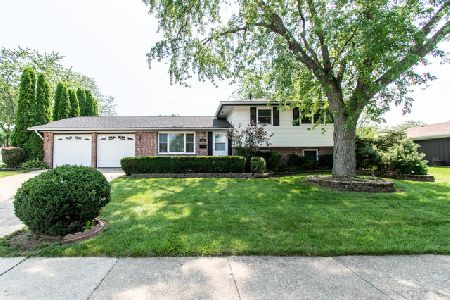
Sold
$279,900
3 beds / 2.0 baths / 1,200 ft2
Single Family / Built: 1973
1854
1111 Cedarcrest Drive, Schaumburg, Illinois 60193
Sold
$399,900
3 beds / 2.0 baths / 1,300 ft2
Single Family / Built: 1973
1606
420 Danbury Court, Schaumburg, Illinois 60193

Sold
$260,000
3 beds / 2.0 baths / 1,408 ft2
Single Family / Built: 1973
3256
Contact Agent
Listing Provided By
Coldwell Banker Residential
