

416 Hiawatha Trail, Wood Dale, Illinois 60191
Subdivision > Royal Oaks
Sorry, we are updating photos, please update this page in 15 minutes
$272,000
|
Sold
|
|
| Status: | Closed |
| Sqft: | 2,740 |
| Cost/Sqft: | $105 |
| Beds: | 4 |
| Baths: | 4 |
| Year Built: | 1979 |
| Property Taxes: | $11,742 |
| Days On Market: | 5513 |
| Lot Size: | 0,00 |
Description
RANCH HOME ON QUITE WOODED LOT! CUSTOM BUILT ALL BRICK! LARGE BASEMENT WITH WET BAR, GREAT FOR ENTERTAINING. MASTER BEDROOM HAS 2 FULL BATHS (HIS & HERS). 4TH BDR CURRENTLY BEING USED AS OFFICE. CONVENIENT LOCATION! 10 MINUTES TO O'HARE! NEW 11K HVAC SYSTEM INSTALLED OCT 2011, WARRANTY TRANSFERS TO NEW OWNER!
Property Specifics
| Single Family | |
| — | |
| Ranch | |
| 1979 | |
| Full | |
| Brick | |
| — | |
| — | |
| No | |
| 0 |
| Du Page | |
| Royal Oaks | |
| 0 / Not Applicable | |
| None | |
| Lake Michigan, Public | |
| Public Sewer | |
| Central Air | |
| Natural Gas, Forced Air | |
| 07922895 | |
| 0315406018 |
Nearby Schools
| NAME: | DISTRICT: | DISTANCE: | |
|---|---|---|---|
|
Grade School
W A Johnson Elementary School |
2 | — | |
|
Middle School
Blackhawk Middle School |
2 | Not in DB | |
|
High School
Fenton High School |
100 | Not in DB | |
Property History
| DATE: | EVENT: | PRICE: | SOURCE: |
|---|---|---|---|
| 19 Mar, 2012 | Sold | $272,000 | MRED MLS |
| 6 Feb, 2012 | Under contract | $289,000 | MRED MLS |
| 12 Oct, 2011 | Listed for sale | $289,000 | MRED MLS |
| 2 Aug, 2013 | Sold | $310,000 | MRED MLS |
| 21 Jun, 2013 | Under contract | $339,900 | MRED MLS |
| 5 Mar, 2013 | Listed for sale | $339,900 | MRED MLS |
Sorry, we are updating photos, please update this page in 15 minutes
Room Specifics
All Bedroom Info:
Total Bedrooms: 4
Bedrooms Above Ground: 4
Bedrooms Below Ground: 0
Total Bedrooms: 4
Bedrooms Above Ground: 4
Bedrooms Below Ground: 0
Second Bedroom Info:
Dimensions: —
Location: —Dimensions: —
Floor Type: Carpet
Third Bedroom Info:
Dimensions: —
Location: —Dimensions: —
Floor Type: Carpet
Fourth Bedroom Info:
Dimensions: —
Location: —Dimensions: —
Floor Type: Carpet
Bathroom Info:
Full Bathrooms: 4
Partial Bathrooms: 1Full Bathrooms: 4
Bathroom Amenities: —
Bathroom in Basement: 0
Dining Room Info:
Dimensions: —
Location: —Dimensions: —
Floor Type: Carpet
Kitchen Info:
Dimensions: —
Location: —Dimensions: —
Floor Type: Ceramic Tile
Features: Eating Area-Table Space
Living Room Info:
Dimensions: —
Location: —Dimensions: —
Floor Type: Carpet
Family Room Info:
Dimensions: —
Location: —Dimensions: —
Floor Type: Carpet
Additional Rooms Info:
Rooms: No additional rooms
Basement: FullRooms: No additional rooms
Other Specifics
| 2 | |
| — | |
| Garage | |
| — | |
| — | |
| — | |
| Patio | |
| — | |
| 75X160 | |
| — | |
| Full | |
| Bar-Wet, First Floor Bedroom, First Floor Laundry, First Floor Full Bath | |
| Range, Microwave, Dishwasher, Refrigerator, Washer, Dryer, Disposal | |
| Not in DB | |
| — | |
| — | |
| Gas Log, Gas Starter |
Tax History
| Year | Property Taxes |
|---|---|
| 2012 | $11,742 |
| 2013 | $8,600 |
Contact Agent
Nearby Similar Homes
128 Pine Lane, Wood Dale, Illinois 60191

For Sale
$1,275,000
5 beds / 5.0 baths / 5,100 ft2
Single Family / Built: 2026
72
389 Preserve Lane, Wood Dale, Illinois 60191
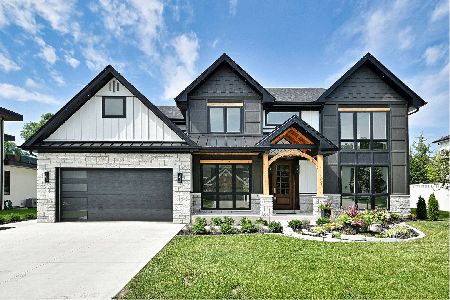
For Sale
$958,500
5 beds / 3.1 baths / 3,400 ft2
Single Family / Built: 2026
115
101 Spruce Avenue, Wood Dale, Illinois 60191

For Sale
$740,000
4 beds / 2.1 baths / 3,190 ft2
Single Family / Built: 2008
118
125 Spruce Avenue, Wood Dale, Illinois 60191
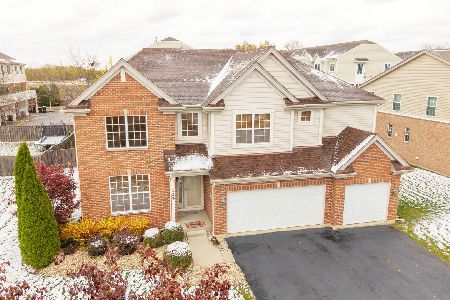
For Sale
$675,000
4 beds / 3.1 baths / 3,573 ft2
Single Family / Built: 2007
367
191 Montclare Lane, Wood Dale, Illinois 60191

For Sale
$524,900
4 beds / 3.0 baths / 2,545 ft2
Single Family / Built: 1973
142
285 Montrose Avenue, Wood Dale, Illinois 60191

For Sale
$463,900
5 beds / 3.1 baths / 3,160 ft2
Single Family / Built: 1964
93
Nearby Sold Comparables
410 Hiawatha Trail, Wood Dale, Illinois 60191

Sold
$374,900
4 beds / 4.1 baths / 2,671 ft2
Single Family / Built: 1986
2781
424 Hiawatha Trail, Wood Dale, Illinois 60191
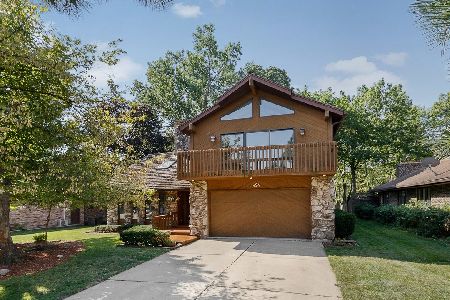
Sold
$384,983
3 beds / 2.1 baths / 2,785 ft2
Single Family / Built: 1984
1881
428 Hiawatha Trail, Wood Dale, Illinois 60191
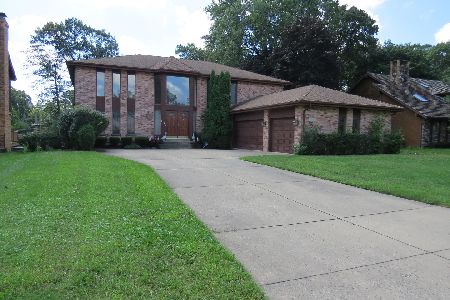
Sold
$350,000
4 beds / 2.1 baths / 3,915 ft2
Single Family / Built: 1989
2987
411 Hiawatha Trail, Wood Dale, Illinois 60191
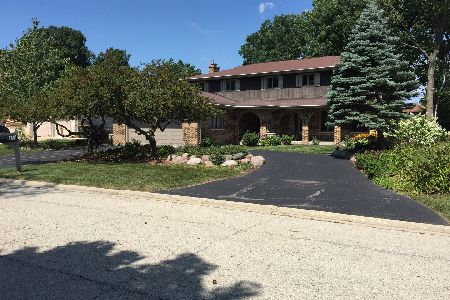
Sold
$350,000
4 beds / 2.1 baths / 3,800 ft2
Single Family / Built: 1978
2054
403 Hiawatha Trail, Wood Dale, Illinois 60191
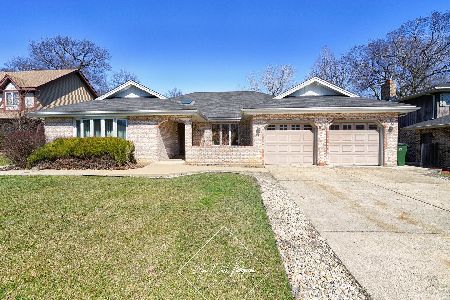
Sold
$460,000
4 beds / 2.0 baths / 2,300 ft2
Single Family / Built: 1989
1334
Contact Agent
Listing Provided By
Berkshire Hathaway HomeServices KoenigRubloff
