

416 Sycamore Street, Vernon Hills, Illinois 60061
Subdivision > Muirfield Village
Sorry, we are updating photos, please update this page in 15 minutes
$540,000
|
Sold
|
|
| Status: | Closed |
| Sqft: | 2,996 |
| Cost/Sqft: | $187 |
| Beds: | 4 |
| Baths: | 4 |
| Year Built: | 1999 |
| Property Taxes: | $16,355 |
| Days On Market: | 4203 |
| Lot Size: | 0,24 |
Description
Golf Course Location! Overlooking the 2nd hole of White Deer Run Golf Course, this perfectly maintained home offers you a main level den & laundry, a fabulously finished BSMT w/REC room, wet bar, spa-like full bath & storage. Sun-drenched LR open to DR. Sparkling chef's kitchen w/granite counters, 42" cabinetry, island & eating area. FR w/fireplace is open to KIT. Master suite w/his/her closets & soaking tub. 10+
Property Specifics
| Single Family | |
| — | |
| Colonial | |
| 1999 | |
| Full | |
| Brick, Cedar | |
| Asphalt | |
| — | |
| No | |
| 0.24 |
| Lake | |
| Muirfield Village | |
| 320 / Annual | |
| Other | |
| Lake Michigan, Public | |
| Public Sewer | |
| Central Air | |
| Natural Gas, Forced Air | |
| 08901454 | |
| 11321040920000 |
Property History
| DATE: | EVENT: | PRICE: | SOURCE: |
|---|---|---|---|
| 17 Dec, 2015 | Sold | $540,000 | MRED MLS |
| 26 Oct, 2015 | Under contract | $559,000 | MRED MLS |
| — | Last price change | $569,000 | MRED MLS |
| 24 Apr, 2015 | Listed for sale | $579,000 | MRED MLS |
| 12 Aug, 2021 | Sold | $600,000 | MRED MLS |
| 24 May, 2021 | Under contract | $575,000 | MRED MLS |
| 24 May, 2021 | Listed for sale | $575,000 | MRED MLS |
Sorry, we are updating photos, please update this page in 15 minutes
Room Specifics
All Bedroom Info:
Total Bedrooms: 4
Bedrooms Above Ground: 4
Bedrooms Below Ground: 0
Total Bedrooms: 4
Bedrooms Above Ground: 4
Bedrooms Below Ground: 0
Second Bedroom Info:
Dimensions: —
Location: —Dimensions: —
Floor Type: Carpet
Third Bedroom Info:
Dimensions: —
Location: —Dimensions: —
Floor Type: Carpet
Fourth Bedroom Info:
Dimensions: —
Location: —Dimensions: —
Floor Type: Carpet
Bathroom Info:
Full Bathrooms: 4
Partial Bathrooms: 1Full Bathrooms: 4
Bathroom Amenities: Separate Shower, Double Sink, Soaking Tub
Bathroom in Basement: 1
Dining Room Info:
Dimensions: —
Location: —Dimensions: —
Floor Type: Carpet
Kitchen Info:
Dimensions: —
Location: —Dimensions: —
Floor Type: Hardwood
Features: Eating Area-Table Space, Island, Pantry-Closet
Laundry Room Info:
Dimensions: —
Location: —Dimensions: —
Floor Type: Vinyl
Living Room Info:
Dimensions: —
Location: —Dimensions: —
Floor Type: Carpet
Family Room Info:
Dimensions: —
Location: —Dimensions: —
Floor Type: Carpet
Additional Rooms Info:
Rooms: Den, Eating Area, Game Room, Loft, Recreation Room
Basement: FullRooms: Den, Eating Area, Game Room, Loft, Recreation Room
Other Specifics
| 2 | |
| — | |
| Garage | |
| — | |
| — | |
| — | |
| Brick Paver Patio | |
| Golf Course Lot, Landscaped | |
| 75X142 | |
| — | |
| Full | |
| Bar-Wet, Hardwood Floors, First Floor Laundry | |
| Range, Microwave, Dishwasher, Refrigerator, Washer, Dryer, Disposal | |
| Not in DB | |
| Clubhouse, Sidewalks, Street Lights | |
| — | |
| Gas Log, Gas Starter, Includes Accessories |
Tax History
| Year | Property Taxes |
|---|---|
| 2015 | $16,355 |
| 2021 | $16,258 |
Contact Agent
Nearby Similar Homes
568 Crooked Stick Court, Vernon Hills, Illinois 60061
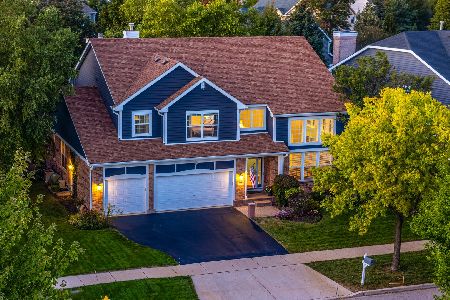
For Sale
$925,000
4 beds / 4.0 baths / 3,701 ft2
Single Family / Built: 1998
10
573 Crooked Stick Court, Vernon Hills, Illinois 60061
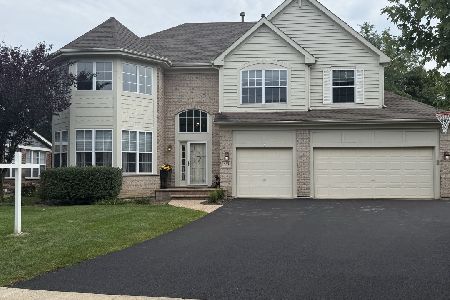
For Sale
$960,000
4 beds / 3.1 baths / 3,676 ft2
Single Family / Built: 1999
42
Nearby Sold Comparables
416 Sycamore Street, Vernon Hills, Illinois 60061
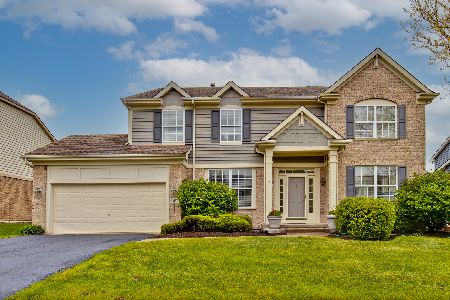
Sold
$575,000
4 beds / 3.1 baths / 2,996 ft2
Single Family / Built: 1999
1981
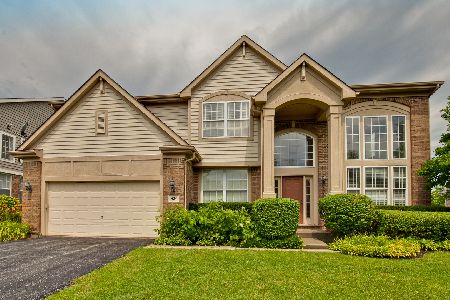
419 Sycamore Street, Vernon Hills, Illinois 60061

Sold
$589,900
4 beds / 3.1 baths / 3,304 ft2
Single Family / Built: 1998
4997
403 Sycamore Street, Vernon Hills, Illinois 60061
Sold
$559,900
5 beds / 3.1 baths / 3,219 ft2
Single Family / Built: 1998
3069
Contact Agent
Listing Provided By
RE/MAX Suburban
