

419 Sycamore Street, Vernon Hills, Illinois 60061
Sorry, we are updating photos, please update this page in 15 minutes
$550,000
|
Sold
|
|
| Status: | Closed |
| Sqft: | 3,304 |
| Cost/Sqft: | $179 |
| Beds: | 4 |
| Baths: | 4 |
| Year Built: | 1998 |
| Property Taxes: | $14,237 |
| Days On Market: | 4997 |
| Lot Size: | 0,00 |
Description
An exceptionally lovely home, rich in detail. You'll love the spacious, light filled rooms, hardwood flooring and custom trimwork. The kitchen is complete with granite, ss appls, an island with seating, and open to the family room. Master br retreat w/fireplace & luxury bath. Unbelievable finished basement has spa w/steam shower & sauna, kitchen, and 5th bedroom. Top of the line heating system. Heated 3 car garage.
Property Specifics
| Single Family | |
| — | |
| — | |
| 1998 | |
| Full | |
| Brick, Cedar | |
| Asphalt | |
| — | |
| No | |
| — |
| Lake | |
| — | |
| 350 / Annual | |
| Other | |
| Public | |
| Public Sewer | |
| Central Air | |
| Natural Gas, Forced Air | |
| 08273926 | |
| 11321080120000 |
Nearby Schools
| NAME: | DISTRICT: | DISTANCE: | |
|---|---|---|---|
|
High School
Libertyville High School |
128 | Not in DB | |
Property History
| DATE: | EVENT: | PRICE: | SOURCE: |
|---|---|---|---|
| 1 Apr, 2013 | Sold | $550,000 | MRED MLS |
| 1 Mar, 2013 | Under contract | $589,900 | MRED MLS |
| 19 Feb, 2013 | Listed for sale | $589,900 | MRED MLS |
| 29 Jun, 2015 | Sold | $615,000 | MRED MLS |
| 26 May, 2015 | Under contract | $629,900 | MRED MLS |
| — | Last price change | $650,000 | MRED MLS |
| 6 Apr, 2015 | Listed for sale | $650,000 | MRED MLS |
Sorry, we are updating photos, please update this page in 15 minutes
Room Specifics
All Bedroom Info:
Total Bedrooms: 5
Bedrooms Above Ground: 4
Bedrooms Below Ground: 1
Total Bedrooms: 5
Bedrooms Above Ground: 4
Bedrooms Below Ground: 1
Second Bedroom Info:
Dimensions: —
Location: —Dimensions: —
Floor Type: Carpet
Third Bedroom Info:
Dimensions: —
Location: —Dimensions: —
Floor Type: Carpet
Fourth Bedroom Info:
Dimensions: —
Location: —Dimensions: —
Floor Type: Carpet
Bathroom Info:
Full Bathrooms: 4
Partial Bathrooms: 1Full Bathrooms: 4
Bathroom Amenities: Whirlpool, Separate Shower, Steam Shower, Double Sink, Full Body Spray Shower, Double Shower
Bathroom in Basement: 1
Dining Room Info:
Dimensions: —
Location: —Dimensions: —
Floor Type: Hardwood
Kitchen Info:
Dimensions: —
Location: —Dimensions: —
Floor Type: Ceramic Tile
Features: Eating Area-Table Space, Island, Pantry-Closet
Living Room Info:
Dimensions: —
Location: —Dimensions: —
Floor Type: Hardwood
Family Room Info:
Dimensions: —
Location: —Dimensions: —
Floor Type: Hardwood
Additional Rooms Info:
Rooms: Kitchen, Bedroom 5, Den, Recreation Room
Basement: FullRooms: Kitchen, Bedroom 5, Den, Recreation Room
Other Specifics
| 3 | |
| — | |
| Garage | |
| — | |
| — | |
| — | |
| Deck | |
| — | |
| 75X132 | |
| — | |
| Full | |
| Vaulted/Cathedral Ceilings, Sauna/Steam Room, Hardwood Floors, In-Law Arrangement, First Floor Laundry | |
| Range, Microwave, Dishwasher, Refrigerator, Stainless Steel Appliance(s) | |
| Not in DB | |
| Sidewalks, Street Lights, Street Paved | |
| — | |
| — |
Tax History
| Year | Property Taxes |
|---|---|
| 2013 | $14,237 |
| 2015 | $16,187 |
Contact Agent
Nearby Similar Homes
568 Crooked Stick Court, Vernon Hills, Illinois 60061
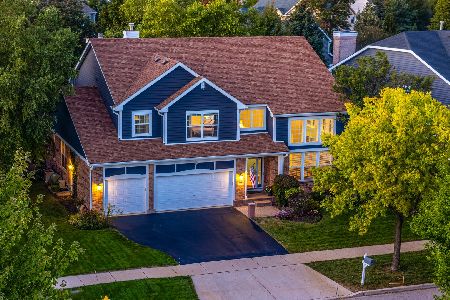
For Sale
$925,000
4 beds / 4.0 baths / 3,701 ft2
Single Family / Built: 1998
10
573 Crooked Stick Court, Vernon Hills, Illinois 60061
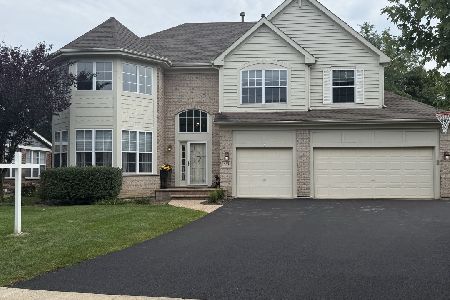
For Sale
$960,000
4 beds / 3.1 baths / 3,676 ft2
Single Family / Built: 1999
42
Nearby Sold Comparables
416 Sycamore Street, Vernon Hills, Illinois 60061

Sold
$559,000
4 beds / 3.1 baths / 2,996 ft2
Single Family / Built: 1999
4203
416 Sycamore Street, Vernon Hills, Illinois 60061
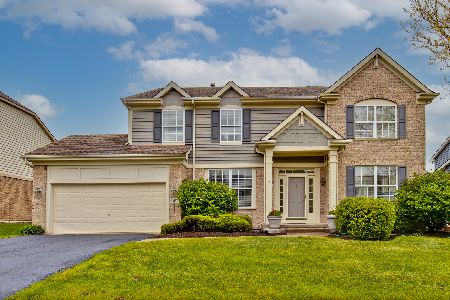
Sold
$575,000
4 beds / 3.1 baths / 2,996 ft2
Single Family / Built: 1999
1981
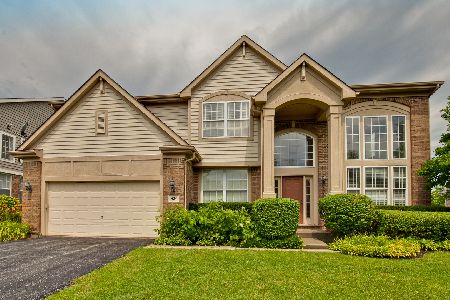
403 Sycamore Street, Vernon Hills, Illinois 60061
Sold
$559,900
5 beds / 3.1 baths / 3,219 ft2
Single Family / Built: 1998
3069
Contact Agent
Listing Provided By
Coldwell Banker Residential Brokerage
