

416 Thomas Street, Arlington Heights, Illinois 60004

$524,900
|
Sold
|
|
| Status: | Closed |
| Sqft: | 2,885 |
| Cost/Sqft: | $182 |
| Beds: | 4 |
| Baths: | 4 |
| Year Built: | 2007 |
| Property Taxes: | $14,509 |
| Days On Market: | 1750 |
| Lot Size: | 0,21 |
Description
This home will leave you speechless! Offering nothing but the best in quality and design this home is graced by architectural elements throughout. This stunning residence offers: exquisitely tailored kitchen hosting handcrafted cabinetry, granite countertops, stainless steel appliance package, custom backsplash, breakfast bar with additional sink and adjoining eating area with built-in serving station. Fully appointed floor plan boasts living room accented by built-ins and fireplace and spacious sundrenched family room. First floor optional bedroom/in home office. Wonderful primary retreat showcasing, magnificent ensuite bathroom with dual vanities, oversized tub, separate shower and walk-in closet. Second floor laundry room, hardwood flooring and sprawling private yard with patio. Close to everything: award winning schools, parks, shopping and transportation!
Property Specifics
| Single Family | |
| — | |
| — | |
| 2007 | |
| — | |
| Aluminum Siding, Brick | |
| — | |
| — | |
| No | |
| 0.21 |
| Cook | |
| Hasbrook | |
| 0 / Not Applicable | |
| — | |
| — | |
| — | |
| — | |
| — | |
| 11301947 | |
| 03192080190000 |
Nearby Schools
| NAME: | DISTRICT: | DISTANCE: | |
|---|---|---|---|
|
Grade School
Patton Elementary School |
25 | — | |
|
Middle School
Thomas Middle School |
25 | Not in DB | |
|
High School
John Hersey High School |
214 | Not in DB | |
Property History
| DATE: | EVENT: | PRICE: | SOURCE: |
|---|---|---|---|
| 29 Nov, 2007 | Sold | $571,500 | MRED MLS |
| 29 Oct, 2007 | Under contract | $599,900 | MRED MLS |
| — | Last price change | $639,900 | MRED MLS |
| 27 Aug, 2007 | Listed for sale | $639,900 | MRED MLS |
| 18 May, 2018 | Sold | $515,000 | MRED MLS |
| 3 Apr, 2018 | Under contract | $545,000 | MRED MLS |
| 3 Jan, 2018 | Listed for sale | $545,000 | MRED MLS |
| 3 Sep, 2021 | Under contract | $0 | MRED MLS |
| 3 Sep, 2021 | Listed for sale | $0 | MRED MLS |
| 1 Mar, 2022 | Sold | $524,900 | MRED MLS |
| 14 Jan, 2022 | Under contract | $524,900 | MRED MLS |
| 11 Jan, 2022 | Listed for sale | $524,900 | MRED MLS |

Room Specifics
Total Bedrooms: 4
Bedrooms Above Ground: 4
Bedrooms Below Ground: 0
Full Bathrooms: 4
Bathroom Amenities: Whirlpool, Separate Shower, Double Sink
Bathroom in Basement: 0
Rooms: —
Other Specifics
| 2 | |
| — | |
| Garage | |
| — | |
| — | |
| — | |
| — | |
| — | |
| 70X130 | |
| — | |
| — | |
| — | |
| — | |
| Not in DB | |
| — | |
| — | |
| — |
Tax History
| Year | Property Taxes |
|---|---|
| 2018 | $14,571 |
| 2022 | $14,509 |
Contact Agent
Nearby Similar Homes




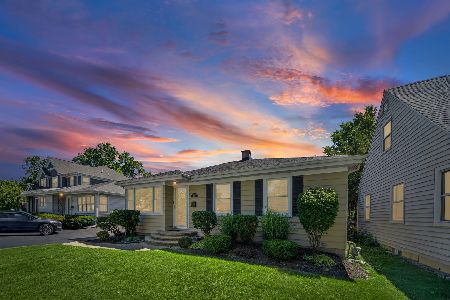

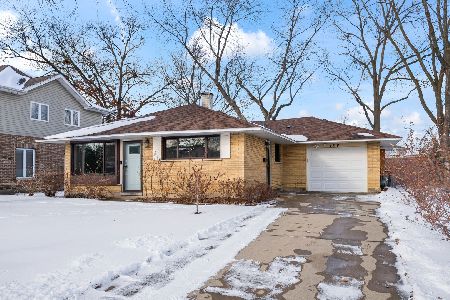
Nearby Sold Comparables


Contact Agent
Listing Provided By
@properties Christie?s International Real Estate
