

416 Westglen Drive, Naperville, Illinois 60565
Subdivision > Westglen
Sorry, we are updating photos, please update this page in 15 minutes
$340,000
|
Sold
|
|
| Status: | Closed |
| Sqft: | 1,769 |
| Cost/Sqft: | $195 |
| Beds: | 3 |
| Baths: | 3 |
| Year Built: | 1986 |
| Property Taxes: | $6,537 |
| Days On Market: | 4547 |
| Lot Size: | 0,34 |
Description
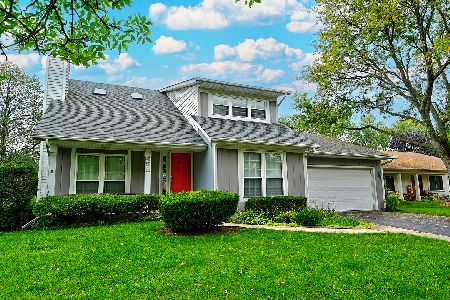
UPDATED TO REFLECT TODAY'S TRENDS! Fab home w/close-to-everything central Naperville location~Great open layout w/good flow imparts a spacious feeling-This home lives large! Kitchen offers ample cabinetry & bayed eating area~Perfectly maintained w/ newer windows, siding, gutters, ss appls, carpet, lighting, int paint & more~All baths updated~White trim~Fin basement~HUGE fenced yard~Walk to grade school, park & pond.
Property Specifics
| Single Family | |
| — | |
| Traditional | |
| 1986 | |
| Full | |
| — | |
| No | |
| 0.34 |
| Du Page | |
| Westglen | |
| 0 / Not Applicable | |
| None | |
| Public | |
| Public Sewer | |
| 08608111 | |
| 0725403023 |
Nearby Schools
| NAME: | DISTRICT: | DISTANCE: | |
|---|---|---|---|
|
Grade School
Owen Elementary School |
204 | — | |
|
Middle School
Still Middle School |
204 | Not in DB | |
|
High School
Waubonsie Valley High School |
204 | Not in DB | |
Property History
| DATE: | EVENT: | PRICE: | SOURCE: |
|---|---|---|---|
| 23 Jun, 2014 | Sold | $340,000 | MRED MLS |
| 12 May, 2014 | Under contract | $345,000 | MRED MLS |
| 7 May, 2014 | Listed for sale | $345,000 | MRED MLS |
| 19 Mar, 2021 | Sold | $393,000 | MRED MLS |
| 16 Jan, 2021 | Under contract | $380,000 | MRED MLS |
| 16 Jan, 2021 | Listed for sale | $380,000 | MRED MLS |
Sorry, we are updating photos, please update this page in 15 minutes
Room Specifics
All Bedroom Info:
Total Bedrooms: 3
Bedrooms Above Ground: 3
Bedrooms Below Ground: 0
Total Bedrooms: 3
Bedrooms Above Ground: 3
Bedrooms Below Ground: 0
Second Bedroom Info:
Dimensions: —
Location: —Dimensions: —
Floor Type: Carpet
Third Bedroom Info:
Dimensions: —
Location: —Dimensions: —
Floor Type: Carpet
Bathroom Info:
Full Bathrooms: 3
Partial Bathrooms: 1Full Bathrooms: 3
Bathroom Amenities: —
Bathroom in Basement: 0
Additional Rooms Info:
Rooms: Breakfast Room,Recreation Room
Basement: FullRooms: Breakfast Room,Recreation Room
Basement Description: Finished
Other Specifics
| 2 | |
| Concrete Perimeter | |
| Asphalt | |
| Deck, Porch | |
| — | |
| 75X154X105X179 | |
| Full | |
| Full | |
| Vaulted/Cathedral Ceilings, Skylight(s), Wood Laminate Floors | |
| Range, Microwave, Dishwasher, Refrigerator, Washer, Dryer, Disposal, Stainless Steel Appliance(s) | |
| Not in DB | |
| Street Lights, Street Paved | |
| — | |
| — | |
| Gas Log |
Tax History
| Year | Property Taxes |
|---|---|
| 2014 | $6,537 |
| 2021 | $7,438 |
Contact Agent
Nearby Similar Homes
455 Flock Avenue, Naperville, Illinois 60565
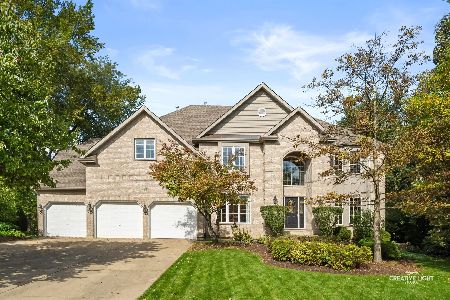
For Sale
$1,250,000
4 beds / 4.1 baths / 4,413 ft2
Single Family / Built: 1999
3
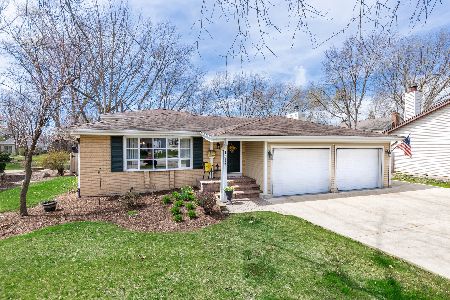
516 Prairie Knoll Drive, Naperville, Illinois 60565
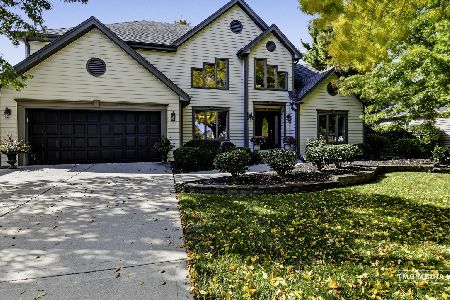
For Sale
$900,000
4 beds / 3.0 baths / 3,124 ft2
Single Family / Built: 1987
2
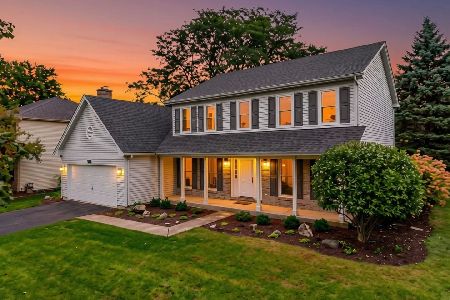
529 Spruce Drive, Naperville, Illinois 60540
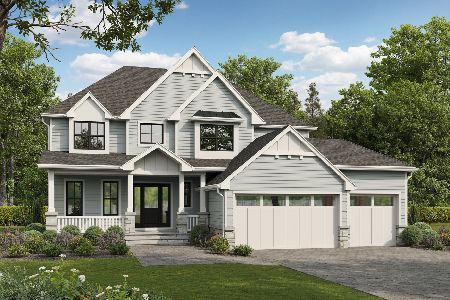
For Sale
$1,744,000
4 beds / 3.1 baths / 3,500 ft2
Single Family / Built: 2026
59
Nearby Sold Comparables

Contact Agent
Listing Provided By
Baird & Warner
