

4160 Natchez Avenue, Dunning, Chicago, Illinois 60634


$350,000
|
Sold
|
|
| Status: | Closed |
| Sqft: | 1,452 |
| Cost/Sqft: | $244 |
| Beds: | 2 |
| Baths: | 2 |
| Year Built: | 1998 |
| Property Taxes: | $4,029 |
| Lot Size: | 0,00 |
Description
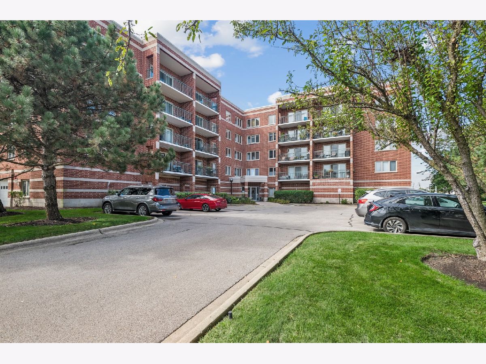
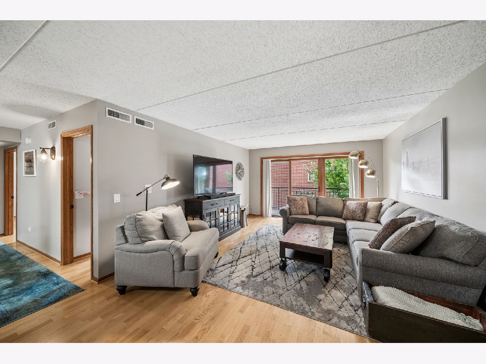
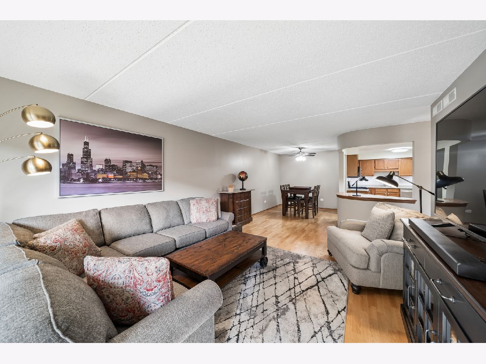
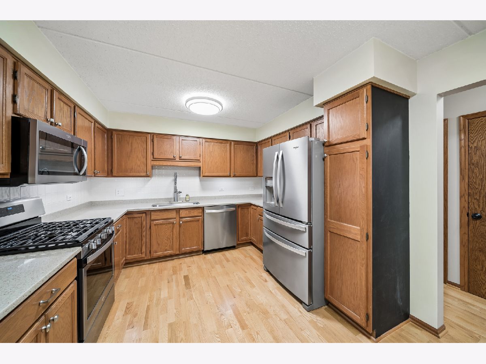
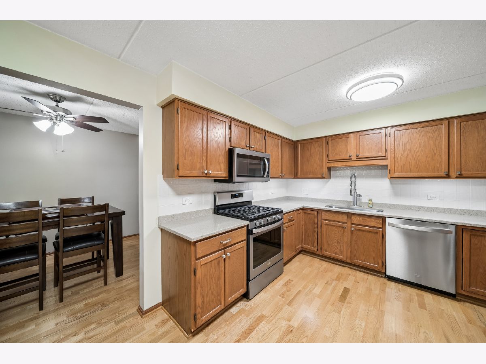
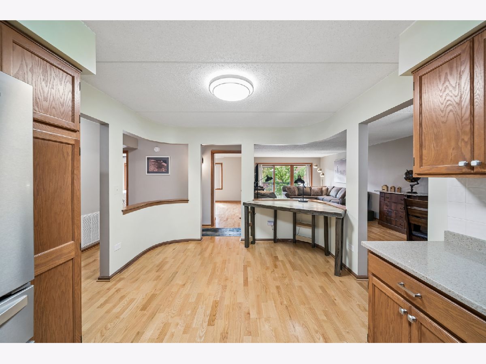
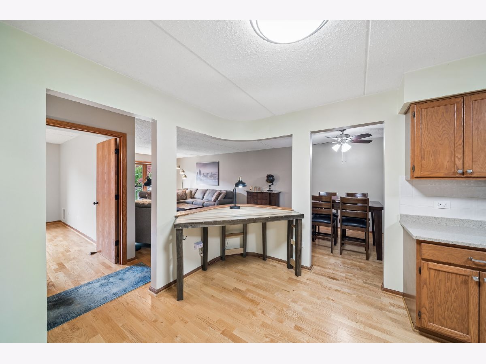
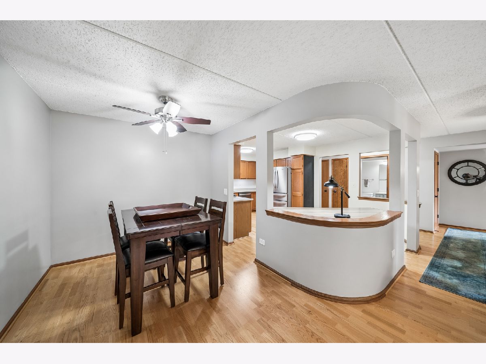
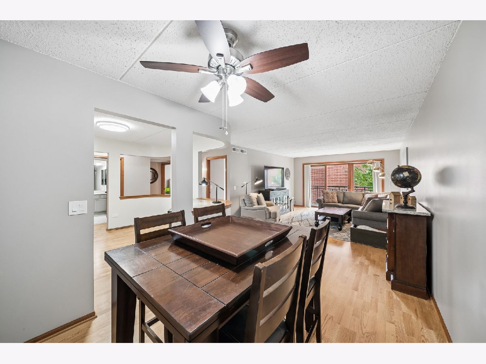
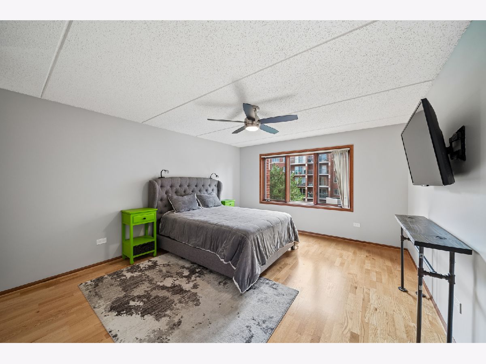
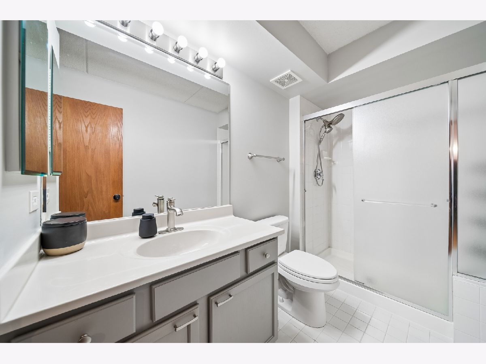
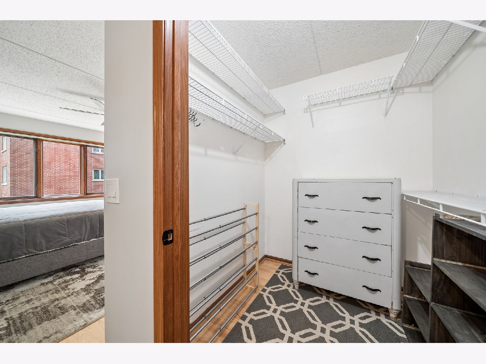
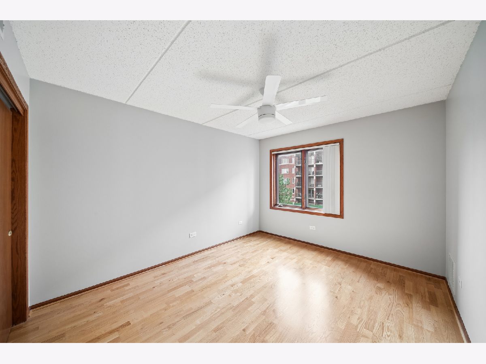
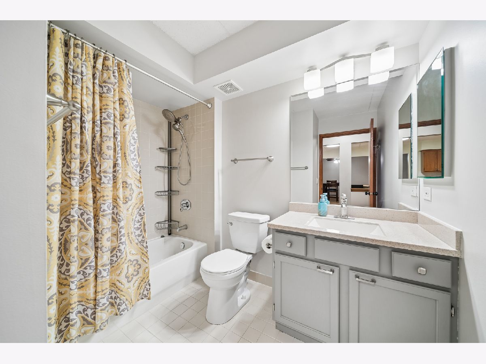
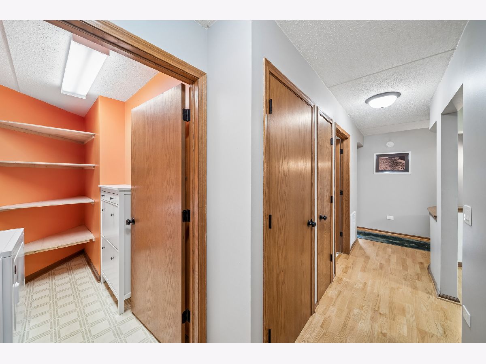
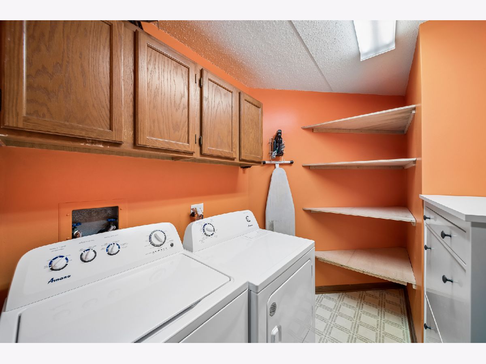
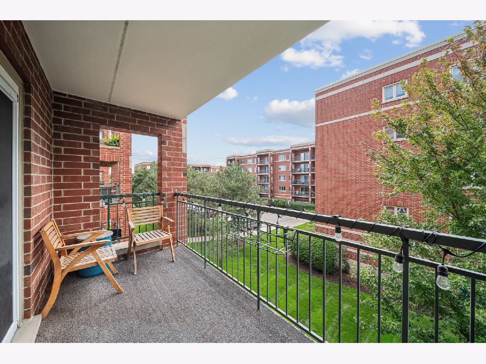
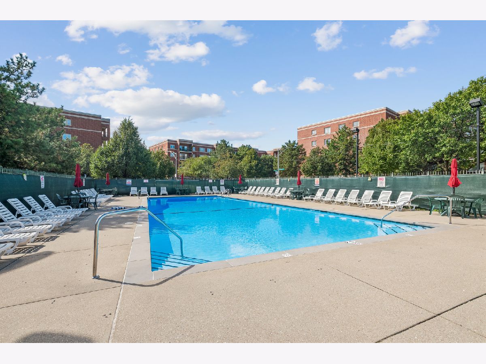
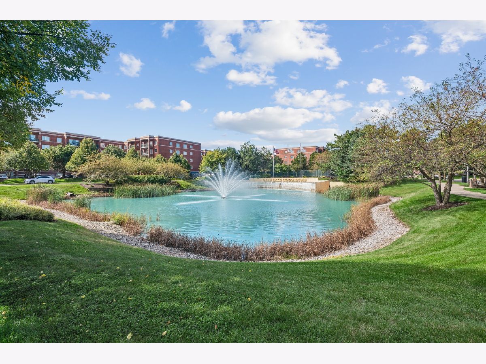
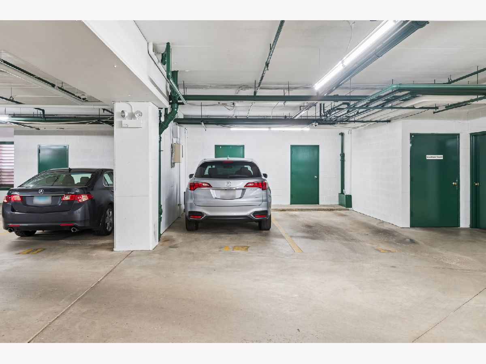
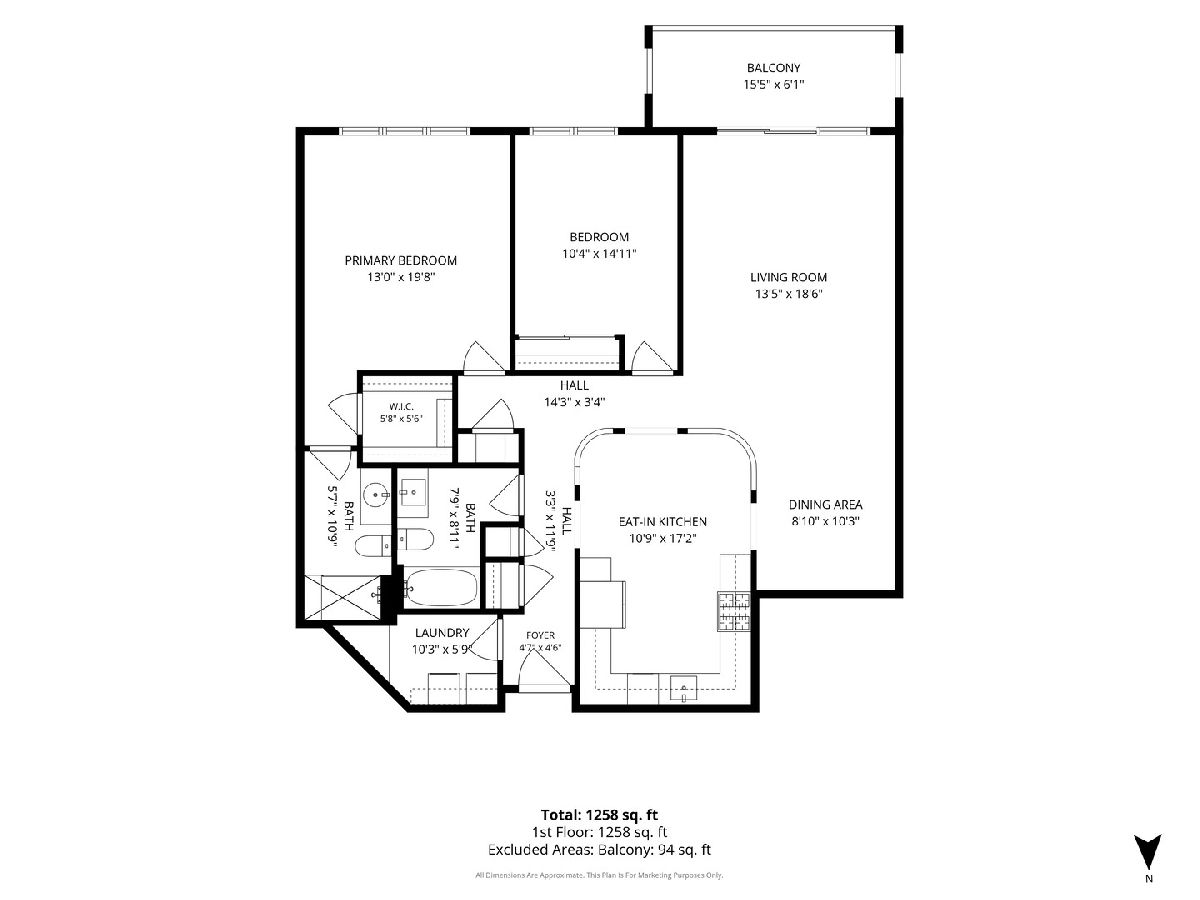
Welcome home to 4160 North Natchez Avenue, Unit 307! This updated 2 bedroom, 2 bathroom condominium with 1258 sq ft is located in the rarely available Glenlake Condominium community on the Northwest side of Chicago. The beautiful hardwood flooring, fresh paint and open floor plan immediately catch your eye in this spacious home. The large eat-in kitchen offers expansive granite countertops & cabinetry, stainless steel appliances/sink/faucet and room for a sizable kitchen table. The primary suite is king-sized, featuring a walk-in closet and private bathroom with walk-in shower. The 15x6 balcony with Southern exposure awaits your outdoor furniture, grill and flowers. This refined elevator building provides a heated parking garage where your designated space (12) and ample locked storage closet (4x8) are located. Enjoy the community pool and hot tub/spa or a walk around the pet-friendly subdivision path. The location cannot be beat with transportation steps away and the Kennedy Expressway (I-90) and the Edens Expressway (I-94) only minutes away. New Roof (2026) Fresh Paint (2026), Washer/Dryer (2024) and Exterior Window Frame Wrap (2025). Don't miss out - schedule your showing today!
Property Specifics
| Condos/Townhomes | |
| 5 | |
| — | |
| 1998 | |
| None | |
| Brick | |
| — | |
| — | |
| No | |
| — |
| Cook | |
| Glenlake | |
| 463 / Monthly | |
| Heat, Water, Gas, Insurance, Pool, Exterior Maintenance, Lawn Care, Scavenger, Snow Removal | |
| Lake Michigan, Public | |
| Public Sewer | |
| Central Air | |
| Gas, Radiant | |
| 12766373 | |
| 13184090691270 |
Nearby Schools
| NAME: | DISTRICT: | DISTANCE: | |
|---|---|---|---|
|
Grade School
Bridge Elementary School |
299 | — | |
|
Middle School
Bridge Elementary School |
299 | Not in DB | |
|
High School
Steinmetz Academic Centre Senior |
299 | Not in DB | |
Room Specifics
Total Bedrooms: 2
Bedrooms Above Ground: 2
Bedrooms Below Ground: 0
Dimensions: 13X20
Floor Type: Hardwood
Dimensions: 10X15
Floor Type: Hardwood
Full Bathrooms: 2
Bathroom Amenities: —
Bathroom in Basement: —
Dimensions: 9X10
Floor Type: Hardwood
Dimensions: 11X17
Floor Type: Hardwood
Features: Eating Area-Table Space, Granite Counters, Pantry
Dimensions: 6X10
Floor Type: Linoleum
Dimensions: 13X19
Floor Type: Hardwood
Rooms: No additional rooms
Other Specifics
| 1 | |
| — | |
| Garage Door Opener, Garage Owned, Attached, Garage | |
| In Unit | |
| — | |
| — | |
| — | |
| — | |
| Common | |
| — | |
| Full | |
| — | |
| Stainless Steel Appliance(s) | |
| Not in DB | |
| — | |
| Elevator in Residence, Storage, Pool, Spa/Hot Tub | |
| — |
Contact Agent
Nearby Similar Homes
Nearby Sold Comparables

Contact Agent
Listing Provided By
Baird & Warner
