

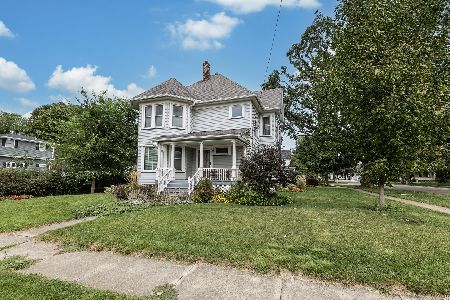
417 Main Street, Sandwich, Illinois 60548
Sorry, we are updating photos, please update this page in 15 minutes
$240,000
|
Sold
|
|
| Status: | Closed |
| Sqft: | 0 |
| Cost/Sqft: | — |
| Beds: | 4 |
| Baths: | 3 |
| Year Built: | 1900 |
| Property Taxes: | $3,979 |
| Days On Market: | 7132 |
| Lot Size: | 0,00 |
Description
ELEGANT & CHARMING TURN OF THE CENTURY VICTORIAN HOME THAT IS IN PRISTINE CONDITION. SPACIOUS RMS W\9 FT CEILINGS, FORMAL DINING RM,3 SEASON SUNROOM, MSTR SUITE W\WRLPL TUB, GAS FRPLC, & MORE. WRAP AROUND PORCH W\COPPER ROOF & LUSH ENGLISH GARDENS, HISTORIC ARCHITECTURE & TASTEFUL DECOR MAKES THIS A TRULY FABULOUS HOME THAT OFFERS MODERN CONVENIENCE YET ALL THE CHARM OF DAYS GONE BY. FANTASTIC PRICE FOR THIS HOME!!
Property Specifics
| Single Family | |
| — | |
| Victorian | |
| 1900 | |
| Partial | |
| Frame | |
| Asphalt | |
| — | |
| No | |
| — |
| De Kalb | |
| — | |
| 0 / Not Applicable | |
| None | |
| Public | |
| Public Sewer | |
| Central Air | |
| Natural Gas, Forced Air | |
| 06499067 | |
| 1926478003 |
Nearby Schools
| NAME: | DISTRICT: | DISTANCE: | |
|---|---|---|---|
|
Grade School
W W Woodbury Elementary School |
430 | — | |
|
Middle School
Sandwich Middle School |
430 | Not in DB | |
|
High School
Sandwich Community High School |
430 | Not in DB | |
Property History
| DATE: | EVENT: | PRICE: | SOURCE: |
|---|---|---|---|
| 15 Feb, 2008 | Sold | $240,000 | MRED MLS |
| 9 Dec, 2007 | Under contract | $234,900 | MRED MLS |
| — | Last price change | $239,900 | MRED MLS |
| 2 May, 2007 | Listed for sale | $399,900 | MRED MLS |
| 30 May, 2012 | Sold | $191,900 | MRED MLS |
| 27 Mar, 2012 | Under contract | $199,900 | MRED MLS |
| — | Last price change | $224,900 | MRED MLS |
| 1 Nov, 2010 | Listed for sale | $249,900 | MRED MLS |
Sorry, we are updating photos, please update this page in 15 minutes
Room Specifics
All Bedroom Info:
Total Bedrooms: 4
Bedrooms Above Ground: 4
Bedrooms Below Ground: 0
Total Bedrooms: 4
Bedrooms Above Ground: 4
Bedrooms Below Ground: 0
Second Bedroom Info:
Dimensions: —
Location: —Dimensions: —
Floor Type: Hardwood
Third Bedroom Info:
Dimensions: —
Location: —Dimensions: —
Floor Type: Hardwood
Fourth Bedroom Info:
Dimensions: —
Location: —Dimensions: —
Floor Type: Hardwood
Bathroom Info:
Full Bathrooms: 3
Partial Bathrooms: 1Full Bathrooms: 3
Bathroom Amenities: Whirlpool, Double Sink
Bathroom in Basement: 0
Dining Room Info:
Dimensions: —
Location: —Dimensions: —
Floor Type: Hardwood
Kitchen Info:
Dimensions: —
Location: —Dimensions: —
Floor Type: Vinyl
Features: Eating Area-Table Space
Living Room Info:
Dimensions: —
Location: —Dimensions: —
Floor Type: Carpet
Additional Rooms Info:
Rooms: Other Room, Sun Room
Basement: PartialRooms: Other Room, Sun Room
Other Specifics
| 2 | |
| Stone | |
| Garage | |
| — | |
| — | |
| — | |
| Patio | |
| Corner Lot | |
| 132X102 | |
| Unfinished | |
| Half | |
| First Floor Bedroom | |
| Range, Dishwasher, Refrigerator, Washer, Dryer | |
| Not in DB | |
| Sidewalks, Street Lights, Street Paved | |
| — | |
| Gas Log |
Tax History
| Year | Property Taxes |
|---|---|
| 2008 | $3,979 |
| 2012 | $4,419 |
Contact Agent
Nearby Similar Homes
213 Main Street, Sandwich, Illinois 60548

For Sale
$289,000
4 beds / 2.1 baths / 2,600 ft2
Single Family / Built: 1900
90
205 Pleasant Avenue, Sandwich, Illinois 60548

For Sale
$225,000
3 beds / 1.0 baths / 1,340 ft2
Single Family / Built: 1960
61
609 3rd Street, Sandwich, Illinois 60548
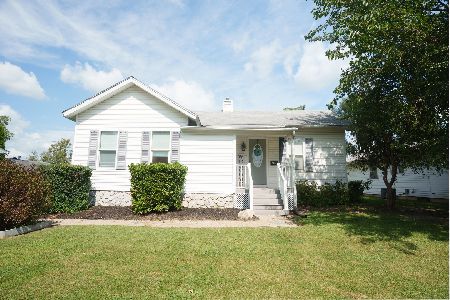
For Sale
$250,000
2 beds / 1.0 baths / 0 ft2
Single Family / Built: —
56
222 Elm Street, Sandwich, Illinois 60548
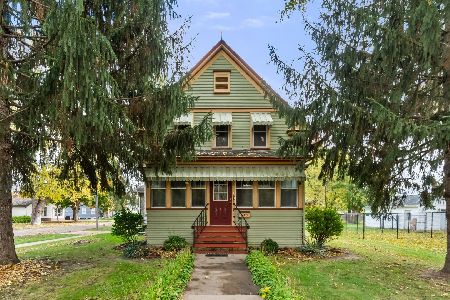
For Sale
$261,000
3 beds / 1.1 baths / 1,500 ft2
Single Family / Built: —
2
627 1st. Street, Sandwich, Illinois 60548
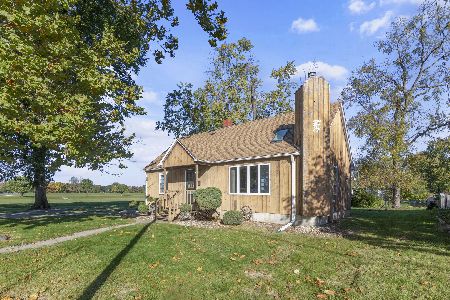
For Sale
$225,000
3 beds / 1.0 baths / 1,185 ft2
Single Family / Built: —
19
714 Knights Road, Sandwich, Illinois 60548
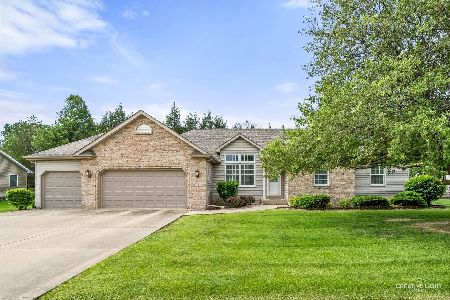
For Sale
$457,900
3 beds / 3.0 baths / 1,884 ft2
Single Family / Built: 2001
172
Nearby Sold Comparables
417 Main Street, Sandwich, Illinois 60548

Sold
$199,900
4 beds / 2.1 baths / 2,410 ft2
Single Family / Built: 1900
5853
404 Wolfe Street, Sandwich, Illinois 60548

Sold
$194,000
3 beds / 2.0 baths / 1,800 ft2
Single Family / Built: —
1574
25 Elmwood Place, Sandwich, Illinois 60548
Sold
$91,000
3 beds / 2.0 baths / 1,960 ft2
Single Family / Built: 1905
4727
309 Main Street, Sandwich, Illinois 60548
Sold
$178,500
3 beds / 2.0 baths / 1,368 ft2
Single Family / Built: 1943
2824
19 3rd Street, Sandwich, Illinois 60548
Sold
$318,000
5 beds / 2.0 baths / 0 ft2
Single Family / Built: —
432
312 Wolfe Street, Sandwich, Illinois 60548
Sold
$144,900
3 beds / 2.0 baths / 1,338 ft2
Single Family / Built: 1940
2989
Contact Agent
Listing Provided By
Coldwell Banker Honig-Bell
