

417 Thames Court, Bourbonnais, Illinois 60914
Subdivision > Briarcliff
Sorry, we are updating photos, please update this page in 15 minutes
$228,000
|
Sold
|
|
| Status: | Closed |
| Sqft: | 2,300 |
| Cost/Sqft: | $100 |
| Beds: | 4 |
| Baths: | 3 |
| Year Built: | 1988 |
| Property Taxes: | $5,764 |
| Days On Market: | 3232 |
| Lot Size: | 0,00 |
Description
Beautiful 2 Story in Briarcliff Subdivision. Large Kitchen with granite countertops and glass tile back splash, snack bar and built in roll top desk and dinette area. All new light fixtures and ceiling fans, interior doors and trim. Large formal Living room, formal Dining room, and large family room w/Fireplace. Extra large tiled shower in master bath. Laundry room with wash tub sink. Full unfinished basement measures 33x27 with tons of possibilities. Roof 2011. Beautiful pavers driveway and sidewalk to covered front porch! Newly landscaped in front. Solid Bamboo Hardwood in LR/DR/FR, New carpet in all Bedrooms!
Property Specifics
| Single Family | |
| — | |
| Traditional | |
| 1988 | |
| Full | |
| Vinyl Siding, Brick | |
| Asphalt | |
| — | |
| No | |
| — |
| Kankakee | |
| Briarcliff | |
| 42 / Annual | |
| Other | |
| Public | |
| Public Sewer | |
| Central Air | |
| Natural Gas, Forced Air | |
| 09819341 | |
| 17082420602400 |
Nearby Schools
| NAME: | DISTRICT: | DISTANCE: | |
|---|---|---|---|
|
High School
Bradley-bourbonnais Cons Hs |
307 | Not in DB | |
Property History
| DATE: | EVENT: | PRICE: | SOURCE: |
|---|---|---|---|
| 5 Feb, 2018 | Sold | $228,000 | MRED MLS |
| 10 Jan, 2018 | Under contract | $229,900 | MRED MLS |
| 18 Dec, 2017 | Listed for sale | $229,900 | MRED MLS |
| 29 Oct, 2021 | Sold | $336,000 | MRED MLS |
| 13 Sep, 2021 | Under contract | $339,900 | MRED MLS |
| — | Last price change | $349,900 | MRED MLS |
| 25 Aug, 2021 | Listed for sale | $349,900 | MRED MLS |
| — | Last price change | $384,900 | MRED MLS |
| 7 May, 2026 | Listed for sale | $410,000 | MRED MLS |
Sorry, we are updating photos, please update this page in 15 minutes
Room Specifics
All Bedroom Info:
Total Bedrooms: 4
Bedrooms Above Ground: 4
Bedrooms Below Ground: 0
Total Bedrooms: 4
Bedrooms Above Ground: 4
Bedrooms Below Ground: 0
Second Bedroom Info:
Dimensions: —
Location: —Dimensions: —
Floor Type: Carpet
Third Bedroom Info:
Dimensions: —
Location: —Dimensions: —
Floor Type: Carpet
Fourth Bedroom Info:
Dimensions: —
Location: —Dimensions: —
Floor Type: Carpet
Bathroom Info:
Full Bathrooms: 3
Partial Bathrooms: 1Full Bathrooms: 3
Bathroom Amenities: —
Bathroom in Basement: 0
Dining Room Info:
Dimensions: —
Location: —Dimensions: —
Floor Type: Hardwood
Kitchen Info:
Dimensions: —
Location: —Dimensions: —
Floor Type: Ceramic Tile
Features: Eating Area-Breakfast Bar, Eating Area-Table Space, Pantry-Butler
Laundry Room Info:
Dimensions: —
Location: —Dimensions: —
Floor Type: Ceramic Tile
Living Room Info:
Dimensions: —
Location: —Dimensions: —
Floor Type: Hardwood
Family Room Info:
Dimensions: —
Location: —Dimensions: —
Floor Type: Hardwood
Additional Rooms Info:
Rooms: No additional rooms
Basement: FullRooms: No additional rooms
Other Specifics
| 2 | |
| Concrete Perimeter | |
| Garage, Space/s | |
| — | |
| — | |
| — | |
| Deck, Porch | |
| Corner Lot, Fenced Yard | |
| 96.16 X 135 X 94.9 X 120.7 | |
| — | |
| Full | |
| Wood Laminate Floors | |
| Range, Microwave, Dishwasher, Refrigerator | |
| Not in DB | |
| Street Lights, Street Paved | |
| — | |
| Wood Burning, Attached Fireplace Doors/Screen |
Tax History
| Year | Property Taxes |
|---|---|
| 2018 | $5,764 |
| 2021 | $6,352 |
| — | $7,890 |
Contact Agent
Nearby Similar Homes
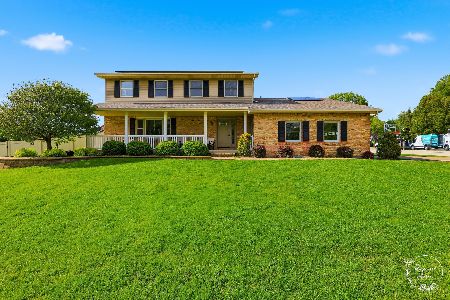
2 Oxford Place, Bourbonnais, Illinois 60914
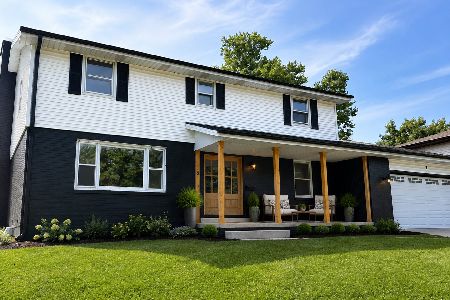
For Sale
$419,900
4 beds / 2.1 baths / 2,616 ft2
Single Family / Built: 1977
75
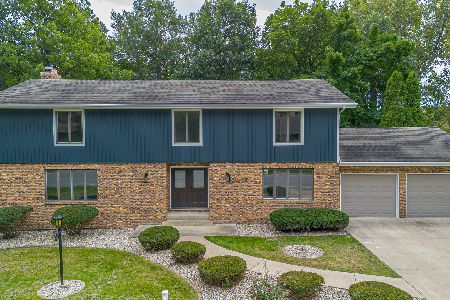
17 Oxford Place, Bourbonnais, Illinois 60914
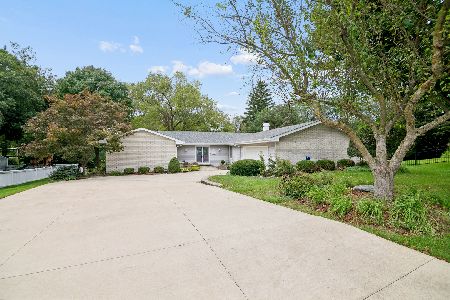
For Sale
$335,000
3 beds / 2.1 baths / 2,226 ft2
Single Family / Built: 1975
27
1223 Vantage Lane, Bourbonnais, Illinois 60914
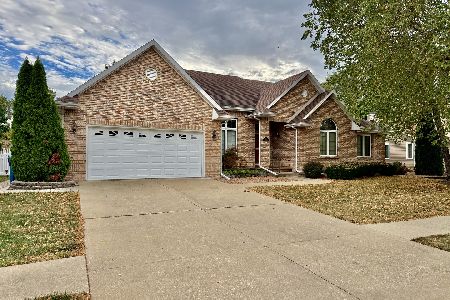
For Sale
$398,000
3 beds / 2.0 baths / 2,200 ft2
Single Family / Built: 1992
35
1222 Vantage Lane, Bourbonnais, Illinois 60914
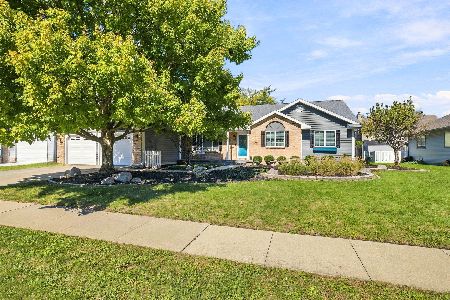
For Sale
$345,000
3 beds / 2.0 baths / 1,686 ft2
Single Family / Built: 1992
16
Nearby Sold Comparables
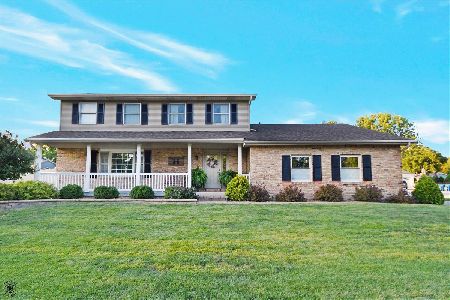
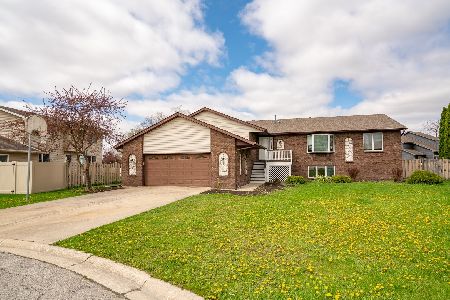
439 Thames Court, Bourbonnais, Illinois 60914
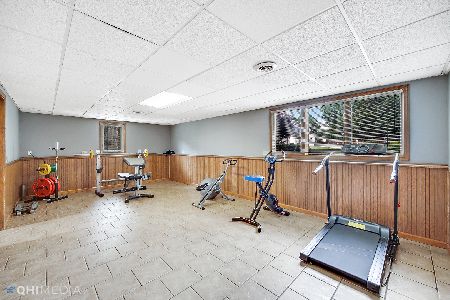
Sold
$284,900
3 beds / 2.1 baths / 3,792 ft2
Single Family / Built: 1990
1907
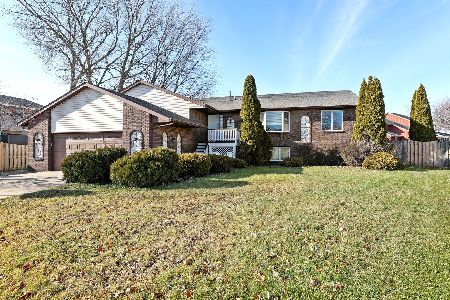
439 Thames Court, Bourbonnais, Illinois 60914
Sold
$290,000
3 beds / 2.1 baths / 3,792 ft2
Single Family / Built: 1990
1640
395 Thames Court, Bourbonnais, Illinois 60914

Sold
$249,900
3 beds / 2.2 baths / 2,072 ft2
Single Family / Built: 1989
2467
Contact Agent
Listing Provided By
Speckman Realty Real Living
