

418 Barton Place, Carol Stream, Illinois 60188
Subdivision > North Hills
Sorry, we are updating photos, please update this page in 15 minutes
$232,000
|
Sold
|
|
| Status: | Closed |
| Sqft: | 1,690 |
| Cost/Sqft: | $142 |
| Beds: | 3 |
| Baths: | 3 |
| Year Built: | 1987 |
| Property Taxes: | $5,600 |
| Days On Market: | 4127 |
| Lot Size: | 0,23 |
Description
JUST IMAGINE FOR A MOMENT YOUR HOME FROM WORK, RELAXING IN THE KITCHEN STARING OUT THE BEAUTIFUL GARDEN WINDOW OR PERHAPS OUT ON A HAMMOCK SWAYING IN THE GENTLE BREEZE WATCHING THE BIRDS OR KIDS PLAYING IN THE BEAUTIFULLY LANDSCAPED FENCED YARD IN YOUR NEW EXQUISITELY MAINTAINED HOME. WHAT DO YOU THINK? ISN'T THAT THE LIFESTYLE YOU DESERVE? DON'T YOU OWE IT TO YOURSELF TO TAKE A LOOK? WOULD YOU LIKE LARGER THAN AVERAGE SIZE BEDROOMS? WE HAVE THE HOME! ALL THAT, PLUS NEW FURNACE AND AC, HOT WATER HEATER, GARAGE DOOR OPENER. NEWER ROOF, WINDOWS AND SIDING. Be sure to click the Video icon just above the main photo.
Property Specifics
| Single Family | |
| — | |
| Colonial | |
| 1987 | |
| None | |
| Vinyl Siding, Frame | |
| Asphalt | |
| — | |
| No | |
| 0.23 |
| Du Page | |
| North Hills | |
| 0 / Not Applicable | |
| None | |
| Lake Michigan | |
| Public Sewer | |
| Central Air | |
| Natural Gas, Forced Air | |
| 08991054 | |
| 0136208008 |
Nearby Schools
| NAME: | DISTRICT: | DISTANCE: | |
|---|---|---|---|
|
High School
Glenbard North High School |
87 | Not in DB | |
Property History
| DATE: | EVENT: | PRICE: | SOURCE: |
|---|---|---|---|
| 14 Sep, 2015 | Sold | $232,000 | MRED MLS |
| 29 Jul, 2015 | Under contract | $239,900 | MRED MLS |
| 23 Jul, 2015 | Listed for sale | $239,900 | MRED MLS |
Sorry, we are updating photos, please update this page in 15 minutes
Room Specifics
All Bedroom Info:
Total Bedrooms: 3
Bedrooms Above Ground: 3
Bedrooms Below Ground: 0
Total Bedrooms: 3
Bedrooms Above Ground: 3
Bedrooms Below Ground: 0
Second Bedroom Info:
Dimensions: —
Location: —Dimensions: —
Floor Type: Carpet
Third Bedroom Info:
Dimensions: —
Location: —Dimensions: —
Floor Type: Carpet
Bathroom Info:
Full Bathrooms: 3
Partial Bathrooms: 1Full Bathrooms: 3
Bathroom Amenities: —
Bathroom in Basement: 0
Dining Room Info:
Dimensions: —
Location: —Dimensions: —
Floor Type: Ceramic Tile
Kitchen Info:
Dimensions: —
Location: —Dimensions: —
Floor Type: Ceramic Tile
Features: Eating Area-Table Space, Pantry-Closet
Laundry Room Info:
Dimensions: —
Location: —Dimensions: —
Floor Type: Ceramic Tile
Living Room Info:
Dimensions: —
Location: —Dimensions: —
Floor Type: Ceramic Tile
Additional Rooms Info:
Rooms: No additional rooms
Basement: NoneRooms: No additional rooms
Other Specifics
| 2 | |
| Concrete Perimeter | |
| Garage, Space/s | |
| — | |
| — | |
| — | |
| Patio, Porch, Brick Paver Patio, Storms/Screens | |
| Fenced Yard | |
| 65 X 135 | |
| Pull Down Stair | |
| Full | |
| Vaulted/Cathedral Ceilings, First Floor Laundry | |
| Range, Microwave, Dishwasher, Refrigerator, Washer, Dryer, Disposal | |
| Not in DB | |
| Pool, Tennis Courts, Sidewalks, Street Lights | |
| — | |
| — |
Tax History
| Year | Property Taxes |
|---|---|
| 2015 | $5,600 |
Contact Agent
Nearby Similar Homes
532 Iroquois Trail, Carol Stream, Illinois 60188
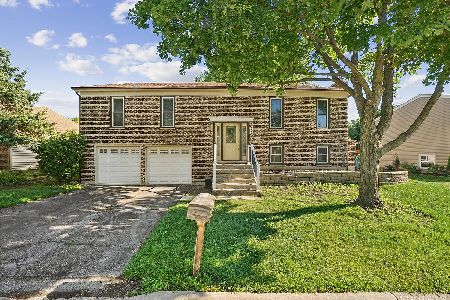
For Sale
$395,000
3 beds / 2.0 baths / 1,296 ft2
Single Family / Built: 1976
140
637 Tahoe Court, Carol Stream, Illinois 60188
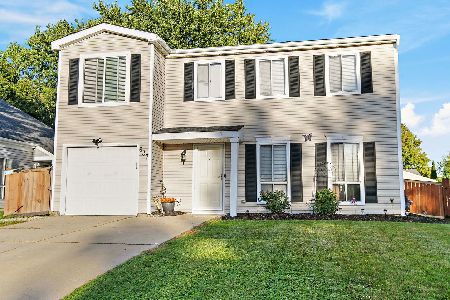
For Sale
$374,900
4 beds / 1.1 baths / 1,528 ft2
Single Family / Built: 1982
31
677 Windemere Lane, Carol Stream, Illinois 60188
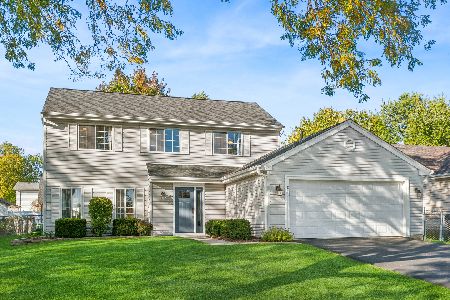
For Sale
$429,900
4 beds / 2.1 baths / 1,658 ft2
Single Family / Built: 1987
35
3N110 Ridgeview Street, West Chicago, Illinois 60185
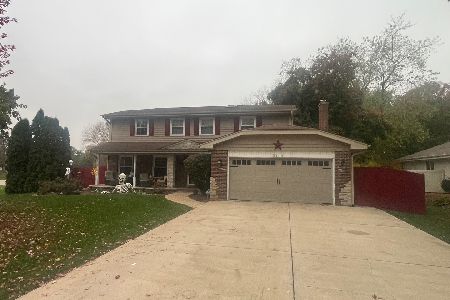
For Sale
$739,900
4 beds / 2.1 baths / 3,500 ft2
Single Family / Built: 1977
8
725 Buffalo Circle, Carol Stream, Illinois 60188
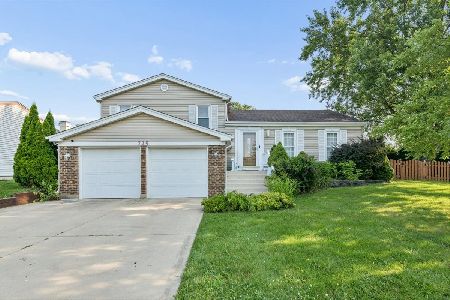
For Sale
$550,000
3 beds / 2.0 baths / 2,951 ft2
Single Family / Built: 1978
28
Nearby Sold Comparables
406 Barton Place, Carol Stream, Illinois 60188

Sold
$239,000
3 beds / 1.1 baths / 1,666 ft2
Single Family / Built: 1988
2534

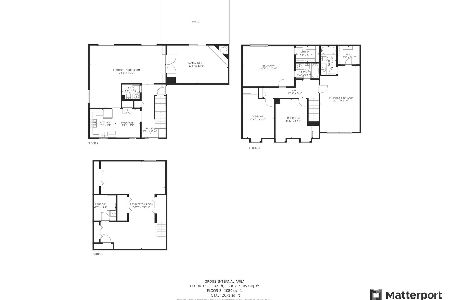

822 Medford Drive, Carol Stream, Illinois 60188
Sold
$309,000
4 beds / 2.1 baths / 2,253 ft2
Single Family / Built: 1988
4627
825 Berkshire Lane, Carol Stream, Illinois 60188
Sold
$299,900
3 beds / 2.1 baths / 1,964 ft2
Single Family / Built: 1987
2753
Contact Agent
Listing Provided By
Weichert Realtors Goodchild Homes
