

418 Blanchard Street, Wheaton, Illinois 60187
Sorry, we are updating photos, please update this page in 15 minutes
$275,000
|
Sold
|
|
| Status: | Closed |
| Sqft: | 0 |
| Cost/Sqft: | — |
| Beds: | 3 |
| Baths: | 3 |
| Year Built: | — |
| Property Taxes: | $5,921 |
| Days On Market: | 5985 |
| Lot Size: | 0,00 |
Description
WHEN YOU STEP THROUGH THE FRONT DOOR YOU WILL BE AMAZED AT THE SPACIOUSNESS OF THIS CHARMING CAPE COD. A TOTAL OF 4 BEDROOMS AND 3 BATHS. THE UPDATED KITCHEN IS LARGE AND FLOWS INTO THE VAULTED FAMILY-ROOM WITH BRICK FIREPLACE. THE BASEMENT IS NICELY FINISHED WITH A LARGE BEDROOM,WALK-IN CLOSET, AND FULL BATH AS WELL AS AN OUTSIDE ENTRANCE. THIS AMAZING HOME IS WELL MAINTAINED AND READY TO MOVE RIGHT IN.
Property Specifics
| Single Family | |
| — | |
| Cape Cod | |
| — | |
| Full, Walkout | |
| Aluminum/Vinyl/Steel Siding, Cedar | |
| — | |
| — | |
| No | |
| — |
| Du Page | |
| — | |
| 0 / Not Applicable | |
| None | |
| Lake Michigan | |
| Public Sewer | |
| Central Air | |
| Natural Gas, Forced Air | |
| 07560414 | |
| 0515319019 |
Nearby Schools
| NAME: | DISTRICT: | DISTANCE: | |
|---|---|---|---|
|
Grade School
Lowell Elementary School |
200 | — | |
|
Middle School
Franklin Middle School |
200 | Not in DB | |
|
High School
Wheaton North High School |
200 | Not in DB | |
Property History
| DATE: | EVENT: | PRICE: | SOURCE: |
|---|---|---|---|
| 28 Feb, 2011 | Sold | $275,000 | MRED MLS |
| 23 Dec, 2010 | Under contract | $289,900 | MRED MLS |
| — | Last price change | $299,900 | MRED MLS |
| 21 Jun, 2010 | Listed for sale | $299,900 | MRED MLS |
| 21 May, 2018 | Sold | $387,000 | MRED MLS |
| 1 Apr, 2018 | Under contract | $379,900 | MRED MLS |
| 29 Mar, 2018 | Listed for sale | $379,900 | MRED MLS |
Sorry, we are updating photos, please update this page in 15 minutes
Room Specifics
All Bedroom Info:
Total Bedrooms: 4
Bedrooms Above Ground: 3
Bedrooms Below Ground: 1
Total Bedrooms: 4
Bedrooms Above Ground: 3
Bedrooms Below Ground: 1
Second Bedroom Info:
Dimensions: —
Location: —Dimensions: —
Floor Type: Carpet
Third Bedroom Info:
Dimensions: —
Location: —Dimensions: —
Floor Type: Carpet
Fourth Bedroom Info:
Dimensions: —
Location: —Dimensions: —
Floor Type: Carpet
Bathroom Info:
Full Bathrooms: 3
Partial Bathrooms: —Full Bathrooms: 3
Bathroom Amenities: —
Bathroom in Basement: 1
Dining Room Info:
Dimensions: —
Location: —Dimensions: —
Floor Type: Wood Laminate
Kitchen Info:
Dimensions: —
Location: —Dimensions: —
Floor Type: Wood Laminate
Features: Eating Area-Breakfast Bar
Living Room Info:
Dimensions: —
Location: —Dimensions: —
Floor Type: Hardwood
Family Room Info:
Dimensions: —
Location: —Dimensions: —
Floor Type: Wood Laminate
Additional Rooms Info:
Rooms: Den, Recreation Room
Basement: Full, WalkoutRooms: Den, Recreation Room
Other Specifics
| 1 | |
| — | |
| Garage | |
| — | |
| — | |
| — | |
| Patio | |
| Fenced Yard | |
| 55 X 132 | |
| — | |
| None | |
| Skylight(s), First Floor Bedroom | |
| Range, Microwave, Dishwasher, Refrigerator, Washer, Dryer, Disposal | |
| Not in DB | |
| Sidewalks, Street Lights, Street Paved | |
| — | |
| — |
Tax History
| Year | Property Taxes |
|---|---|
| 2011 | $5,921 |
| 2018 | $7,333 |
Contact Agent
Nearby Similar Homes
1217 Illinois Street, Wheaton, Illinois 60187

For Sale
$370,000
2 beds / 1.0 baths / 1,540 ft2
Single Family / Built: 1948
5
1309 Wilson Avenue, Wheaton, Illinois 60189
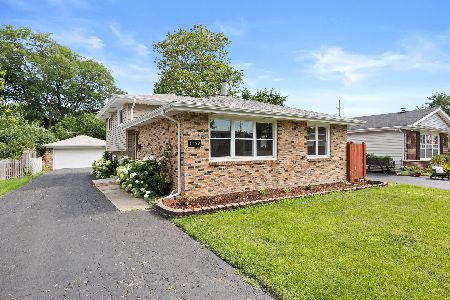
For Sale
$430,000
3 beds / 2.0 baths / 1,288 ft2
Single Family / Built: 1975
1
1214 Wilson Avenue, Wheaton, Illinois 60189
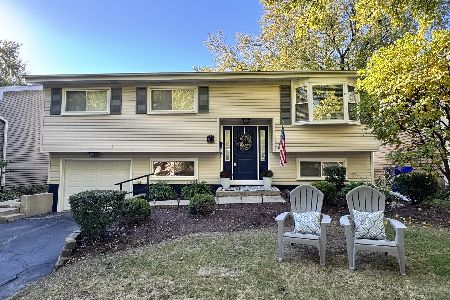
For Sale
$449,900
3 beds / 2.0 baths / 1,106 ft2
Single Family / Built: 1973
39
217 Summit Street, Wheaton, Illinois 60187
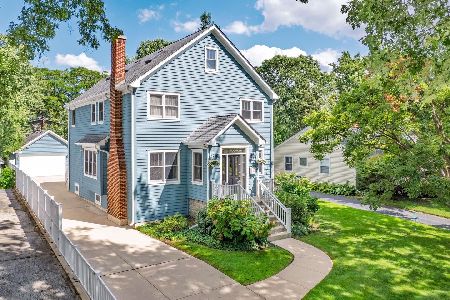
For Sale
$940,000
5 beds / 3.0 baths / 3,182 ft2
Single Family / Built: 2002
54
1206 Avery Avenue, Wheaton, Illinois 60187
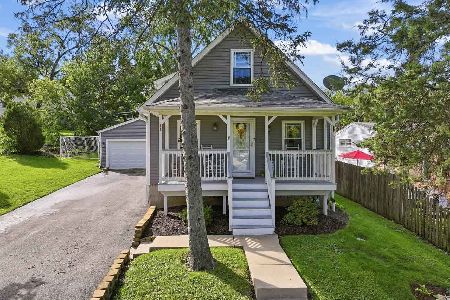
For Sale
$415,000
3 beds / 2.0 baths / 1,540 ft2
Single Family / Built: 1939
24
829 Evergreen Street, Wheaton, Illinois 60187

For Sale
$649,000
4 beds / 3.0 baths / 2,184 ft2
Single Family / Built: 1953
16
Nearby Sold Comparables
418 Blanchard Street, Wheaton, Illinois 60187

Sold
$379,900
3 beds / 3.0 baths / 1,677 ft2
Single Family / Built: —
3147
414 Blanchard Street, Wheaton, Illinois 60187
Sold
$449,000
4 beds / 3.1 baths / 2,884 ft2
Single Family / Built: 2006
5215
414 Blanchard Street, Wheaton, Illinois 60187
Sold
$525,000
4 beds / 4.1 baths / 2,884 ft2
Single Family / Built: 2007
4260
502 Blanchard Street, Wheaton, Illinois 60187
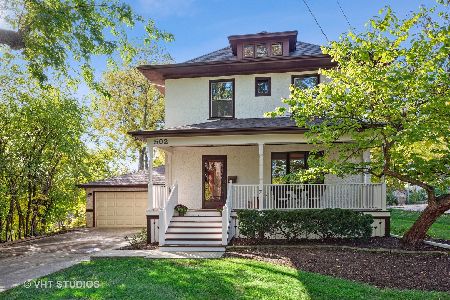
Sold
$519,000
5 beds / 2.1 baths / 2,700 ft2
Single Family / Built: 1901
1480
419 Byron Court, Wheaton, Illinois 60187
Sold
$150,000
3 beds / 1.0 baths / 0 ft2
Single Family / Built: —
6059
419 Byron Court, Wheaton, Illinois 60187
Sold
$239,900
3 beds / 2.0 baths / 1,152 ft2
Single Family / Built: 1956
5695
Contact Agent
Listing Provided By
Coldwell Banker Residential
