

419 Byron Court, Wheaton, Illinois 60187
Sorry, we are updating photos, please update this page in 15 minutes
$227,000
|
Sold
|
|
| Status: | Closed |
| Sqft: | 1,152 |
| Cost/Sqft: | $208 |
| Beds: | 3 |
| Baths: | 2 |
| Year Built: | 1956 |
| Property Taxes: | $4,428 |
| Days On Market: | 5695 |
| Lot Size: | 0,16 |
Description
Totally updated 3BR/2BA ranch home w/full finished basement! Vaulted living room w/hdwd, stone fp & built-in bookcase. Dining room w/tile flooring, gourmet kitchen w/granite counters & stainless appliances. Vaulted bedrooms. Finished bsmt w/family room & rec room. All new windows, carpet, fresh interior paint, new light fixtures, appliances and more! Backyard patio, 1-car garage!
Property Specifics
| Single Family | |
| — | |
| Ranch | |
| 1956 | |
| Full | |
| Brick, Frame | |
| Asphalt | |
| — | |
| No | |
| 0.16 |
| Du Page | |
| — | |
| 0 / Not Applicable | |
| None | |
| Lake Michigan | |
| Public Sewer | |
| Central Air | |
| Natural Gas, Forced Air | |
| 07774565 | |
| 0515319005 |
Nearby Schools
| NAME: | DISTRICT: | DISTANCE: | |
|---|---|---|---|
|
Grade School
Lowell Elementary School |
200 | — | |
|
Middle School
Franklin Middle School |
200 | Not in DB | |
|
High School
Wheaton North High School |
200 | Not in DB | |
Property History
| DATE: | EVENT: | PRICE: | SOURCE: |
|---|---|---|---|
| 26 May, 2010 | Sold | $132,000 | MRED MLS |
| 19 Apr, 2010 | Under contract | $150,000 | MRED MLS |
| 8 Apr, 2010 | Listed for sale | $150,000 | MRED MLS |
| 4 Oct, 2011 | Sold | $227,000 | MRED MLS |
| 4 Sep, 2011 | Under contract | $239,900 | MRED MLS |
| — | Last price change | $244,900 | MRED MLS |
| 7 Apr, 2011 | Listed for sale | $249,900 | MRED MLS |
Sorry, we are updating photos, please update this page in 15 minutes
Room Specifics
All Bedroom Info:
Total Bedrooms: 3
Bedrooms Above Ground: 3
Bedrooms Below Ground: 0
Total Bedrooms: 3
Bedrooms Above Ground: 3
Bedrooms Below Ground: 0
Second Bedroom Info:
Dimensions: —
Location: —Dimensions: —
Floor Type: Carpet
Third Bedroom Info:
Dimensions: —
Location: —Dimensions: —
Floor Type: Carpet
Bathroom Info:
Full Bathrooms: 2
Partial Bathrooms: 0Full Bathrooms: 2
Bathroom Amenities: —
Bathroom in Basement: 1
Dining Room Info:
Dimensions: —
Location: —Dimensions: —
Floor Type: Ceramic Tile
Kitchen Info:
Dimensions: —
Location: —Dimensions: —
Floor Type: Ceramic Tile
Living Room Info:
Dimensions: —
Location: —Dimensions: —
Floor Type: Hardwood
Family Room Info:
Dimensions: —
Location: —Dimensions: —
Floor Type: Carpet
Additional Rooms Info:
Rooms: Recreation Room
Basement: FullRooms: Recreation Room
Other Specifics
| 1 | |
| — | |
| Garage | |
| — | |
| — | |
| — | |
| Patio | |
| — | |
| 7260 SQ FT | |
| — | |
| None | |
| Vaulted/Cathedral Ceilings, First Floor Bedroom | |
| Range, Microwave, Dishwasher, Refrigerator | |
| Not in DB | |
| Sidewalks, Street Paved | |
| — | |
| Wood Burning |
Tax History
| Year | Property Taxes |
|---|---|
| 2010 | $4,345 |
| 2011 | $4,428 |
Contact Agent
Nearby Similar Homes
1217 Illinois Street, Wheaton, Illinois 60187

For Sale
$370,000
2 beds / 1.0 baths / 1,540 ft2
Single Family / Built: 1948
5
1309 Wilson Avenue, Wheaton, Illinois 60189
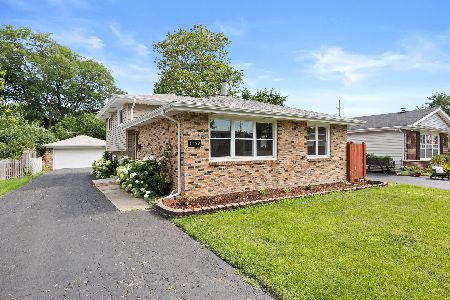
For Sale
$430,000
3 beds / 2.0 baths / 1,288 ft2
Single Family / Built: 1975
1
1214 Wilson Avenue, Wheaton, Illinois 60189
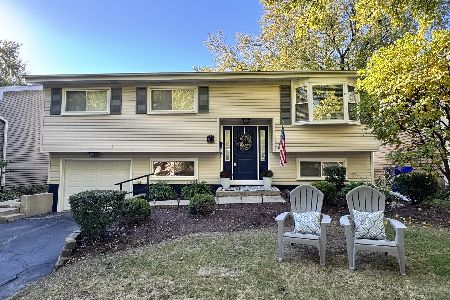
For Sale
$449,900
3 beds / 2.0 baths / 1,106 ft2
Single Family / Built: 1973
39
829 Evergreen Street, Wheaton, Illinois 60187

For Sale
$649,000
4 beds / 3.0 baths / 2,184 ft2
Single Family / Built: 1953
16
217 Summit Street, Wheaton, Illinois 60187
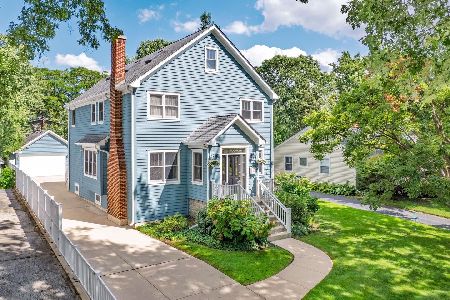
For Sale
$940,000
5 beds / 3.0 baths / 3,182 ft2
Single Family / Built: 2002
54
1206 Avery Avenue, Wheaton, Illinois 60187
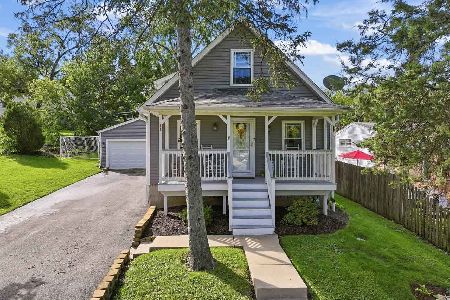
For Sale
$415,000
3 beds / 2.0 baths / 1,540 ft2
Single Family / Built: 1939
24
Nearby Sold Comparables
419 Byron Court, Wheaton, Illinois 60187

Sold
$150,000
3 beds / 1.0 baths / 0 ft2
Single Family / Built: —
6059
415 Byron Court, Wheaton, Illinois 60187
Sold
$199,900
2 beds / 1.0 baths / 1,104 ft2
Single Family / Built: 1957
4487
415 Byron Court, Wheaton, Illinois 60187
Sold
$249,900
2 beds / 1.0 baths / 1,104 ft2
Single Family / Built: 1957
3209
418 Blanchard Street, Wheaton, Illinois 60187
Sold
$289,900
3 beds / 3.0 baths / 0 ft2
Single Family / Built: —
5985
418 Blanchard Street, Wheaton, Illinois 60187
Sold
$379,900
3 beds / 3.0 baths / 1,677 ft2
Single Family / Built: —
3147
Contact Agent
Listing Provided By
RE/MAX Excels
