

418 North Boulevard, Mchenry, Illinois 60051


$175,000
|
Sold
|
|
| Status: | Closed |
| Sqft: | 1,438 |
| Cost/Sqft: | $122 |
| Beds: | 2 |
| Baths: | 1 |
| Year Built: | 1997 |
| Property Taxes: | $4,054 |
| Days On Market: | 2202 |
| Lot Size: | 0,00 |
Description
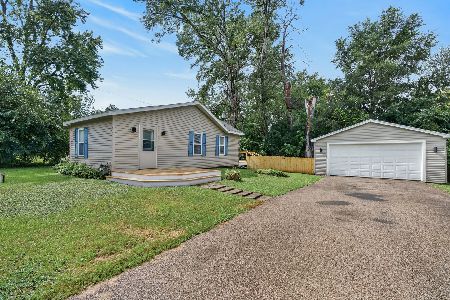
Gorgeous open concept & sunshine filled home located in a quiet neighborhood with great neighbors. Living/Dining Room has vaulted ceilings and Pergo floors, recessed lighting, oak trim and doors. You'll absolutely love this Kitchen with granite countertops, including a huge island, tons of stylish white cabinets, and newer SS appliances! The Deck off the kitchen will provide a nice place to put your feet up & relax (canopy on deck stays) deck stairs to the back yard make it easy to entertain inside & out. Fully fenced back yard with brick walkway to the front yard plus storage shed. Home features newer carpet throughout. First floor family room with recessed lighting, could be additional bedroom. Long Driveway easily houses 8 cars! Newer complete tear off roof, water heater, gas furnace & updated bath. This home is easily maintainable, totally move in ready & close to all the McHenry/Johnsburg shopping and the new Woodmans! The sellers hate to leave their home but life happens... Make this your new home today!
Property Specifics
| Single Family | |
| — | |
| Other | |
| 1997 | |
| None | |
| Vinyl Siding, Frame | |
| Asphalt | |
| — | |
| No | |
| — |
| Mc Henry | |
| Lilymoore | |
| 0 / Not Applicable | |
| None | |
| Private Well | |
| Septic-Private | |
| Central Air | |
| Natural Gas, Forced Air | |
| 10896804 | |
| 1032305008 |
Nearby Schools
| NAME: | DISTRICT: | DISTANCE: | |
|---|---|---|---|
|
Grade School
Hilltop Elementary School |
15 | — | |
|
Middle School
Mchenry Middle School |
15 | Not in DB | |
|
High School
Mchenry High School-east Campus |
156 | Not in DB | |
Property History
| DATE: | EVENT: | PRICE: | SOURCE: |
|---|---|---|---|
| 8 Dec, 2020 | Sold | $175,000 | MRED MLS |
| 18 Oct, 2020 | Under contract | $175,000 | MRED MLS |
| 16 Oct, 2020 | Listed for sale | $175,000 | MRED MLS |


Room Specifics
Total Bedrooms: 2
Bedrooms Above Ground: 2
Bedrooms Below Ground: 0
Dimensions: —
Floor Type: Carpet
Full Bathrooms: 1
Bathroom Amenities: —
Bathroom in Basement: 0
Dimensions: —
Floor Type: Wood Laminate
Dimensions: —
Floor Type: Wood Laminate
Features: Eating Area-Breakfast Bar, Eating Area-Table Space, Island
Dimensions: —
Floor Type: Vinyl
Dimensions: —
Floor Type: Wood Laminate
Rooms: No additional rooms
Other Specifics
| 1 | |
| Concrete Perimeter | |
| Garage | |
| — | |
| — | |
| — | |
| Deck, Storms/Screens | |
| Fenced Yard | |
| 50 X 120 | |
| Unfinished | |
| None | |
| Wood Laminate Floors | |
| Range, Dishwasher, Refrigerator, Washer, Dryer | |
| Not in DB | |
| — | |
| — | |
| — |
Tax History
| Year | Property Taxes |
|---|---|
| 2020 | $4,054 |
Contact Agent
Nearby Similar Homes
Nearby Sold Comparables


Contact Agent
Listing Provided By
Baird & Warner
