

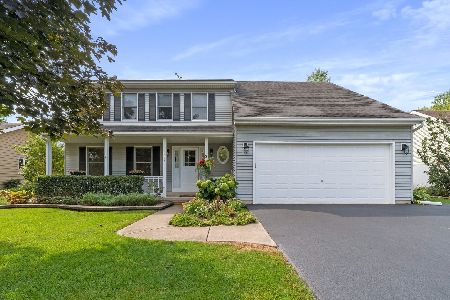
418 Somonauk Street, Yorkville, Illinois 60560
Sorry, we are updating photos, please update this page in 15 minutes
$238,500
|
Sold
|
|
| Status: | Closed |
| Sqft: | 1,883 |
| Cost/Sqft: | $134 |
| Beds: | 3 |
| Baths: | 3 |
| Year Built: | 1991 |
| Property Taxes: | $6,087 |
| Days On Market: | 5171 |
| Lot Size: | 0,00 |
Description
ABSOLUTELY SPARKLING HOME! Open concept w/beautiful color & accents. Curb appeal in architecture & how home is set on lot.Family room offers a dramatic floor to ceiling fireplace feature.Breakfast bar,hardw sky lights, granite countertops,master suite with jaccuzi,shower, great upgrades. A large tiered deck welcomes you to a fantastic back yard with firepit, & beautiful landscaping & pergola. Basement den/fr
Property Specifics
| Single Family | |
| — | |
| — | |
| 1991 | |
| Full | |
| Frame | |
| Asphalt | |
| — | |
| No | |
| — |
| Kendall | |
| — | |
| 0 / Not Applicable | |
| None | |
| Public | |
| Public Sewer | |
| Central Air | |
| Natural Gas, Forced Air | |
| 08159251 | |
| 0228377035 |
Nearby Schools
| NAME: | DISTRICT: | DISTANCE: | |
|---|---|---|---|
|
Grade School
Grande Reserve Elementary School |
115 | — | |
|
Middle School
Yorkville Intermediate School |
115 | Not in DB | |
|
High School
Yorkville High School |
115 | Not in DB | |
Property History
| DATE: | EVENT: | PRICE: | SOURCE: |
|---|---|---|---|
| 2 Nov, 2012 | Sold | $238,500 | MRED MLS |
| 25 Sep, 2012 | Under contract | $252,900 | MRED MLS |
| 13 Sep, 2012 | Listed for sale | $252,900 | MRED MLS |
| 21 Dec, 2015 | Sold | $245,000 | MRED MLS |
| 30 Nov, 2015 | Under contract | $249,900 | MRED MLS |
| 9 Sep, 2015 | Listed for sale | $249,900 | MRED MLS |
| 7 Jun, 2019 | Sold | $265,250 | MRED MLS |
| 20 Apr, 2019 | Under contract | $259,900 | MRED MLS |
| 11 Apr, 2019 | Listed for sale | $259,900 | MRED MLS |
Sorry, we are updating photos, please update this page in 15 minutes
Room Specifics
All Bedroom Info:
Total Bedrooms: 3
Bedrooms Above Ground: 3
Bedrooms Below Ground: 0
Total Bedrooms: 3
Bedrooms Above Ground: 3
Bedrooms Below Ground: 0
Second Bedroom Info:
Dimensions: —
Location: —Dimensions: —
Floor Type: Carpet
Third Bedroom Info:
Dimensions: —
Location: —Dimensions: —
Floor Type: Carpet
Bathroom Info:
Full Bathrooms: 3
Partial Bathrooms: 1Full Bathrooms: 3
Bathroom Amenities: —
Bathroom in Basement: 0
Dining Room Info:
Dimensions: —
Location: —Dimensions: —
Floor Type: Hardwood
Kitchen Info:
Dimensions: —
Location: —Dimensions: —
Floor Type: Hardwood
Laundry Room Info:
Dimensions: —
Location: —Dimensions: —
Floor Type: Other
Living Room Info:
Dimensions: —
Location: —Dimensions: —
Floor Type: Carpet
Family Room Info:
Dimensions: —
Location: —Dimensions: —
Floor Type: Carpet
Additional Rooms Info:
Rooms: Office
Basement: FullRooms: Office
Other Specifics
| 2 | |
| Concrete Perimeter | |
| Garage | |
| — | |
| — | |
| — | |
| Deck | |
| Corner Lot, Landscaped | |
| 90X146X87X156 | |
| — | |
| Full | |
| Vaulted/Cathedral Ceilings, Hardwood Floors | |
| — | |
| Not in DB | |
| — | |
| — | |
| Gas Starter |
Tax History
| Year | Property Taxes |
|---|---|
| 2012 | $6,087 |
| 2015 | $6,392 |
| 2019 | $7,340 |
Contact Agent
Nearby Similar Homes
505 Freemont Street, Yorkville, Illinois 60560
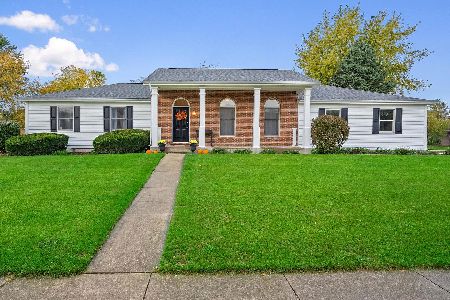
For Sale
$374,900
3 beds / 2.0 baths / 2,414 ft2
Single Family / Built: 1991
25
309 Somonauk Street, Yorkville, Illinois 60560
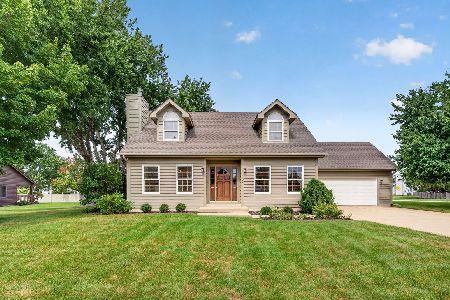
For Sale
$383,000
3 beds / 2.0 baths / 1,624 ft2
Single Family / Built: 1992
57
804 Mchugh Road, Yorkville, Illinois 60560

For Sale
$425,000
3 beds / 1.1 baths / 1,602 ft2
Single Family / Built: 1962
67
811 Freemont Street, Yorkville, Illinois 60560
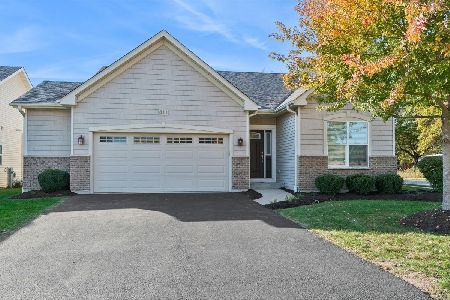
For Sale
$414,990
2 beds / 2.0 baths / 1,352 ft2
Single Family / Built: 2019
18
807 Alexandra Lane, Yorkville, Illinois 60560
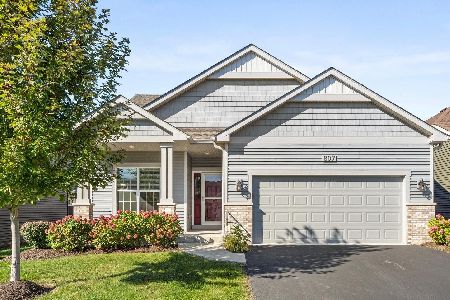
For Sale
$350,000
2 beds / 2.0 baths / 1,245 ft2
Single Family / Built: 2022
19
781 Arrowhead Drive, Yorkville, Illinois 60560

For Sale
$499,900
3 beds / 3.1 baths / 2,350 ft2
Single Family / Built: 2004
44
Nearby Sold Comparables
414 Somonauk Street, Yorkville, Illinois 60560
Sold
$345,000
4 beds / 2.1 baths / 2,187 ft2
Single Family / Built: 1991
1491
427 Spring Street, Yorkville, Illinois 60560

Sold
$239,000
3 beds / 3.0 baths / 1,600 ft2
Single Family / Built: 1990
2741
508 Mchugh Road, Yorkville, Illinois 60560
Sold
$250,000
5 beds / 3.0 baths / 2,525 ft2
Single Family / Built: 1962
4439
Contact Agent
Listing Provided By
Coldwell Banker The Real Estate Group
