

418 Warren Road, Glenview, Illinois 60025
Subdivision > Bel Air Gardens
Sorry, we are updating photos, please update this page in 15 minutes
$217,500
|
Sold
|
|
| Status: | Closed |
| Sqft: | 1,440 |
| Cost/Sqft: | $149 |
| Beds: | 3 |
| Baths: | 2 |
| Year Built: | 1958 |
| Property Taxes: | $6,262 |
| Days On Market: | 5403 |
| Lot Size: | 0,00 |
Description
3BED 2BATH SPLIT LEVEL HOME ON QUIET CUL-DE-SAC LOT. MANY UPGRADES: VAULTED CEILINGS, HARDWOOD FLOORS, GRANITE COUNTERTOPS, NEWER ROOF AND SIDING, REMODELED BATHROOM, FINISHED LOWER LEVEL FAMILY RM WITH FULL BATH. ALLOW 14 DAYS FOR BANK APPROVALS DUE TO CHANGE OF BUYERS. OFFERED "AS-IS" NO CREDITS
Property Specifics
| Single Family | |
| — | |
| Bi-Level | |
| 1958 | |
| Partial | |
| Vinyl Siding, Brick | |
| Asphalt | |
| SPLIT | |
| No | |
| 0 |
| Cook | |
| Bel Air Gardens | |
| 0 / Not Applicable | |
| None | |
| Lake Michigan, Public | |
| Public Sewer | |
| Central Air | |
| Natural Gas, Forced Air | |
| 07976883 | |
| 09111090080000 |
Nearby Schools
| NAME: | DISTRICT: | DISTANCE: | |
|---|---|---|---|
|
Grade School
Washington Elementary School |
63 | — | |
|
Middle School
Gemini Junior High School |
63 | Not in DB | |
Property History
| DATE: | EVENT: | PRICE: | SOURCE: |
|---|---|---|---|
| 9 Apr, 2012 | Sold | $217,500 | MRED MLS |
| 25 Jan, 2012 | Under contract | $215,000 | MRED MLS |
| 17 Jan, 2012 | Listed for sale | $215,000 | MRED MLS |
| 25 Jun, 2014 | Sold | $325,000 | MRED MLS |
| 18 Jun, 2014 | Under contract | $339,000 | MRED MLS |
| — | Last price change | $349,000 | MRED MLS |
| 21 Mar, 2014 | Listed for sale | $369,000 | MRED MLS |
| 10 Jun, 2025 | Sold | $472,000 | MRED MLS |
| 28 Apr, 2025 | Under contract | $449,000 | MRED MLS |
| 24 Apr, 2025 | Listed for sale | $449,000 | MRED MLS |
Sorry, we are updating photos, please update this page in 15 minutes
Room Specifics
All Bedroom Info:
Total Bedrooms: 3
Bedrooms Above Ground: 3
Bedrooms Below Ground: 0
Total Bedrooms: 3
Bedrooms Above Ground: 3
Bedrooms Below Ground: 0
Second Bedroom Info:
Dimensions: —
Location: —Dimensions: —
Floor Type: Carpet
Third Bedroom Info:
Dimensions: —
Location: —Dimensions: —
Floor Type: Carpet
Bathroom Info:
Full Bathrooms: 2
Partial Bathrooms: 0Full Bathrooms: 2
Bathroom Amenities: Double Sink
Bathroom in Basement: 1
Dining Room Info:
Dimensions: —
Location: —Dimensions: —
Floor Type: Hardwood
Kitchen Info:
Dimensions: —
Location: —Dimensions: —
Floor Type: Ceramic Tile
Features: Eating Area-Table Space
Living Room Info:
Dimensions: —
Location: —Dimensions: —
Floor Type: Hardwood
Family Room Info:
Dimensions: —
Location: —Dimensions: —
Floor Type: Ceramic Tile
Additional Rooms Info:
Rooms: No additional rooms
Basement: PartialRooms: No additional rooms
Other Specifics
| 2 | |
| Concrete Perimeter | |
| Garage | |
| — | |
| — | |
| — | |
| Patio | |
| Cul-De-Sac, Wooded | |
| 107X122X112X56 | |
| Unfinished | |
| None | |
| Vaulted/Cathedral Ceilings, Skylight(s), Hardwood Floors | |
| Range, Microwave, Dishwasher, Refrigerator, Washer, Dryer | |
| Not in DB | |
| — | |
| — | |
| — |
Tax History
| Year | Property Taxes |
|---|---|
| 2012 | $6,262 |
| 2014 | $6,521 |
| 2025 | $8,570 |
Contact Agent
Nearby Similar Homes
9938 Huber Lane, Niles, Illinois 60714
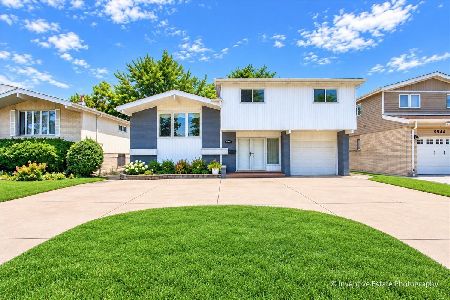
For Sale
$699,900
4 beds / 2.1 baths / 2,686 ft2
Single Family / Built: 1962
45
337 Greenwood Road, Glenview, Illinois 60025
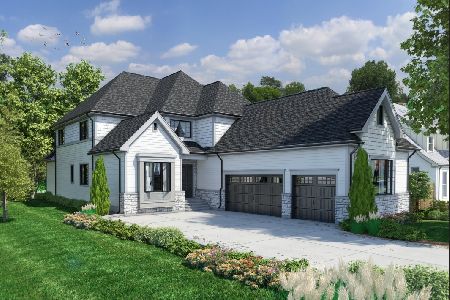
For Sale
$1,649,900
5 beds / 4.1 baths / 5,500 ft2
Single Family / Built: 2027
153
2929 Central Road, Glenview, Illinois 60025
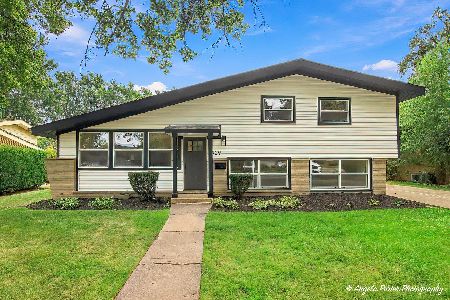
For Sale
$650,000
3 beds / 2.1 baths / 0 ft2
Single Family / Built: 1958
35
600 Fairway Drive, Glenview, Illinois 60025
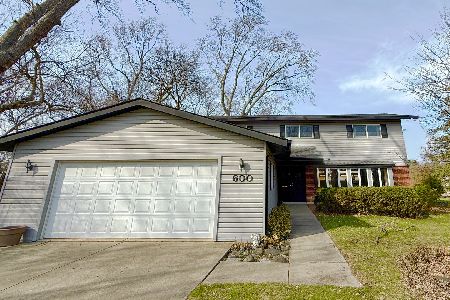
For Sale
$700,000
4 beds / 2.1 baths / 2,459 ft2
Single Family / Built: 1963
10
9855 Huber Lane, Niles, Illinois 60714
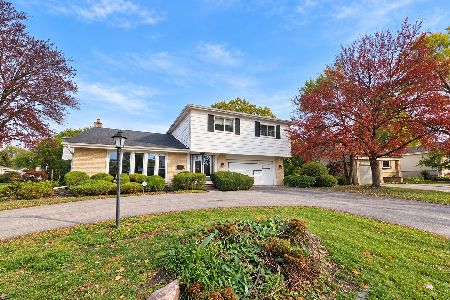
For Sale
$450,000
4 beds / 2.1 baths / 1,840 ft2
Single Family / Built: 1964
4
329 Cherry Court, Glenview, Illinois 60025
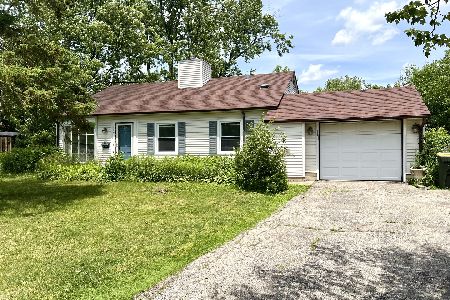
For Sale
$399,000
3 beds / 1.0 baths / 0 ft2
Single Family / Built: 1959
139
Nearby Sold Comparables
418 Warren Road, Glenview, Illinois 60025

Sold
$339,000
3 beds / 2.0 baths / 1,500 ft2
Single Family / Built: 1960
4609

422 Warren Road, Glenview, Illinois 60025
Sold
$314,900
3 beds / 2.0 baths / 1,577 ft2
Single Family / Built: 1959
2959
3115 Greenbriar Drive, Glenview, Illinois 60025
Sold
$349,000
3 beds / 2.0 baths / 0 ft2
Single Family / Built: 1959
4499
3115 Greenbriar Drive, Glenview, Illinois 60025
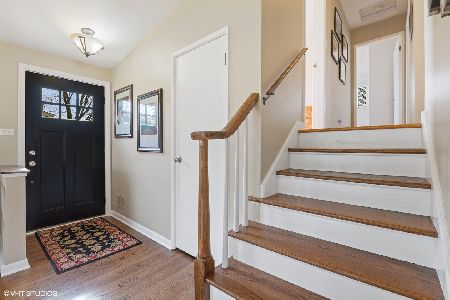
Sold
$409,000
4 beds / 2.0 baths / 0 ft2
Single Family / Built: 1959
2015
3109 Greenbriar Drive, Glenview, Illinois 60025
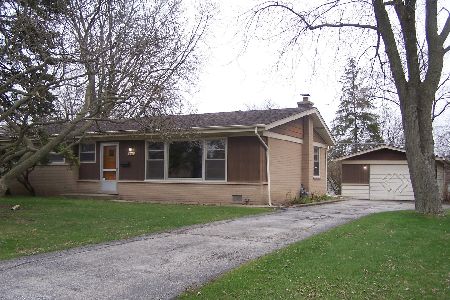
Sold
$249,000
3 beds / 1.1 baths / 1,287 ft2
Single Family / Built: 1959
2408
Contact Agent
Listing Provided By
RE/MAX City
