

4181 Tullocks Woods Trail, Rockford, Illinois 61101


$166,000
|
Sold
|
|
| Status: | Closed |
| Sqft: | 1,651 |
| Cost/Sqft: | $97 |
| Beds: | 3 |
| Baths: | 2 |
| Year Built: | 1970 |
| Property Taxes: | $3,496 |
| Days On Market: | 2345 |
| Lot Size: | 0,51 |
Description
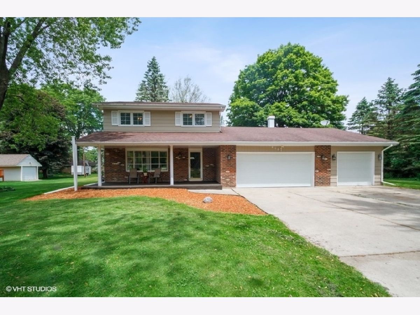
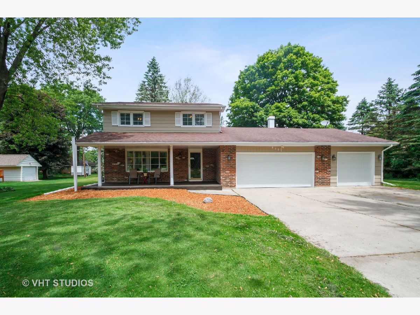
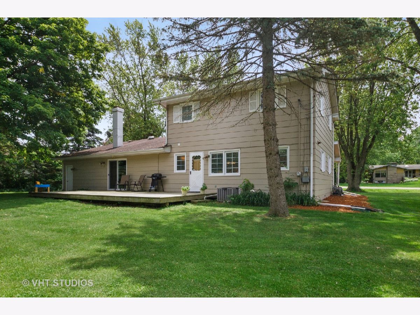
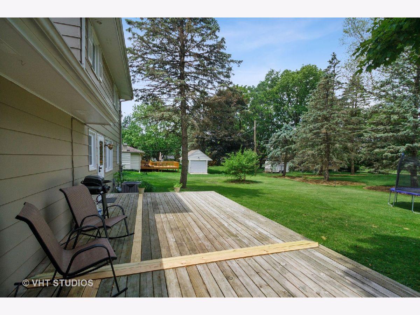
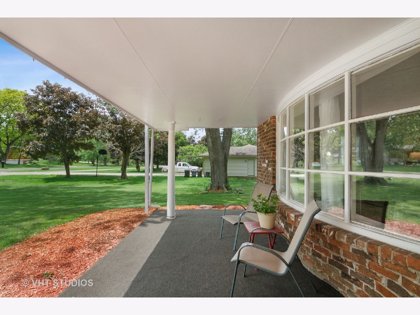
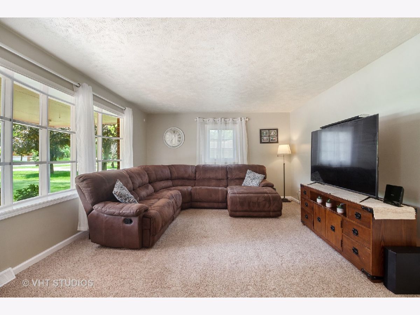
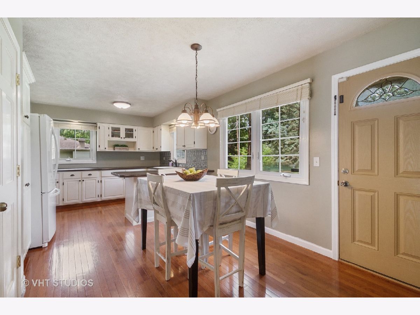
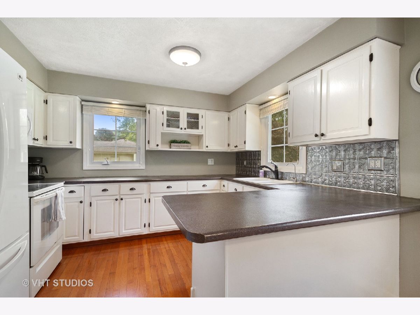
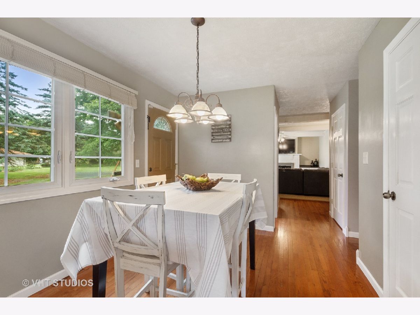
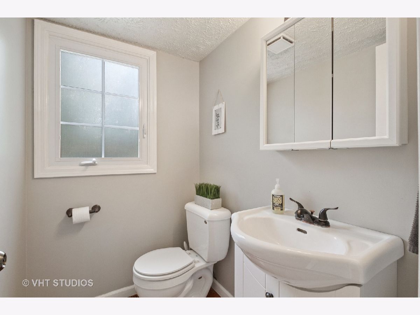
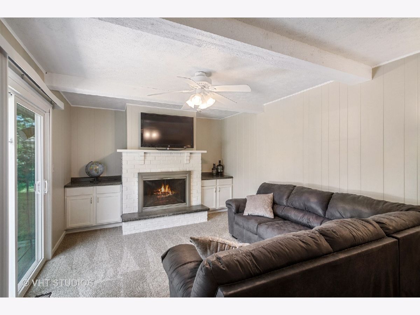
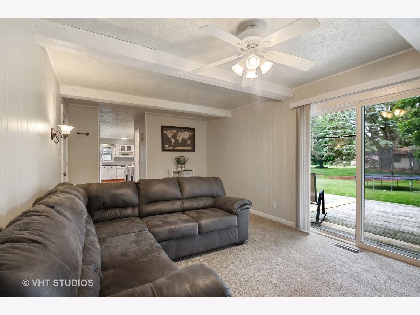
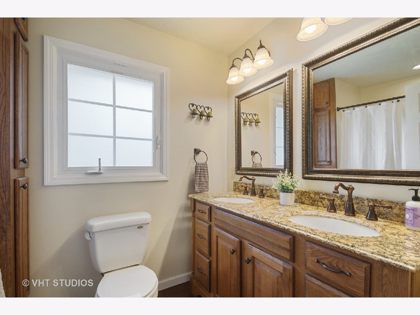
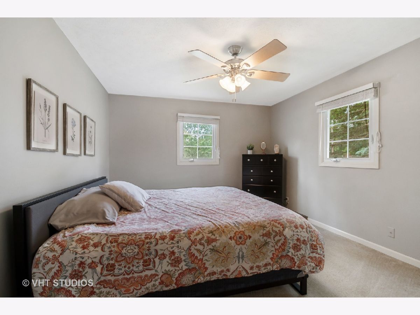
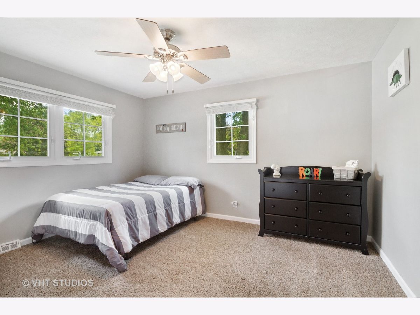
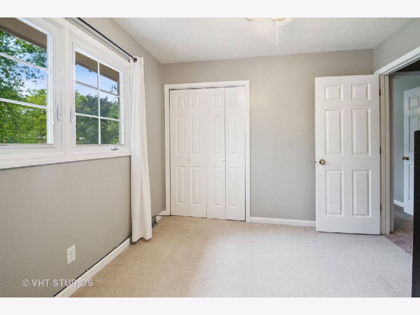
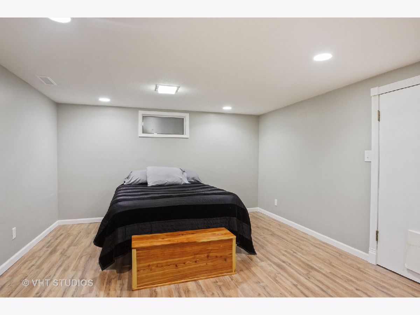
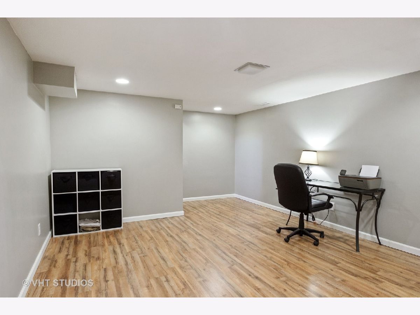
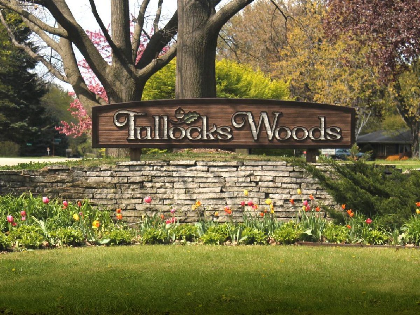
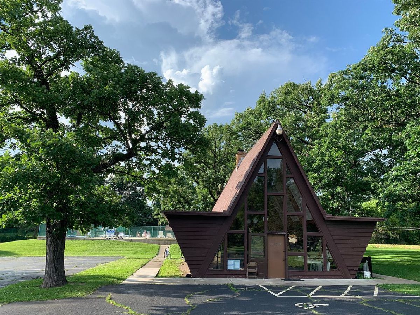
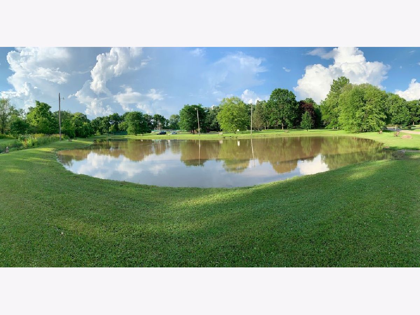
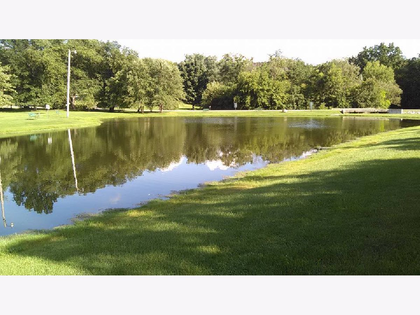
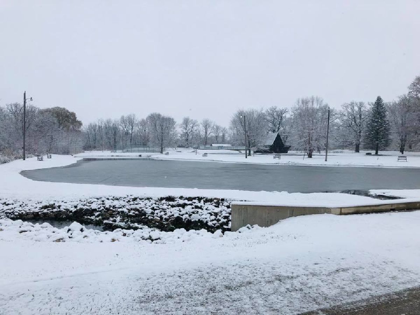
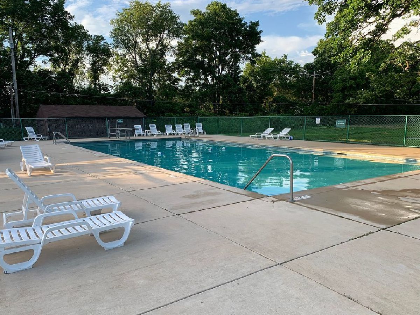
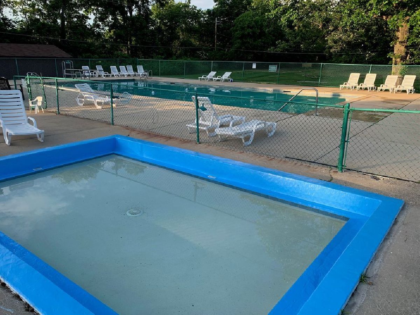
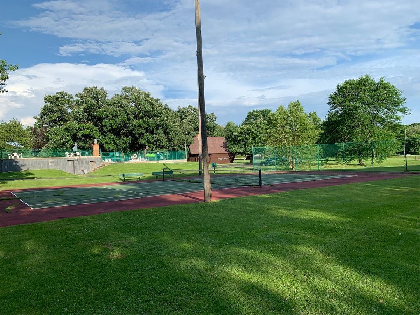
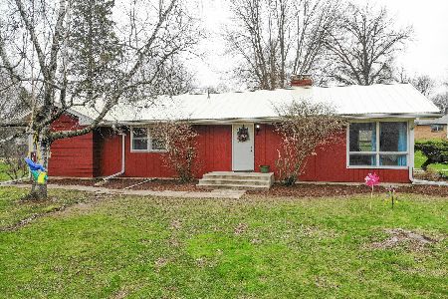
Nestled in the midst of towering trees, this charming home offers a spacious setting, county taxes & a multitude of updates including freshly painted inside &out, NEW downspouts, NEWER Roof, NEW Water Heater & Sump Pump, NEW Carpet & Renovated Granite Bathroom with double sinks. Glowing hardwood floors & a crisp WhiteKitchen offers a true gathering place with peninsula snack counter, pantry & NEWER appliances including Bosch dishwasher & RO system. Dual living spaces on the main floor isenhanced by a warm & inviting fireplace as well as built in storage. A recently remodeled lower level Rec Room with laminate flooring creates the "space to spare" expectation.You are sure to appreciate those warm summer evenings on the oversized deck overlooking serenity. And YES! ...it has a 4 car attached garage! Enjoy a real neighborhood community with Swimming Pool, Park, Tennis, Clubhouse & Endless Annual Community Events including corn boil, fireworks, neighborhood garage sale & much more!
Property Specifics
| Single Family | |
| — | |
| Traditional | |
| 1970 | |
| Full | |
| Brick, Wood Siding | |
| Asphalt | |
| — | |
| No | |
| 0.51 |
| Winnebago | |
| — | |
| 225 / Quarterly | |
| Water, Clubhouse, Pool | |
| Public | |
| Septic-Private | |
| Central Air | |
| Natural Gas, Forced Air | |
| 10738887 | |
| 0733477010 |
Property History
| DATE: | EVENT: | PRICE: | SOURCE: |
|---|---|---|---|
| 31 Jul, 2020 | Sold | $166,000 | MRED MLS |
| 23 Jun, 2020 | Under contract | $159,900 | MRED MLS |
| — | Last price change | $174,900 | MRED MLS |
| 6 Jun, 2020 | Listed for sale | $174,900 | MRED MLS |




Room Specifics
Total Bedrooms: 3
Bedrooms Above Ground: 3
Bedrooms Below Ground: 0
Dimensions: —
Floor Type: Carpet
Dimensions: —
Floor Type: Carpet
Full Bathrooms: 2
Bathroom Amenities: Double Sink
Bathroom in Basement: 0
Dimensions: —
Floor Type: Hardwood
Dimensions: —
Floor Type: Hardwood
Features: Eating Area-Breakfast Bar, Eating Area-Table Space
Dimensions: —
Floor Type: Carpet
Dimensions: —
Floor Type: Carpet
Rooms: Recreation Room
Other Specifics
| 4 | |
| Concrete Perimeter | |
| Garage | |
| — | |
| — | |
| — | |
| Deck, Porch | |
| Mature Trees | |
| 150X150 | |
| — | |
| None | |
| Hardwood Floors, Built-in Features | |
| Range, Microwave, Dishwasher, Refrigerator, Washer, Dryer, Disposal, Water Purifier Owned, Water Softener Rented | |
| Not in DB | |
| Clubhouse, Park, Pool, Lake, Street Paved | |
| — | |
| Wood Burning |
Tax History
| Year | Property Taxes |
|---|---|
| 2020 | $3,496 |
Contact Agent
Nearby Similar Homes
Nearby Sold Comparables

Contact Agent
Listing Provided By
Century 21 Affiliated
