

419 10th Street, Wilmette, Illinois 60091
Sorry, we are updating photos, please update this page in 15 minutes
$885,000
|
Sold
|
|
| Status: | Closed |
| Sqft: | 0 |
| Cost/Sqft: | — |
| Beds: | 4 |
| Baths: | 4 |
| Year Built: | 1903 |
| Property Taxes: | $15,231 |
| Days On Market: | 3003 |
| Lot Size: | 0,17 |
Description
Move right into this turnkey home in East Wilmette, walking distance to the town, train, shops and schools! Inviting front porch welcomes you into the foyer with original leaded glass windows. Cozy living room has a wood burning fireplace that opens to the formal dining room. New white kitchen and appliances opens up to the back deck and family room. Home boasts a beautiful master suite with renovated full bath and walk in closet. Three other bedrooms and a renewed hall bath finish the second floor. Refinished hardwood floors throughout. Generous sized finished basement with bathroom, rec room and tons of storage. Two car detached garage with new paver walkway finish the space. This house checks all the boxes, wow!
Property Specifics
| Single Family | |
| — | |
| Farmhouse | |
| 1903 | |
| Full | |
| Frame | |
| Asphalt | |
| — | |
| No | |
| 0.17 |
| Cook | |
| — | |
| 0 / Not Applicable | |
| None | |
| Lake Michigan | |
| Public Sewer | |
| Central Air | |
| Natural Gas, Forced Air | |
| 10049773 | |
| 05341210290000 |
Nearby Schools
| NAME: | DISTRICT: | DISTANCE: | |
|---|---|---|---|
|
Grade School
Central Elementary School |
39 | — | |
|
Middle School
Wilmette Junior High School |
39 | Not in DB | |
|
High School
New Trier Twp H.s. Northfield/wi |
203 | Not in DB | |
|
Alternate Junior High School
Highcrest Middle School |
— | Not in DB | |
Property History
| DATE: | EVENT: | PRICE: | SOURCE: |
|---|---|---|---|
| 17 Dec, 2018 | Sold | $885,000 | MRED MLS |
| 26 Oct, 2018 | Under contract | $950,000 | MRED MLS |
| 13 Aug, 2018 | Listed for sale | $950,000 | MRED MLS |
Sorry, we are updating photos, please update this page in 15 minutes
Room Specifics
All Bedroom Info:
Total Bedrooms: 4
Bedrooms Above Ground: 4
Bedrooms Below Ground: 0
Total Bedrooms: 4
Bedrooms Above Ground: 4
Bedrooms Below Ground: 0
Second Bedroom Info:
Dimensions: —
Location: —Dimensions: —
Floor Type: Hardwood
Third Bedroom Info:
Dimensions: —
Location: —Dimensions: —
Floor Type: Hardwood
Fourth Bedroom Info:
Dimensions: —
Location: —Dimensions: —
Floor Type: Hardwood
Bathroom Info:
Full Bathrooms: 4
Partial Bathrooms: 2Full Bathrooms: 4
Bathroom Amenities: —
Bathroom in Basement: 1
Dining Room Info:
Dimensions: —
Location: —Dimensions: —
Floor Type: Hardwood
Kitchen Info:
Dimensions: —
Location: —Dimensions: —
Floor Type: Hardwood
Features: Eating Area-Table Space
Living Room Info:
Dimensions: —
Location: —Dimensions: —
Floor Type: Hardwood
Family Room Info:
Dimensions: —
Location: —Dimensions: —
Floor Type: Hardwood
Additional Rooms Info:
Rooms: Office, Recreation Room
Basement: FullRooms: Office, Recreation Room
Other Specifics
| 2 | |
| — | |
| Garage | |
| — | |
| — | |
| — | |
| Deck, Porch, Storms/Screens | |
| Fenced Yard | |
| 50X150 | |
| Pull Down Stair,Unfinished | |
| Full | |
| Skylight(s), Hardwood Floors | |
| Range, Microwave, Dishwasher, Refrigerator, Washer, Dryer, Disposal | |
| Not in DB | |
| Sidewalks, Street Lights, Street Paved | |
| — | |
| Gas Log |
Tax History
| Year | Property Taxes |
|---|---|
| 2018 | $15,231 |
Contact Agent
Nearby Similar Homes
223 9th Street, Wilmette, Illinois 60091
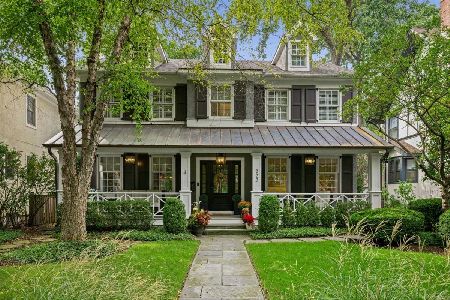
For Sale
$2,850,000
4 beds / 5.1 baths / 0 ft2
Single Family / Built: 2002
54
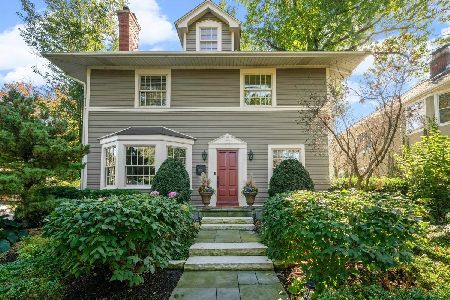
Nearby Sold Comparables
419 Tenth Street, Wilmette, Illinois 60091

Sold
$765,000
4 beds / 2.2 baths / 0 ft2
Single Family / Built: 1903
5292
415 10th Street, Wilmette, Illinois 60091
Sold
$1,449,000
4 beds / 4.1 baths / 0 ft2
Single Family / Built: 2005
5722
401 10th Street, Wilmette, Illinois 60091
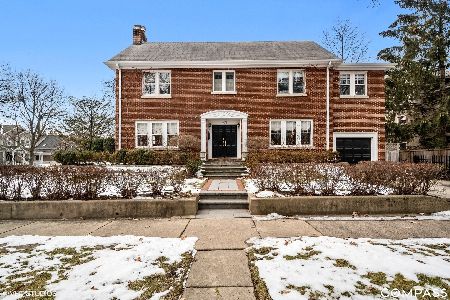
Sold
$989,000
3 beds / 2.2 baths / 2,184 ft2
Single Family / Built: 1920
1746
412 10th Street, Wilmette, Illinois 60091
Sold
$595,000
4 beds / 2.1 baths / 1,621 ft2
Single Family / Built: 1904
3840
934 Oakwood, Wilmette, Illinois 60091
Sold
$799,000
4 beds / 2.1 baths / 0 ft2
Single Family / Built: —
7416
1014 Oakwood Avenue, Wilmette, Illinois 60091
Sold
$749,000
4 beds / 3.1 baths / 1,800 ft2
Single Family / Built: 1902
2702
Contact Agent
Listing Provided By
Baird & Warner
