

419 Clearview Avenue, Wauconda, Illinois 60084
Subdivision > Lake Shore Park
Sorry, we are updating photos, please update this page in 15 minutes
$170,000
|
Sold
|
|
| Status: | Closed |
| Sqft: | 1,356 |
| Cost/Sqft: | $155 |
| Beds: | 3 |
| Baths: | 3 |
| Year Built: | 1996 |
| Property Taxes: | $6,295 |
| Days On Market: | 4776 |
| Lot Size: | 0,17 |
Description
Vacation and summer home living at its best! Beautiful 3 BR, 2.1 Bath Victorian. Home features new kitchen and all SS appliances. Home features beautiful master suite and brand new brick patio. You have lake access and boat launch is available from Lake Shore Park, 1/2 block away, bike trail, etc. Too much to list. Main Street minutes away. This is a MUST SEE!
Property Specifics
| Single Family | |
| — | |
| Victorian | |
| 1996 | |
| Full | |
| Vinyl Siding, Shakes | |
| Asphalt | |
| — | |
| No | |
| 0.17 |
| Lake | |
| Lake Shore Park | |
| 0 / Not Applicable | |
| None | |
| Public | |
| Public Sewer | |
| Central Air | |
| Natural Gas, Forced Air | |
| 08455925 | |
| 09252050220000 |
Nearby Schools
| NAME: | DISTRICT: | DISTANCE: | |
|---|---|---|---|
|
Grade School
Wauconda Elementary School |
118 | — | |
|
Middle School
Wauconda Middle School |
118 | Not in DB | |
|
High School
Wauconda Comm High School |
118 | Not in DB | |
Property History
| DATE: | EVENT: | PRICE: | SOURCE: |
|---|---|---|---|
| 26 Sep, 2012 | Sold | $142,500 | MRED MLS |
| 30 Aug, 2012 | Under contract | $150,000 | MRED MLS |
| 22 Aug, 2012 | Listed for sale | $150,000 | MRED MLS |
| 15 Dec, 2013 | Sold | $170,000 | MRED MLS |
| 12 Nov, 2013 | Under contract | $210,000 | MRED MLS |
| — | Last price change | $215,000 | MRED MLS |
| 29 Sep, 2013 | Listed for sale | $220,000 | MRED MLS |
| 29 May, 2016 | Under contract | $0 | MRED MLS |
| 23 May, 2016 | Listed for sale | $0 | MRED MLS |
| 20 Aug, 2018 | Listed for sale | $0 | MRED MLS |
| 14 Apr, 2020 | Under contract | $0 | MRED MLS |
| 3 Apr, 2020 | Listed for sale | $0 | MRED MLS |
Sorry, we are updating photos, please update this page in 15 minutes
Room Specifics
All Bedroom Info:
Total Bedrooms: 3
Bedrooms Above Ground: 3
Bedrooms Below Ground: 0
Total Bedrooms: 3
Bedrooms Above Ground: 3
Bedrooms Below Ground: 0
Second Bedroom Info:
Dimensions: —
Location: —Dimensions: —
Floor Type: Carpet
Third Bedroom Info:
Dimensions: —
Location: —Dimensions: —
Floor Type: Carpet
Bathroom Info:
Full Bathrooms: 3
Partial Bathrooms: 1Full Bathrooms: 3
Bathroom Amenities: —
Bathroom in Basement: 0
Dining Room Info:
Dimensions: —
Location: —Dimensions: —
Floor Type: Carpet
Kitchen Info:
Dimensions: —
Location: —Dimensions: —
Floor Type: Wood Laminate
Features: Eating Area-Table Space
Laundry Room Info:
Dimensions: —
Location: —Dimensions: —
Floor Type: Other
Living Room Info:
Dimensions: —
Location: —Dimensions: —
Floor Type: Carpet
Family Room Info:
Dimensions: —
Location: —Dimensions: —
Floor Type: Carpet
Additional Rooms Info:
Rooms: Exercise Room
Basement: FullRooms: Exercise Room
Other Specifics
| 2 | |
| Concrete Perimeter | |
| Garage | |
| — | |
| — | |
| — | |
| Patio, Porch, Brick Paver Patio, Storms/Screens | |
| Water Rights | |
| 50 X 150 | |
| Unfinished | |
| Full | |
| Wood Laminate Floors | |
| Range, Dishwasher, Refrigerator, Disposal | |
| Not in DB | |
| Water Rights, Street Lights, Street Paved | |
| — | |
| — |
Tax History
| Year | Property Taxes |
|---|---|
| 2012 | $6,065 |
| 2013 | $6,295 |
Contact Agent
Nearby Similar Homes
1009 Highland Avenue, Wauconda, Illinois 60084
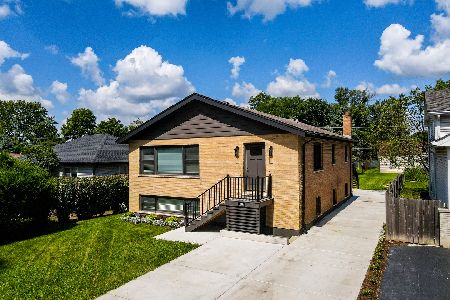
For Sale
$399,000
6 beds / 2.0 baths / 2,400 ft2
Single Family / Built: 1977
27
605 Lake Shore Boulevard, Wauconda, Illinois 60084
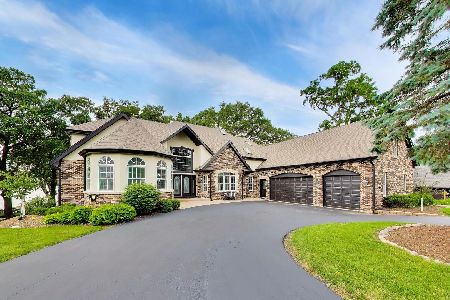
For Sale
$1,399,000
5 beds / 5.2 baths / 7,435 ft2
Single Family / Built: 1996
0
223 Delia Drive, Wauconda, Illinois 60084
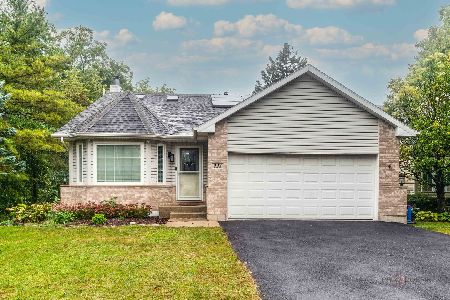
For Sale
$425,000
4 beds / 2.0 baths / 2,008 ft2
Single Family / Built: 1999
40
907 Jackson Avenue, Wauconda, Illinois 60084

For Sale
$250,000
4 beds / 2.0 baths / 1,738 ft2
Single Family / Built: 1952
6
903 Madison Avenue, Wauconda, Illinois 60084
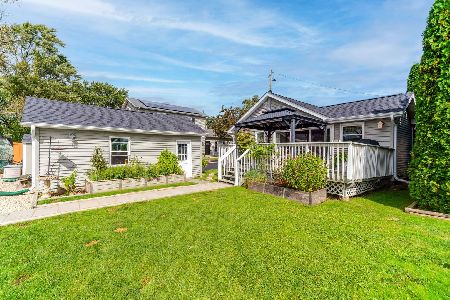
For Sale
$525,000
2 beds / 2.0 baths / 1,160 ft2
Single Family / Built: 1955
37
919 Monroe Avenue, Wauconda, Illinois 60084
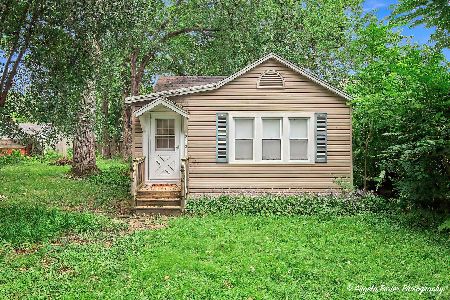
For Sale
$235,000
3 beds / 1.0 baths / 630 ft2
Single Family / Built: 1943
39
Nearby Sold Comparables
419 Clearview Avenue, Wauconda, Illinois 60084

Sold
$150,000
3 beds / 2.1 baths / 1,356 ft2
Single Family / Built: 1996
5179
415 Clearview Avenue, Wauconda, Illinois 60084

Sold
$200,000
3 beds / 1.0 baths / 1,283 ft2
Single Family / Built: 1942
1121
415 Clearview Avenue, Wauconda, Illinois 60084
Sold
$154,900
3 beds / 1.0 baths / 1,283 ft2
Single Family / Built: 1942
2487
425 Clearview Avenue, Wauconda, Illinois 60084
Sold
$200,000
4 beds / 2.0 baths / 1,587 ft2
Single Family / Built: 1933
3062
425 Clearview Avenue, Wauconda, Illinois 60084
Sold
$129,900
4 beds / 2.0 baths / 1,545 ft2
Single Family / Built: 1980
4997
413 Clearview Avenue, Wauconda, Illinois 60084
Sold
$164,900
4 beds / 2.0 baths / 1,184 ft2
Single Family / Built: 1997
4177
Contact Agent
Listing Provided By
@properties
