

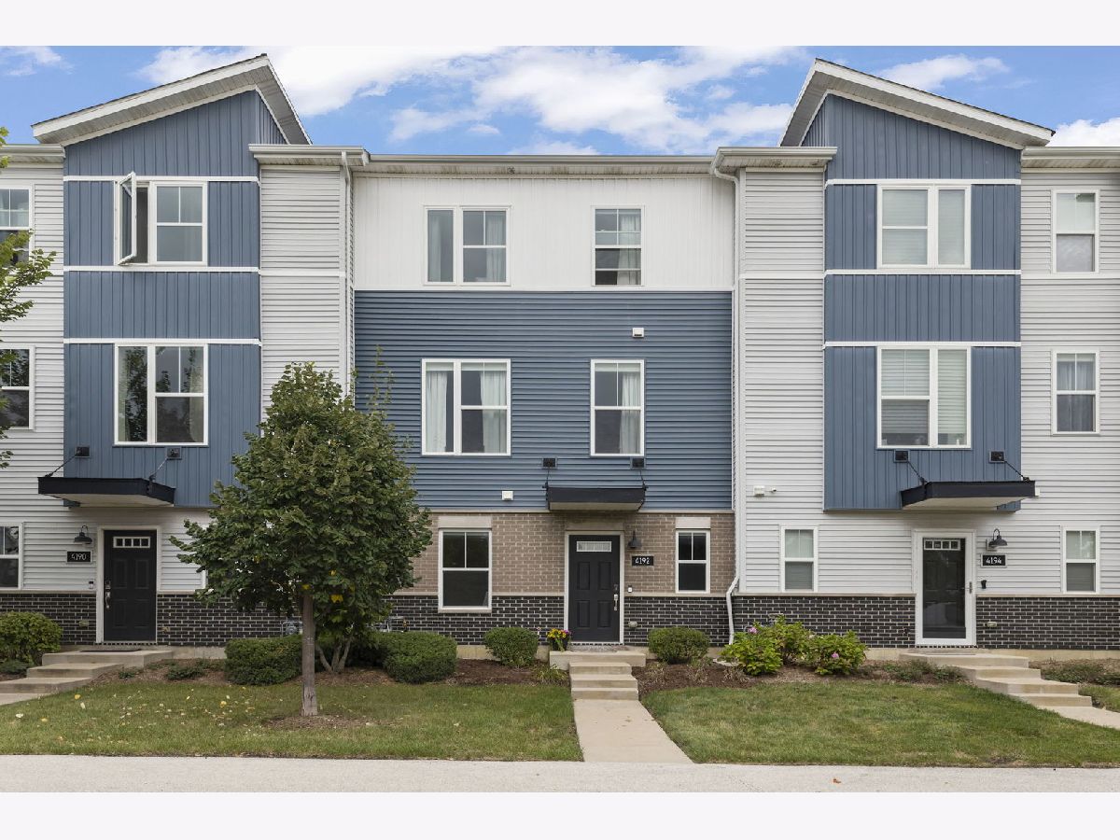
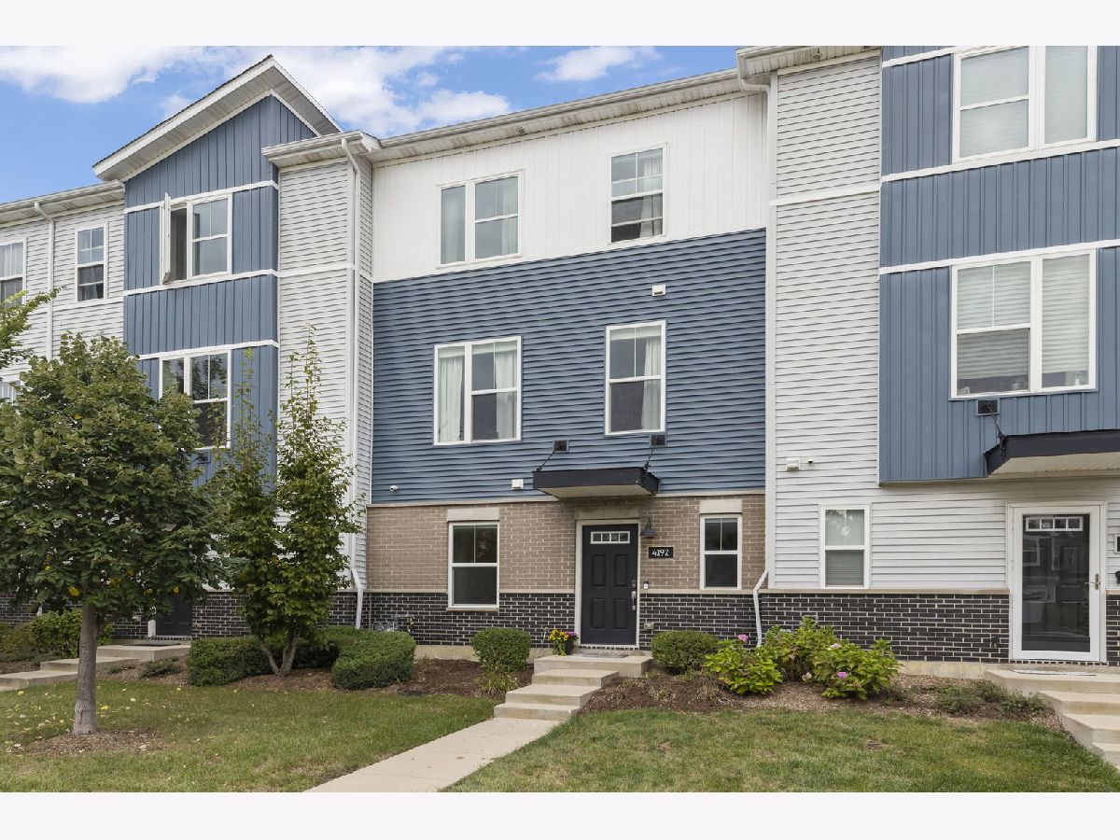
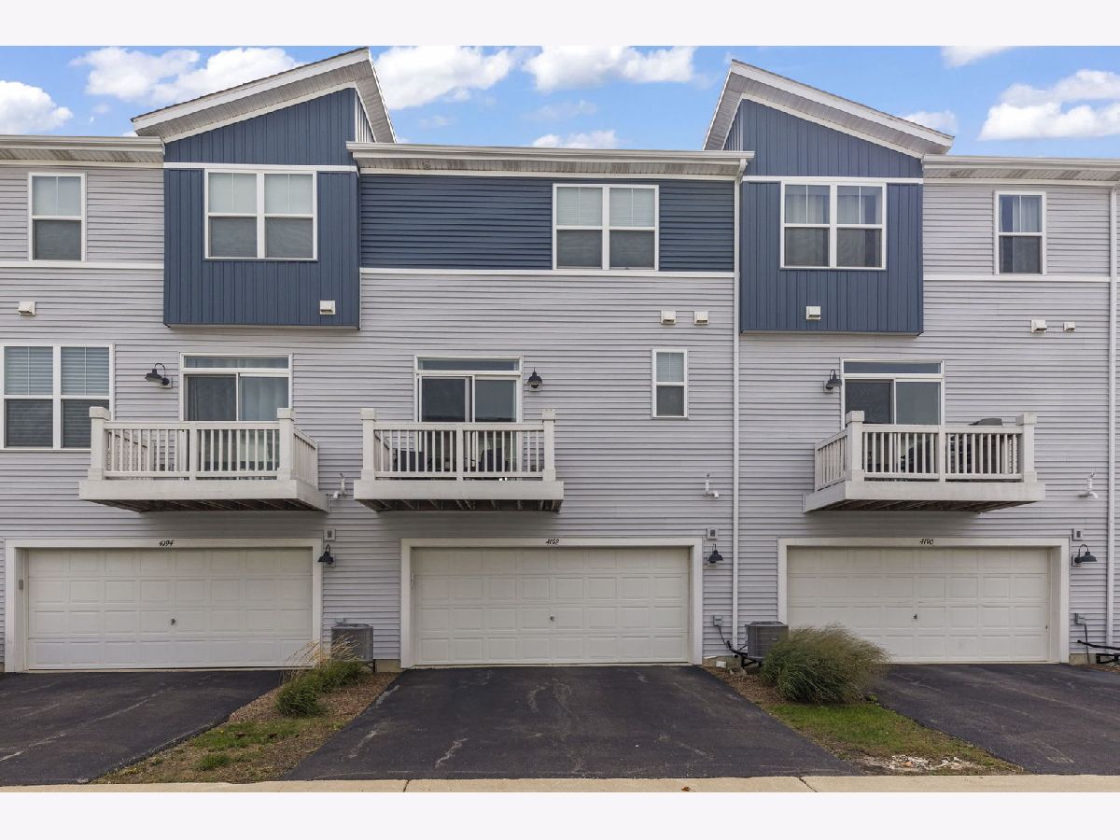
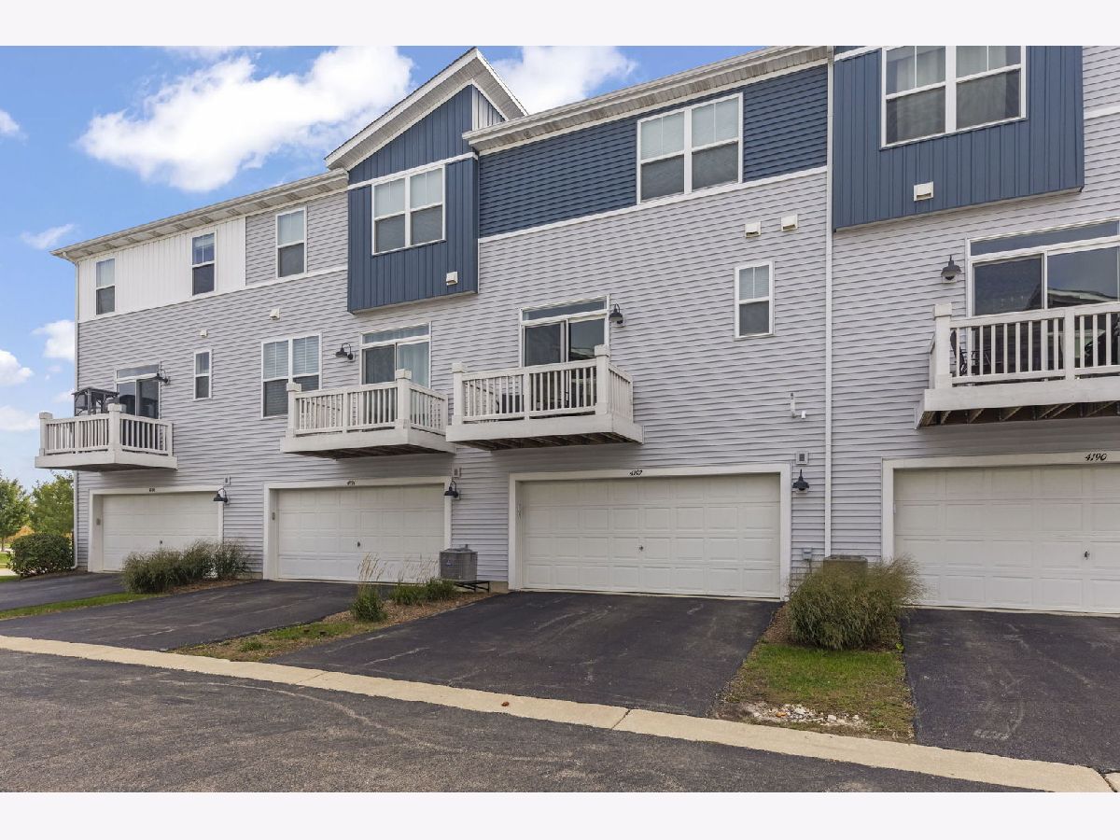
4192 Irving Road, Aurora, Illinois 60504


$345,000
|
Sold
|
|
| Status: | Closed |
| Sqft: | 1,649 |
| Cost/Sqft: | $218 |
| Beds: | 2 |
| Baths: | 3 |
| Year Built: | 2019 |
| Property Taxes: | $8,088 |
| Days On Market: | 48 |
| Lot Size: | 0,00 |
Property Specifics
| Condos/Townhomes | |
| 3 | |
| — | |
| 2019 | |
| None | |
| Vinyl Siding, Brick | |
| — | |
| — | |
| No | |
| — |
| — | |
| — | |
| 200 / Monthly | |
| Insurance, Lawn Care, Snow Removal | |
| Public | |
| Public Sewer | |
| Central Air | |
| Gas, Electric | |
| 12767148 | |
| 0728404043 |
Nearby Schools
| NAME: | DISTRICT: | DISTANCE: | |
|---|---|---|---|
|
Grade School
Gombert Elementary School |
204 | — | |
|
Middle School
Still Middle School |
204 | Not in DB | |
|
High School
Waubonsie Valley High School |
204 | Not in DB | |
Property History
| DATE: | EVENT: | PRICE: | SOURCE: |
|---|---|---|---|
| 4 Nov, 2026 | Sold | $345,000 | MRED MLS |
| 9 Oct, 2026 | Under contract | $359,900 | MRED MLS |
| 23 Sep, 2026 | Listed for sale | $359,900 | MRED MLS |
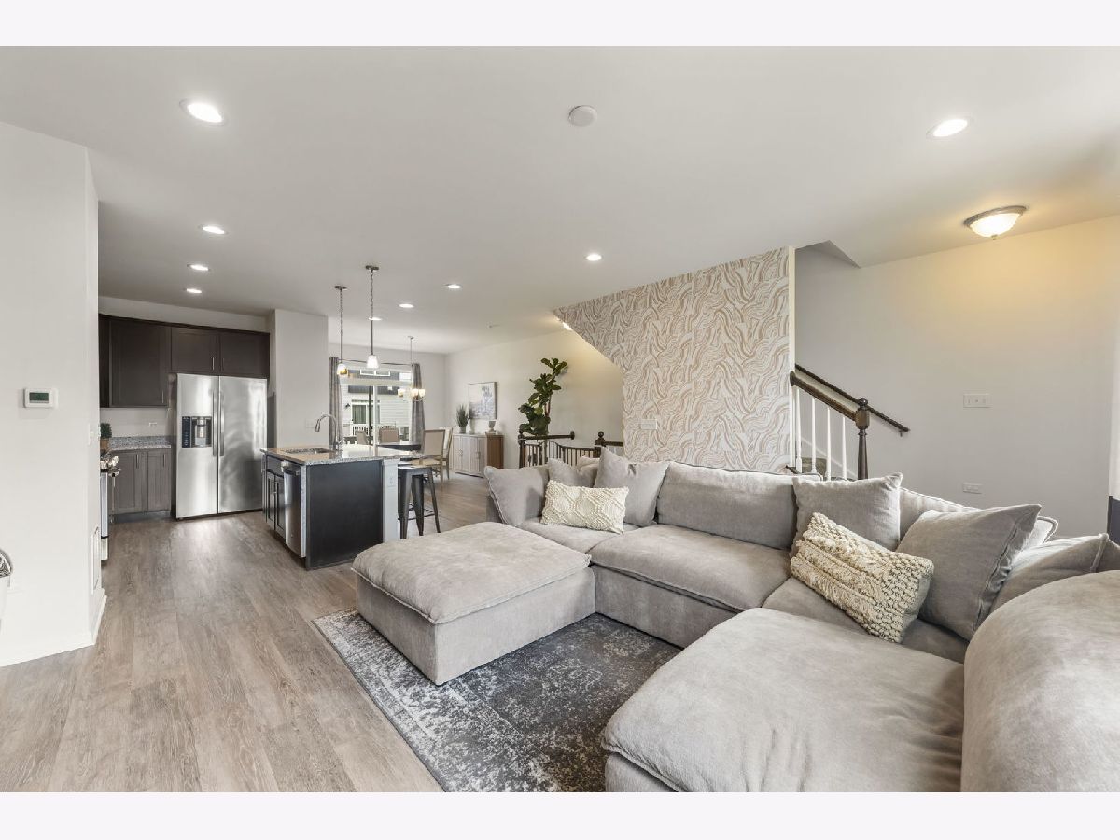
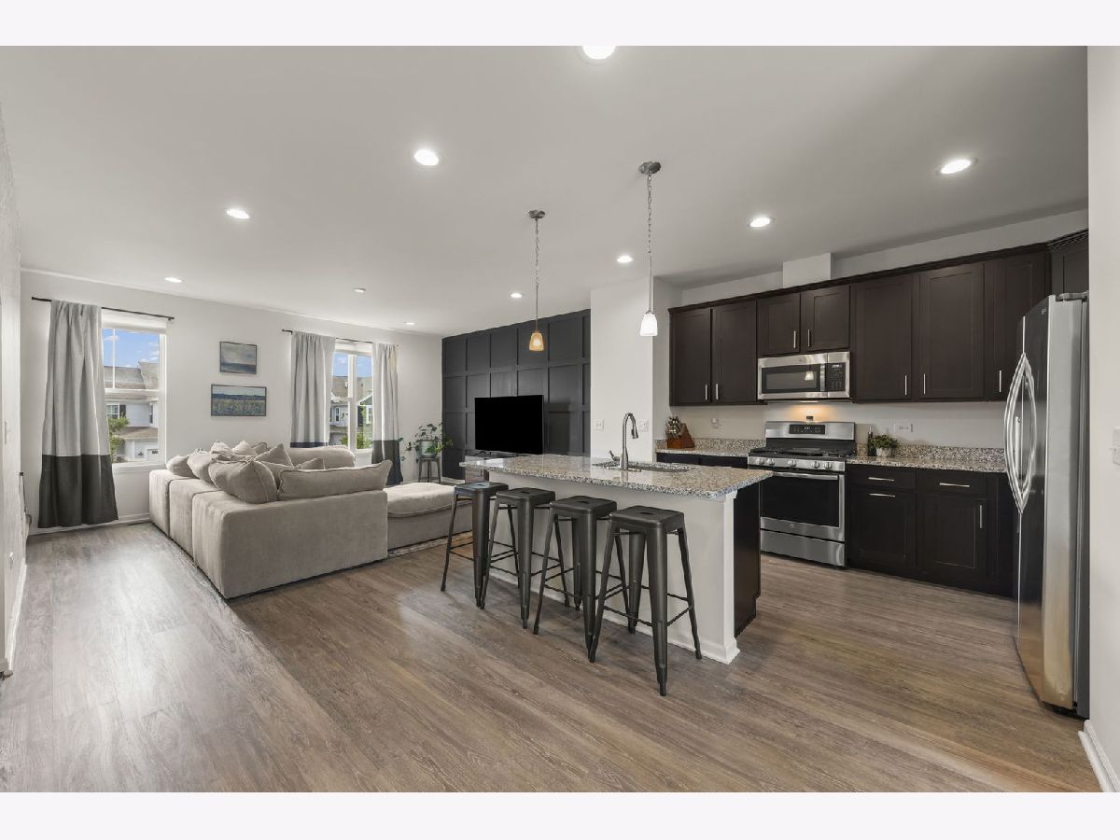
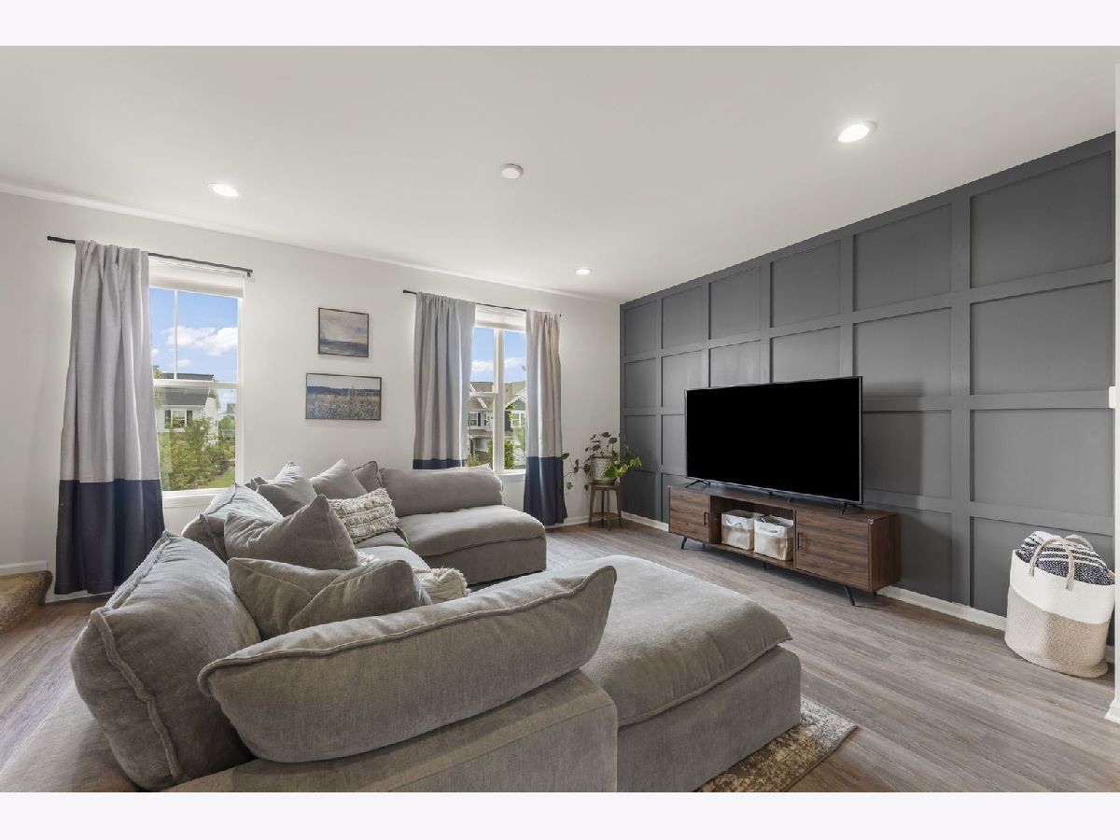
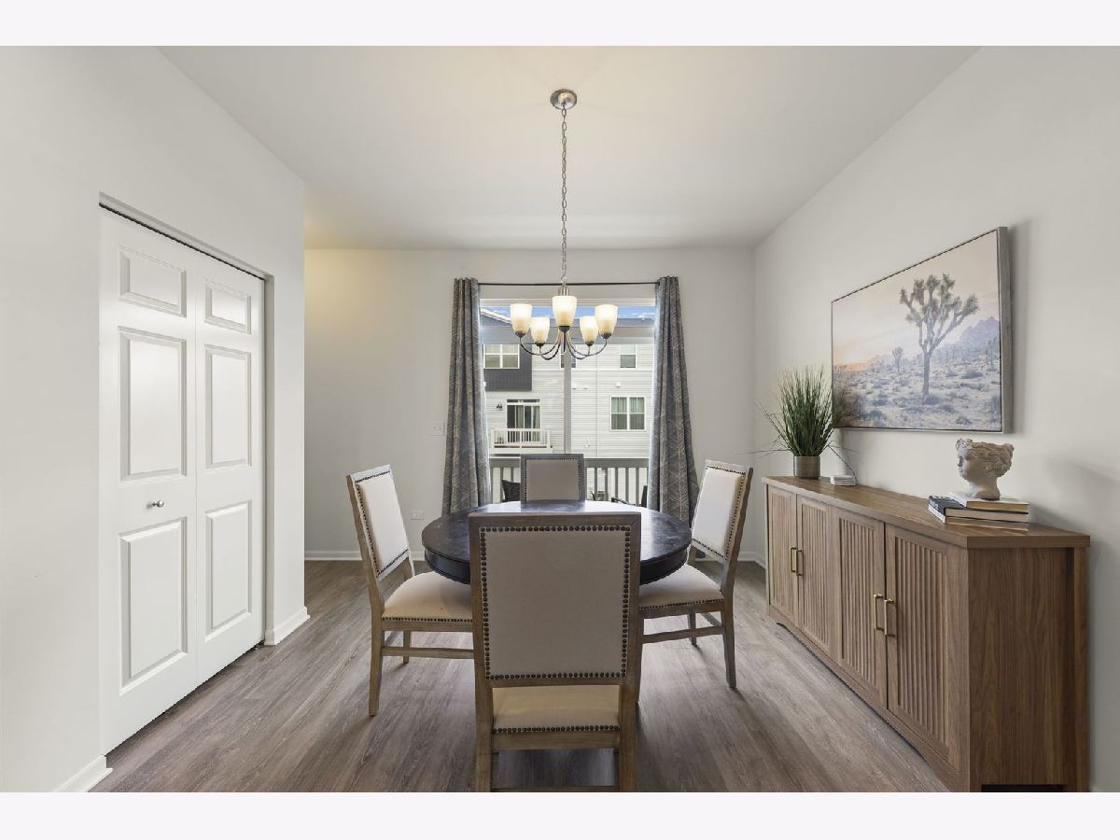
Room Specifics
All Bedroom Info:
Total Bedrooms: 2
Bedrooms Above Ground: 2
Bedrooms Below Ground: 0
Total Bedrooms: 2
Bedrooms Above Ground: 2
Bedrooms Below Ground: 0
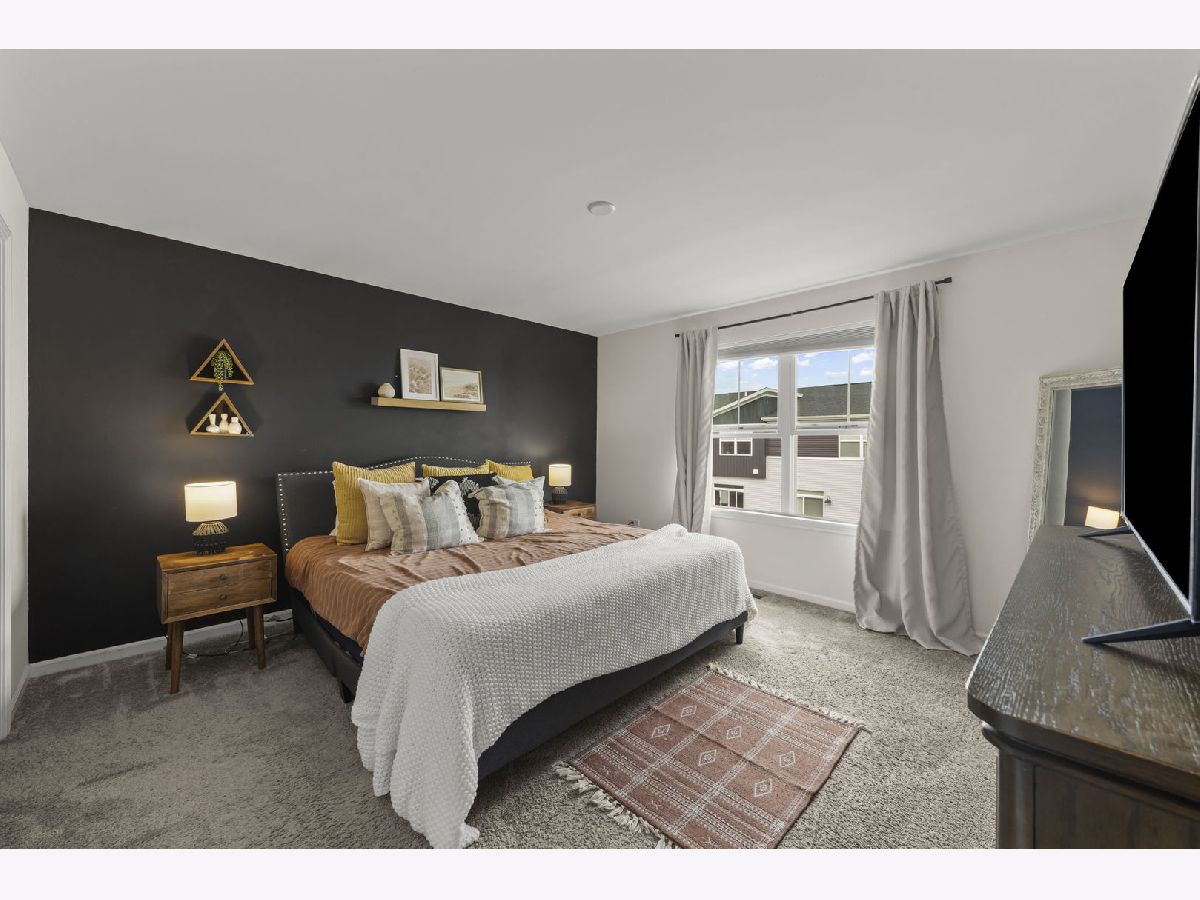
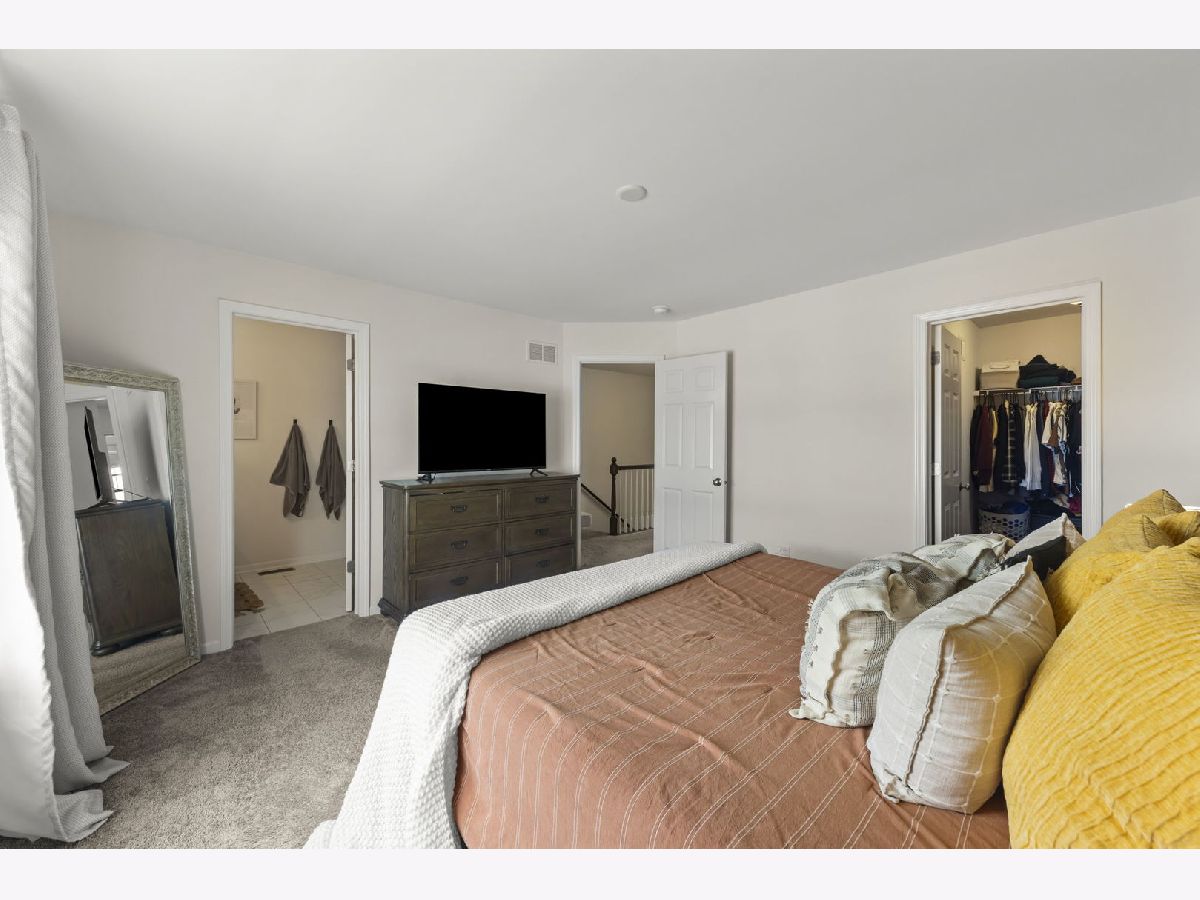
Master Bedroom Info:
Dimensions: 14X14
Location: 3rd LevelDimensions: 14X14
Floor Type: Carpet
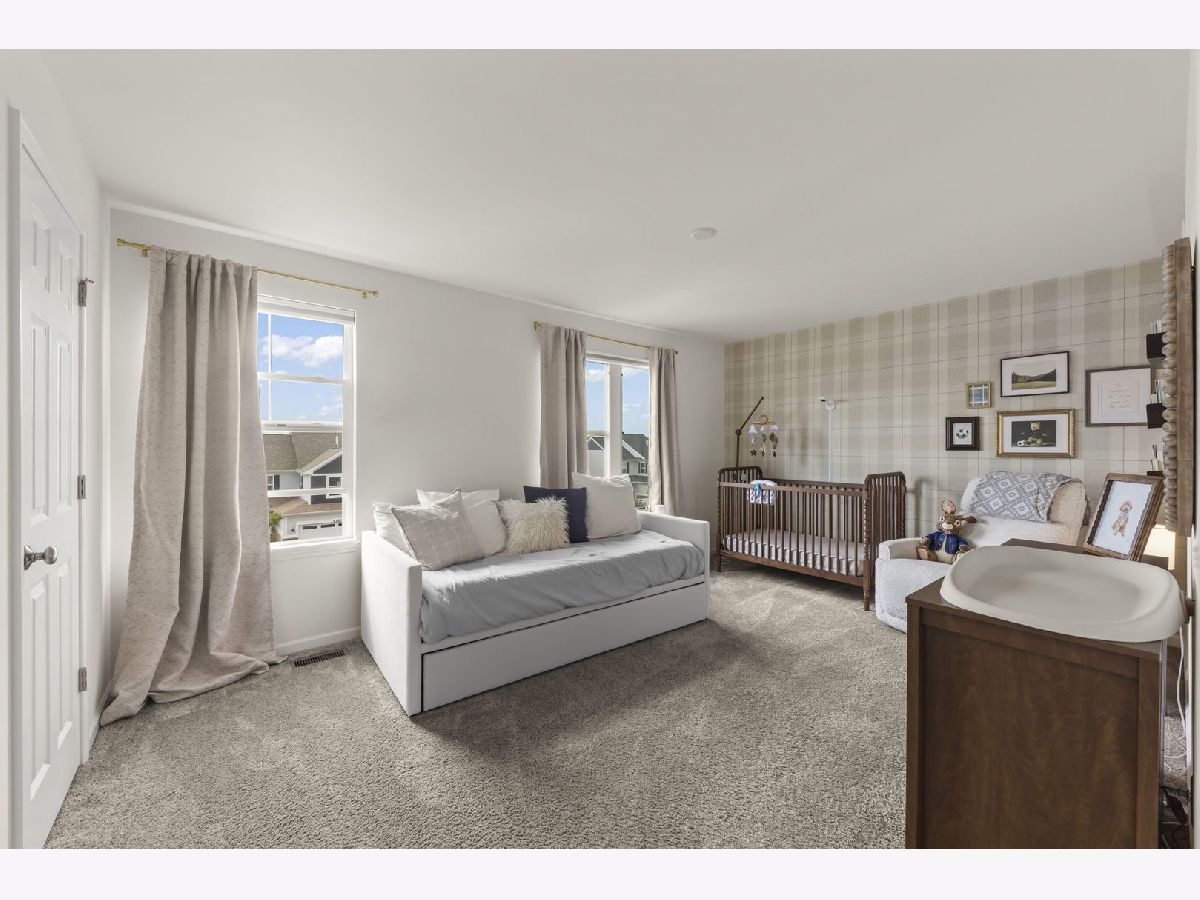
Second Bedroom Info:
Dimensions: 11X16
Location: 3rd LevelDimensions: 11X16
Floor Type: Carpet
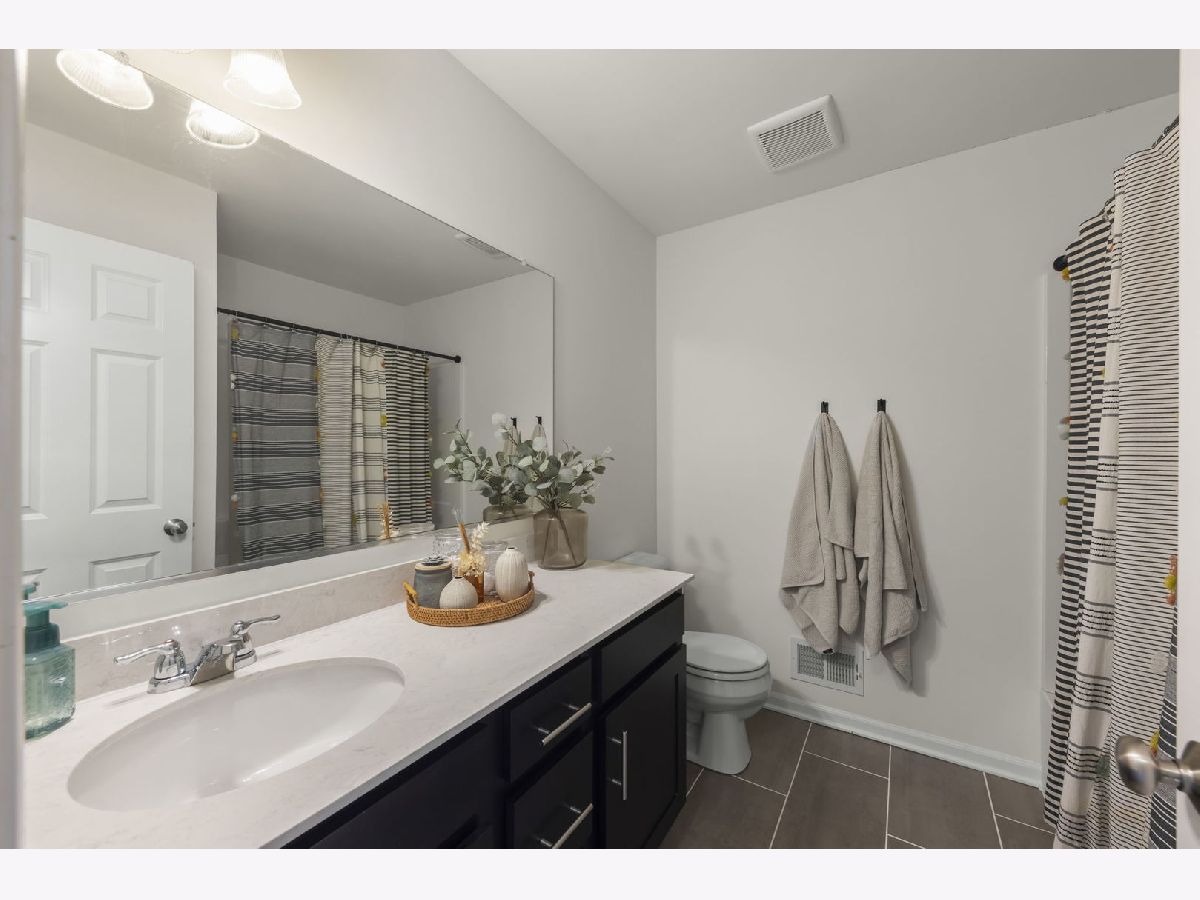
Bathroom Info:
Full Bathrooms: 3
Partial Bathrooms: 1Full Bathrooms: 3
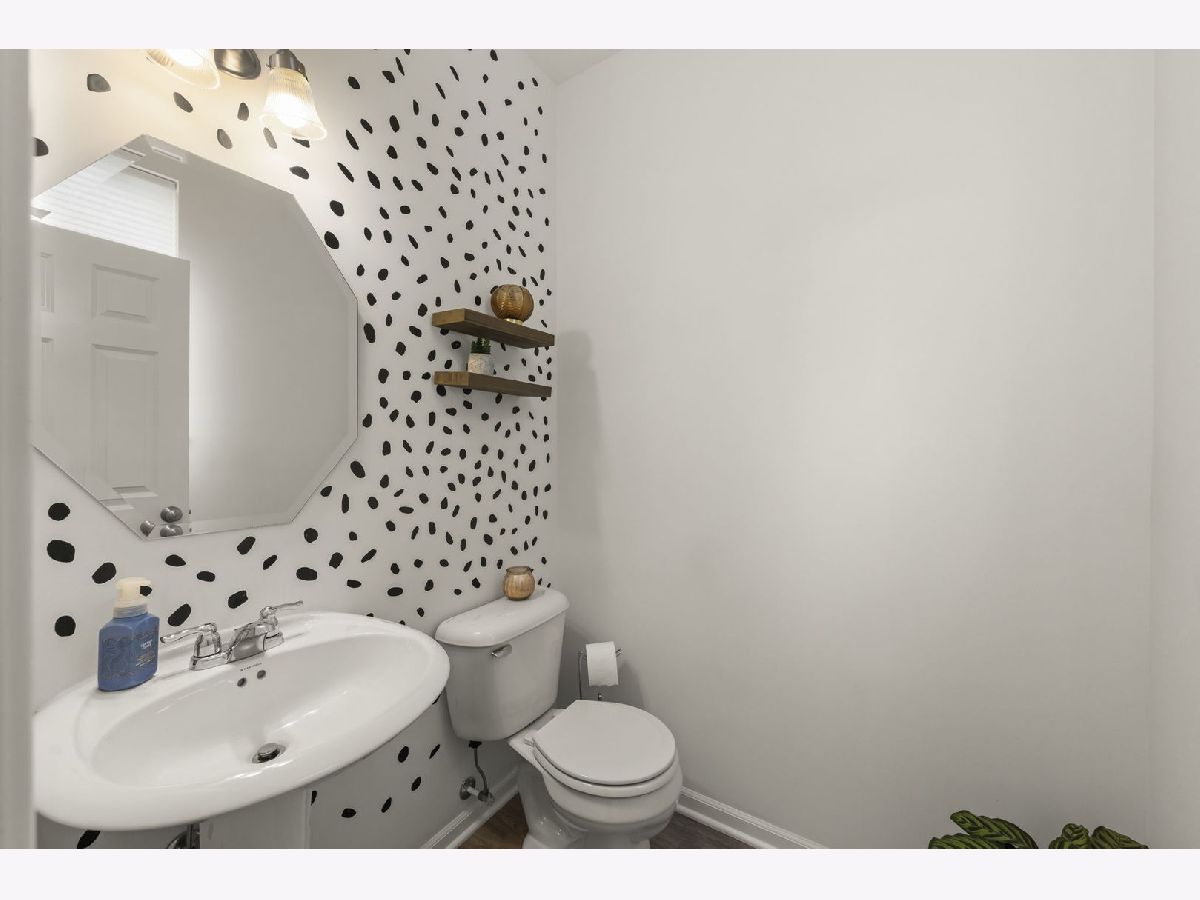
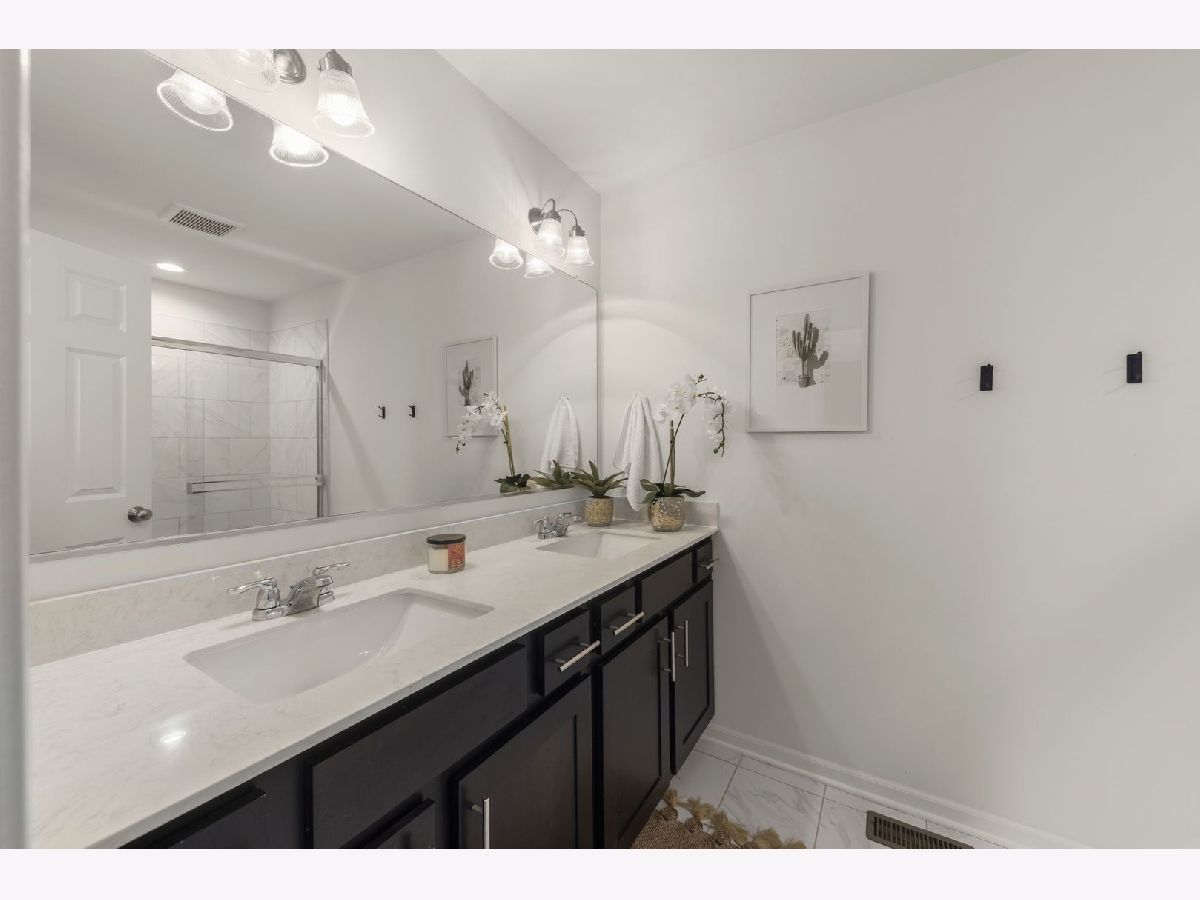
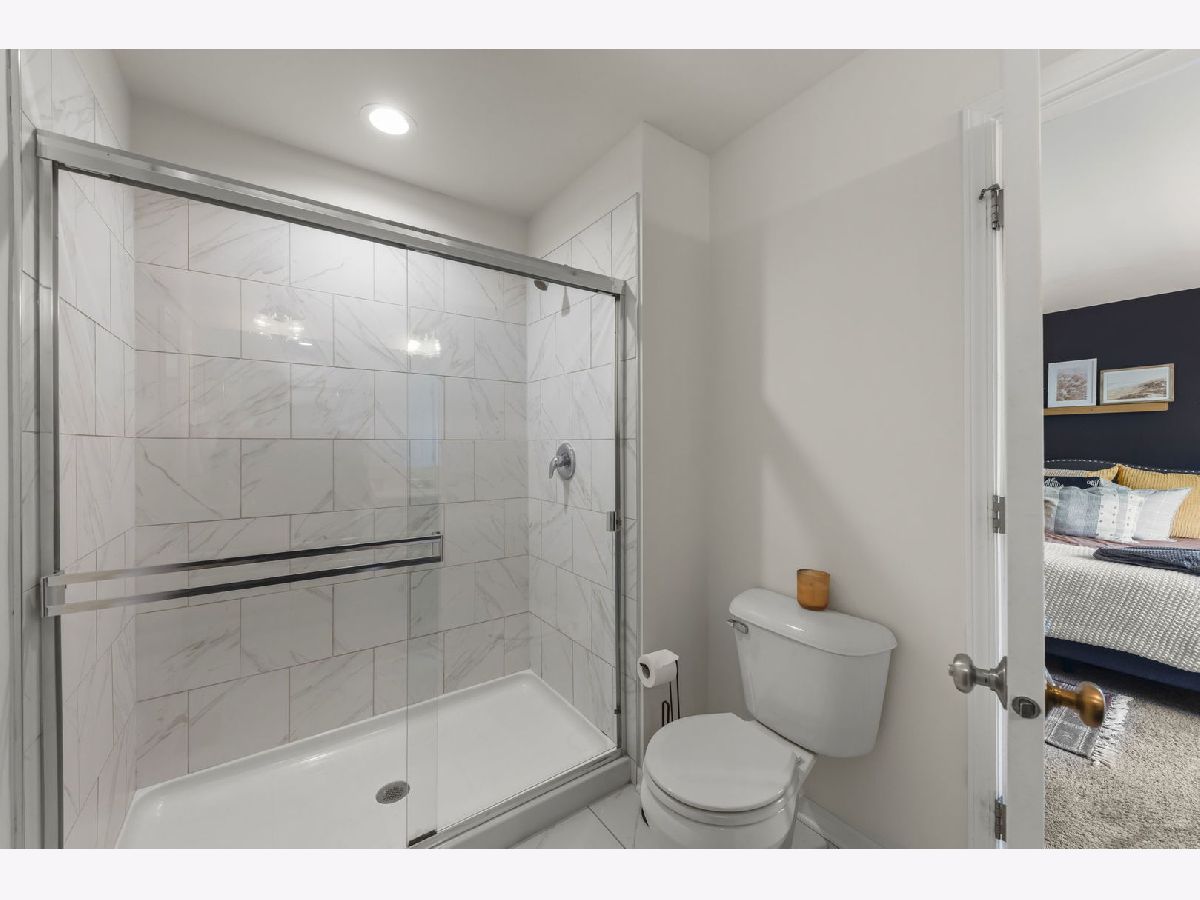
Bathroom Amenities: Separate Shower, Double Sink, Soaking Tub
Bathroom in Basement: 0
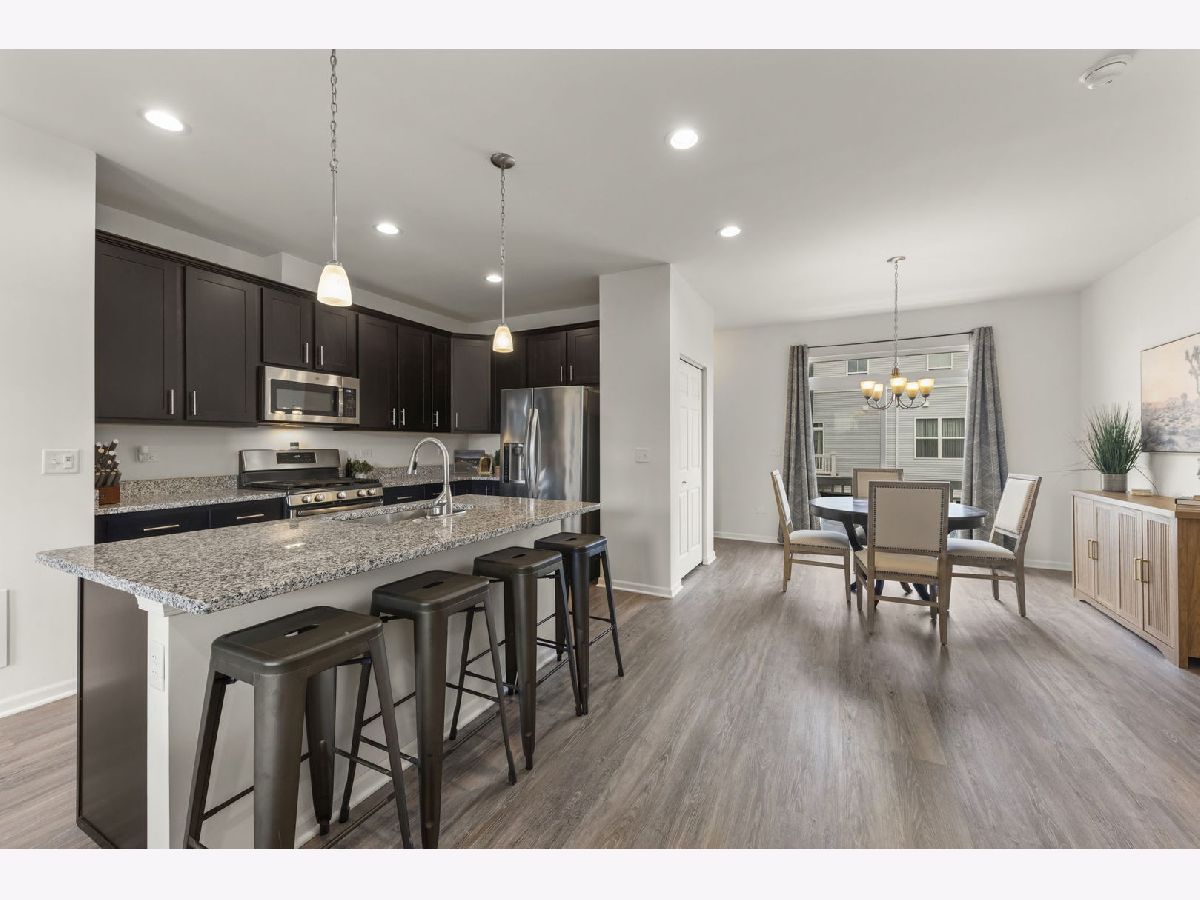
Dining Room Info:
Dimensions: 11X14
Location: 2nd LevelDimensions: 11X14
Floor Type: Luxury Vinyl
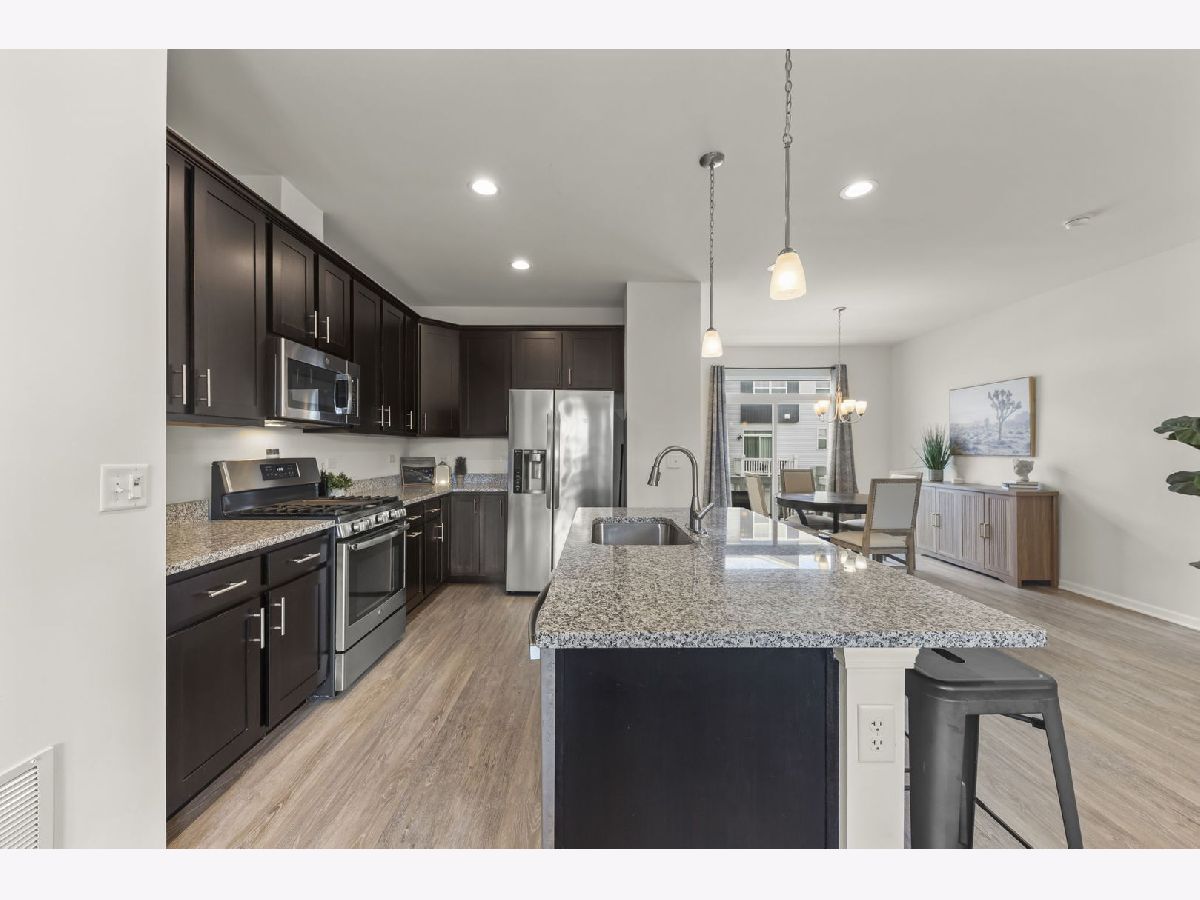
Kitchen Info:
Dimensions: 14X16
Location: 2nd LevelDimensions: 14X16
Floor Type: Luxury Vinyl
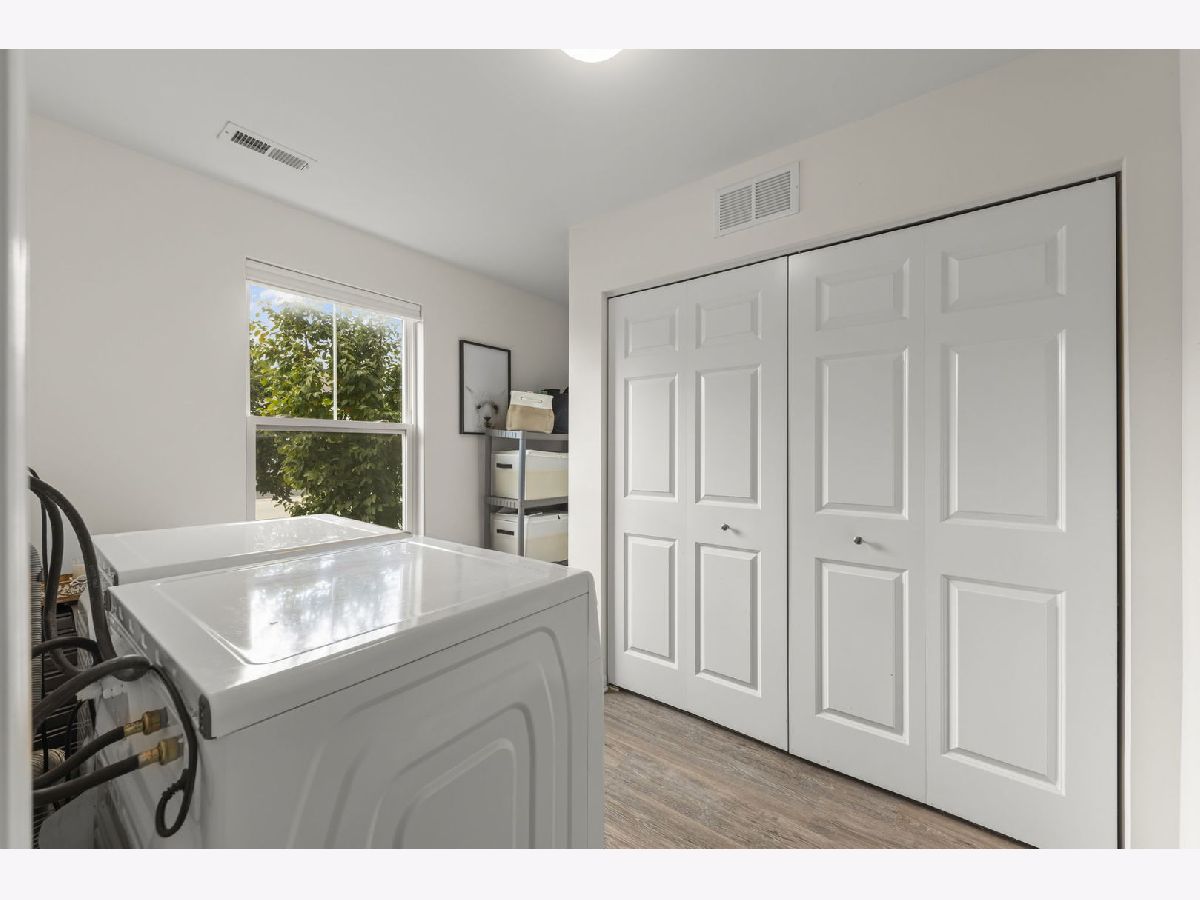
Laundry Room Info:
Dimensions: 7X7
Location: LowerDimensions: 7X7
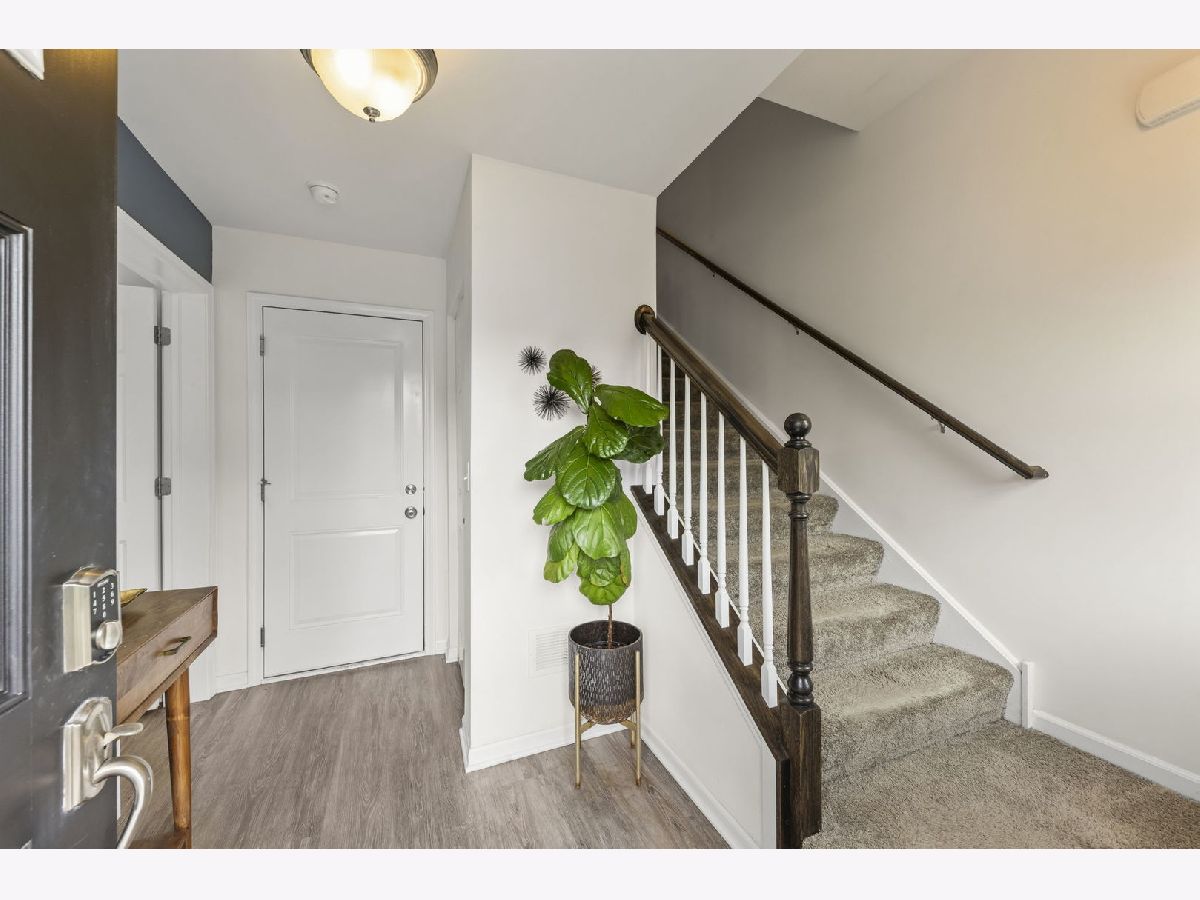
Floor Type: Luxury Vinyl
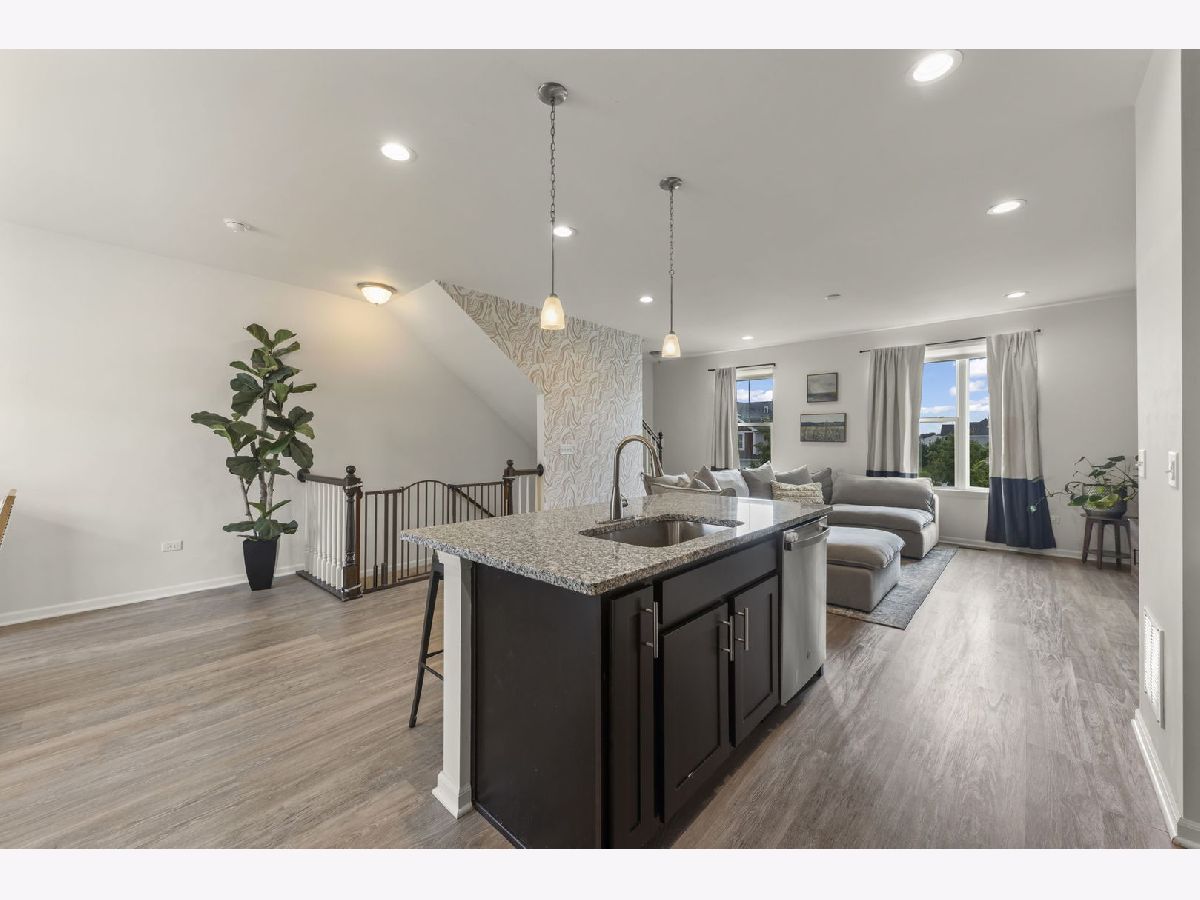
Family Room Info:
Dimensions: 13X16
Location: 2nd LevelDimensions: 13X16
Floor Type: Luxury Vinyl
Additional Rooms Info:
Rooms: No additional rooms
Basement: NoneRooms: No additional rooms
Other Specifics
| 2 | |
| — | |
| Asphalt, Attached, Garage | |
| Main Level, Washer Hookup, Gas Dryer Hookup, In Unit | |
| Carpet | |
| — | |
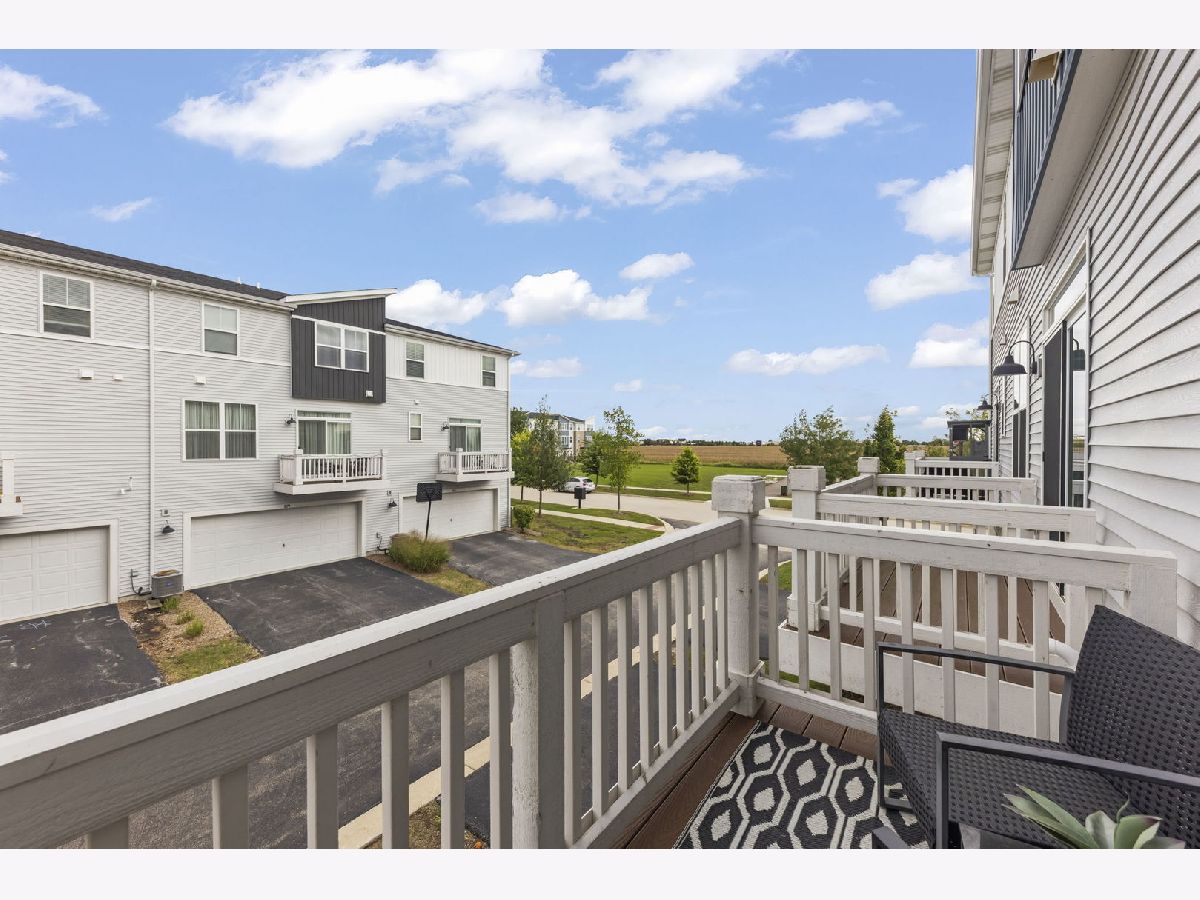
| Balcony | |
| — | |
| 21.4X36.5 | |
| — | |
| Full | |
| 1st Floor Full Bath, Walk-In Closet(s), High Ceilings, Open Floorplan, Pantry | |
| — | |
| Not in DB | |
| — | |
| — | |
| — |
Tax History
| Year | Property Taxes |
|---|---|
| 2026 | $8,088 |
Contact Agent
Nearby Similar Homes
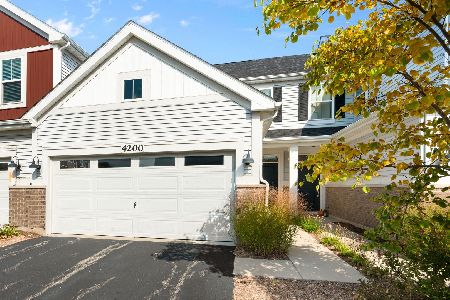
4200 Calder Lane, Aurora, Illinois 60504
For Sale
$439,900
2 beds / 2.1 baths / 1,536 ft2
Condos/Townhomes / Built: 2023
21
4169 Calder Lane, Aurora, Illinois 60504
For Sale
$364,900
2 beds / 2.1 baths / 1,792 ft2
Condos/Townhomes / Built: 2020
19
4116 Chelsea Manor Circle, Aurora, Illinois 60504
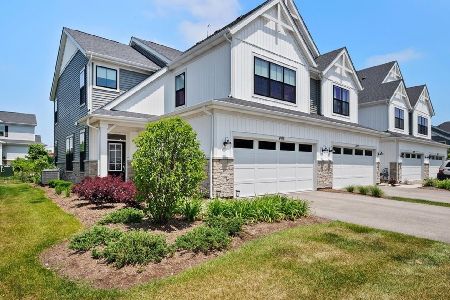
For Sale
$550,000
3 beds / 2.1 baths / 2,064 ft2
Condos/Townhomes / Built: 2023
33
4509 Chelsea Manor Circle, Aurora, Illinois 60504
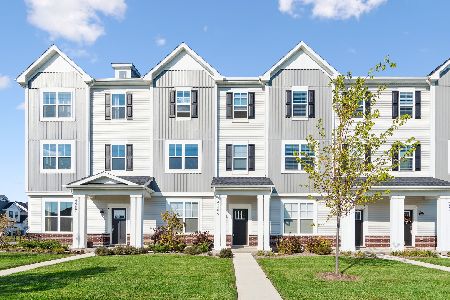
For Sale
$480,000
3 beds / 2.1 baths / 2,104 ft2
Condos/Townhomes / Built: 2025
18
4429 Chelsea Manor Circle, Aurora, Illinois 60504
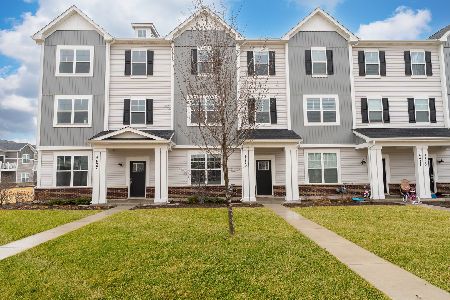
For Sale
$530,000
3 beds / 2.1 baths / 2,104 ft2
Condos/Townhomes / Built: 2024
247
4415 Chelsea Manor Circle, Aurora, Illinois 60504
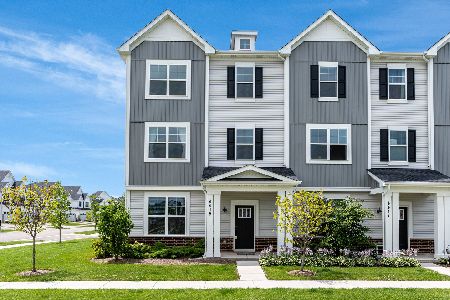
For Sale
$499,000
3 beds / 2.1 baths / 2,328 ft2
Condos/Townhomes / Built: 2024
78
Nearby Sold Comparables
4196 Irving Road, Aurora, Illinois 60504
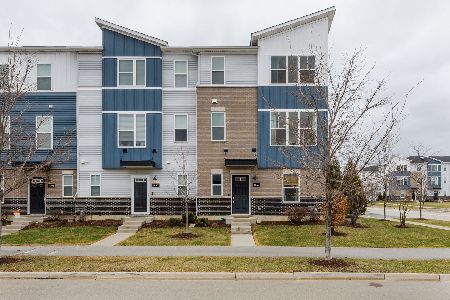
Sold
$434,000
3 beds / 2.1 baths / 1,925 ft2
Condos/Townhomes / Built: 2020
223
4168 Irving Road, Aurora, Illinois 60504

Sold
$385,000
2 beds / 2.1 baths / 1,792 ft2
Condos/Townhomes / Built: 2019
1698
4138 Irving Lot#5.05 Road, Aurora, Illinois 60504

Sold
$356,370
3 beds / 2.1 baths / 1,792 ft2
Condos/Townhomes / Built: 2022
1764
4134 Irving Lot#5.03 Road, Aurora, Illinois 60504

Sold
$379,450
3 beds / 2.1 baths / 1,792 ft2
Condos/Townhomes / Built: 2022
1738
4186 Irving Road, Aurora, Illinois 60504
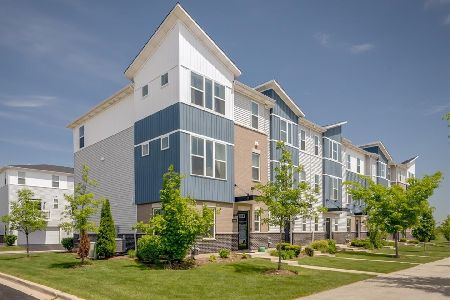
Sold
$429,000
2 beds / 2.1 baths / 1,925 ft2
Condos/Townhomes / Built: 2019
893
875 Finley Drive, Aurora, Illinois 60504
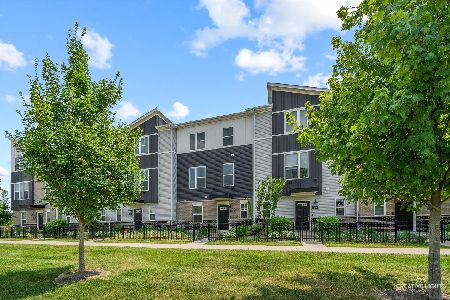
Sold
$384,900
2 beds / 2.1 baths / 1,615 ft2
Condos/Townhomes / Built: 2019
471
Contact Agent
Listing Provided By
Coldwell Banker Real Estate Group
