

41W039 Mulhern Drive, Elburn, Illinois 60119
Subdivision > Dillonfield
Sorry, we are updating photos, please update this page in 15 minutes
$368,500
|
Sold
|
|
| Status: | Closed |
| Sqft: | 3,198 |
| Cost/Sqft: | $117 |
| Beds: | 3 |
| Baths: | 4 |
| Year Built: | 1998 |
| Property Taxes: | $9,457 |
| Days On Market: | 4461 |
| Lot Size: | 1,87 |
Description
GENEVA SCHOOLS! Custom built home with open floor plan sits on 1.9 acres. Eat-in kitchen opens to Great Room with hardwood floors and stone fireplace. 2 1st floor offices. Master suite w/ luxury bath and walk-in closets. 2nd floor laundry. Finished basement with wet bar, media room, 4th bedroom and half bath. Large deck and backs to open space. 3 car garage. Walk to the LaFox Train.
Property Specifics
| Single Family | |
| — | |
| — | |
| 1998 | |
| Full | |
| Aluminum Siding, Vinyl Siding | |
| Asphalt | |
| — | |
| No | |
| 1.87 |
| Kane | |
| Dillonfield | |
| 0 / Not Applicable | |
| None | |
| Private Well | |
| Septic-Private | |
| Central Air | |
| Natural Gas, Forced Air | |
| 08702368 | |
| 1103228004 |
Property History
| DATE: | EVENT: | PRICE: | SOURCE: |
|---|---|---|---|
| 19 Sep, 2011 | Sold | $348,250 | MRED MLS |
| 4 Aug, 2011 | Under contract | $358,900 | MRED MLS |
| — | Last price change | $370,000 | MRED MLS |
| 27 Jun, 2011 | Listed for sale | $370,000 | MRED MLS |
| 15 May, 2015 | Sold | $368,500 | MRED MLS |
| 9 Mar, 2015 | Under contract | $374,000 | MRED MLS |
| — | Last price change | $379,000 | MRED MLS |
| 15 Aug, 2014 | Listed for sale | $379,000 | MRED MLS |
| 17 Mar, 2026 | Sold | $675,000 | MRED MLS |
| 17 Feb, 2026 | Under contract | $675,000 | MRED MLS |
| 21 Jan, 2026 | Listed for sale | $675,000 | MRED MLS |
Sorry, we are updating photos, please update this page in 15 minutes
Room Specifics
All Bedroom Info:
Total Bedrooms: 4
Bedrooms Above Ground: 3
Bedrooms Below Ground: 1
Total Bedrooms: 4
Bedrooms Above Ground: 3
Bedrooms Below Ground: 1
Second Bedroom Info:
Dimensions: —
Location: —Dimensions: —
Floor Type: Carpet
Third Bedroom Info:
Dimensions: —
Location: —Dimensions: —
Floor Type: Carpet
Fourth Bedroom Info:
Dimensions: —
Location: —Dimensions: —
Floor Type: Carpet
Bathroom Info:
Full Bathrooms: 4
Partial Bathrooms: 1Full Bathrooms: 4
Bathroom Amenities: Whirlpool, Separate Shower
Bathroom in Basement: 1
Dining Room Info:
Dimensions: —
Location: —Dimensions: —
Floor Type: Carpet
Kitchen Info:
Dimensions: —
Location: —Dimensions: —
Floor Type: Hardwood
Features: Eating Area-Breakfast Bar, Eating Area-Table Space
Family Room Info:
Dimensions: —
Location: —Dimensions: —
Floor Type: Hardwood
Additional Rooms Info:
Rooms: Game Room, Media Room, Office, Recreation Room, Study, Heated Sun Room
Basement: FullRooms: Game Room, Media Room, Office, Recreation Room, Study, Heated Sun Room
Other Specifics
| 3 | |
| Concrete Perimeter | |
| Garage | |
| — | |
| — | |
| — | |
| Deck, Gazebo | |
| — | |
| 240X517X80X511 | |
| Full,Unfinished | |
| Full | |
| Vaulted/Cathedral Ceilings, Skylight(s), Bar-Wet, Hardwood Floors, Second Floor Laundry | |
| Range, Microwave, Dishwasher, Refrigerator, Washer, Dryer, Disposal | |
| Not in DB | |
| — | |
| — | |
| Wood Burning |
Tax History
| Year | Property Taxes |
|---|---|
| 2011 | $8,238 |
| 2015 | $9,457 |
| 2026 | $14,754 |
Contact Agent
Nearby Similar Homes
40W923 Mulhern Drive, Elburn, Illinois 60119
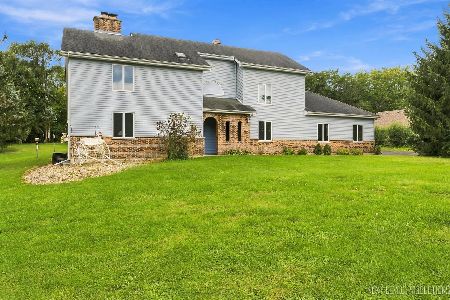
For Sale
$598,000
4 beds / 3.1 baths / 2,770 ft2
Single Family / Built: 1989
38
Nearby Sold Comparables

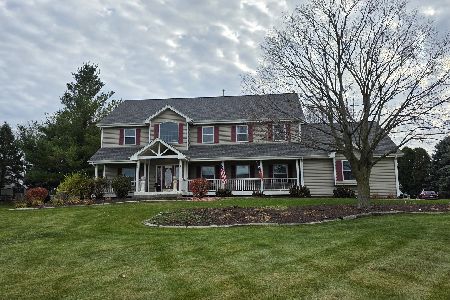
41W075 Mulhern Drive, Elburn, Illinois 60119
Sold
$525,000
5 beds / 3.1 baths / 3,366 ft2
Single Family / Built: 1997
1975
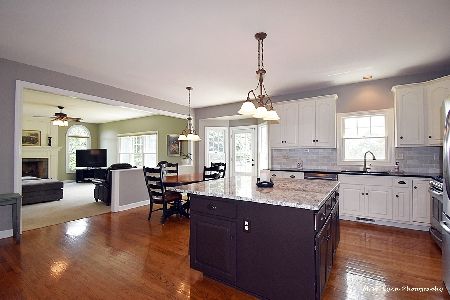
41W075 Mulhern Drive, Elburn, Illinois 60119
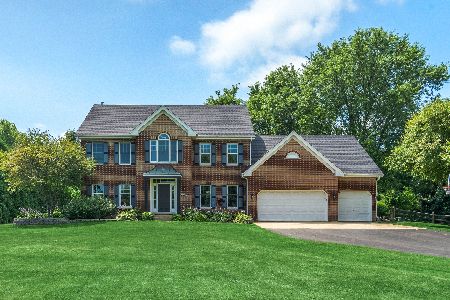
Sold
$789,900
5 beds / 3.1 baths / 3,366 ft2
Single Family / Built: 1997
445
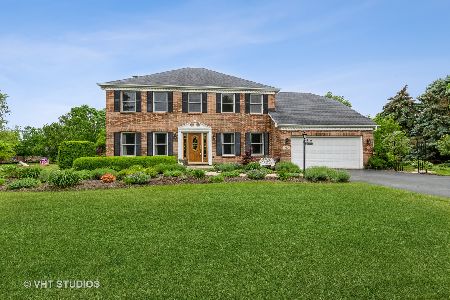
40W967 Mulhern Drive, La Fox, Illinois 60147
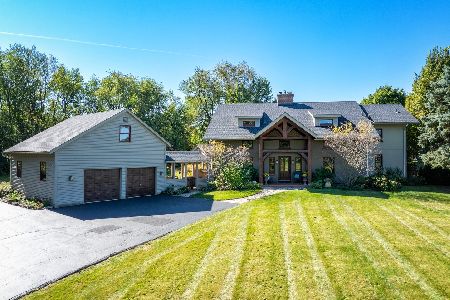
Sold
$789,950
4 beds / 3.0 baths / 3,458 ft2
Single Family / Built: 1988
738
Contact Agent
Listing Provided By
Baird & Warner
